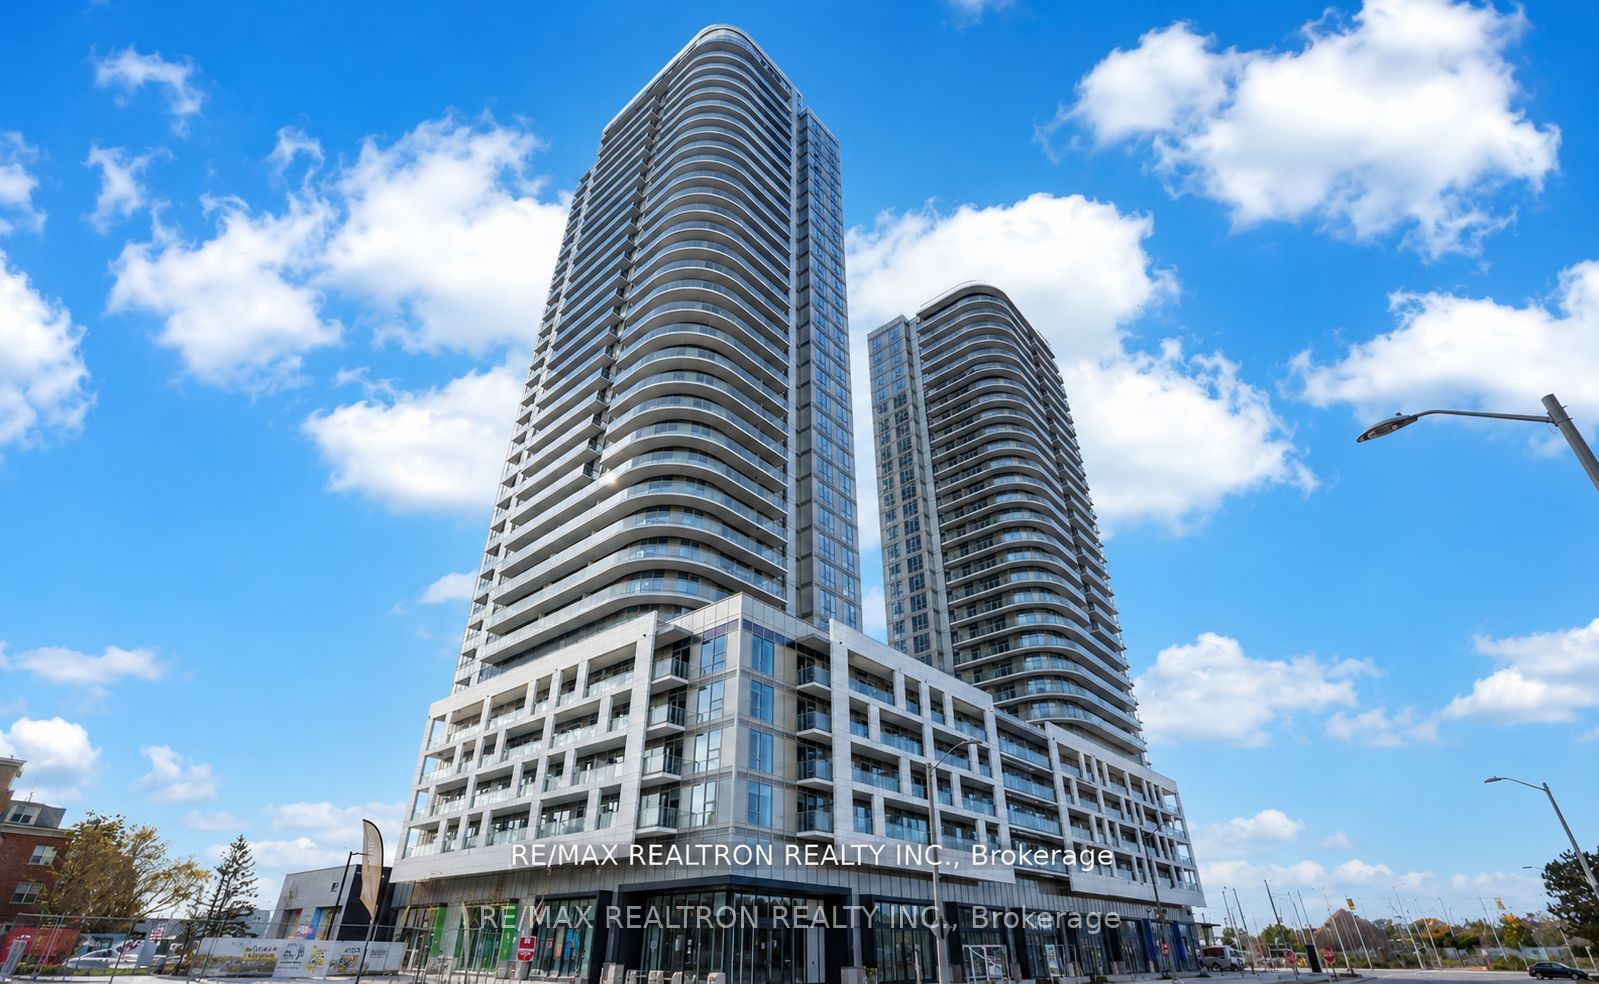
#1725 - 2031 Kennedy Road
About This Home

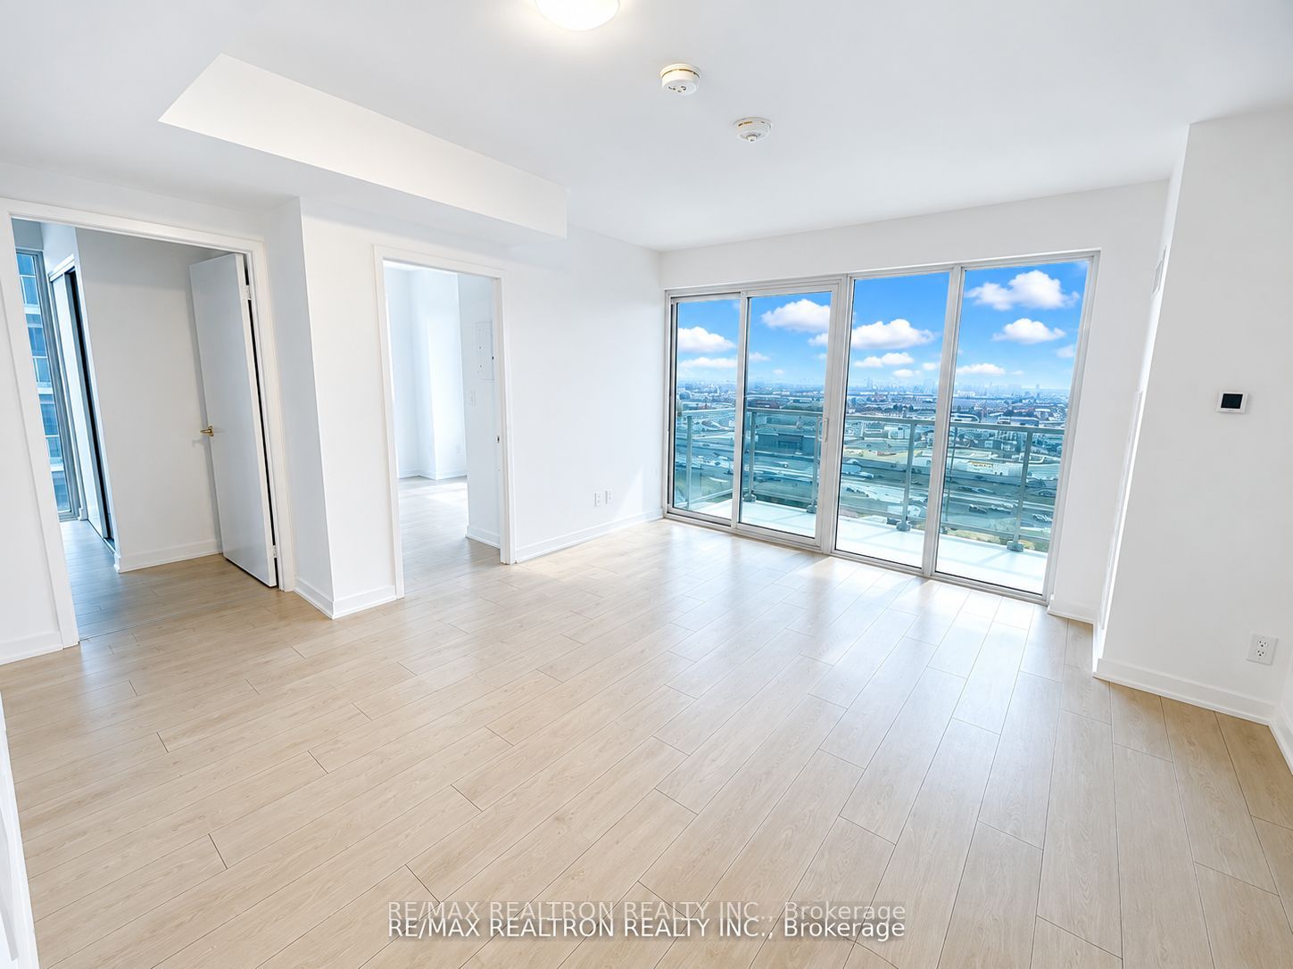
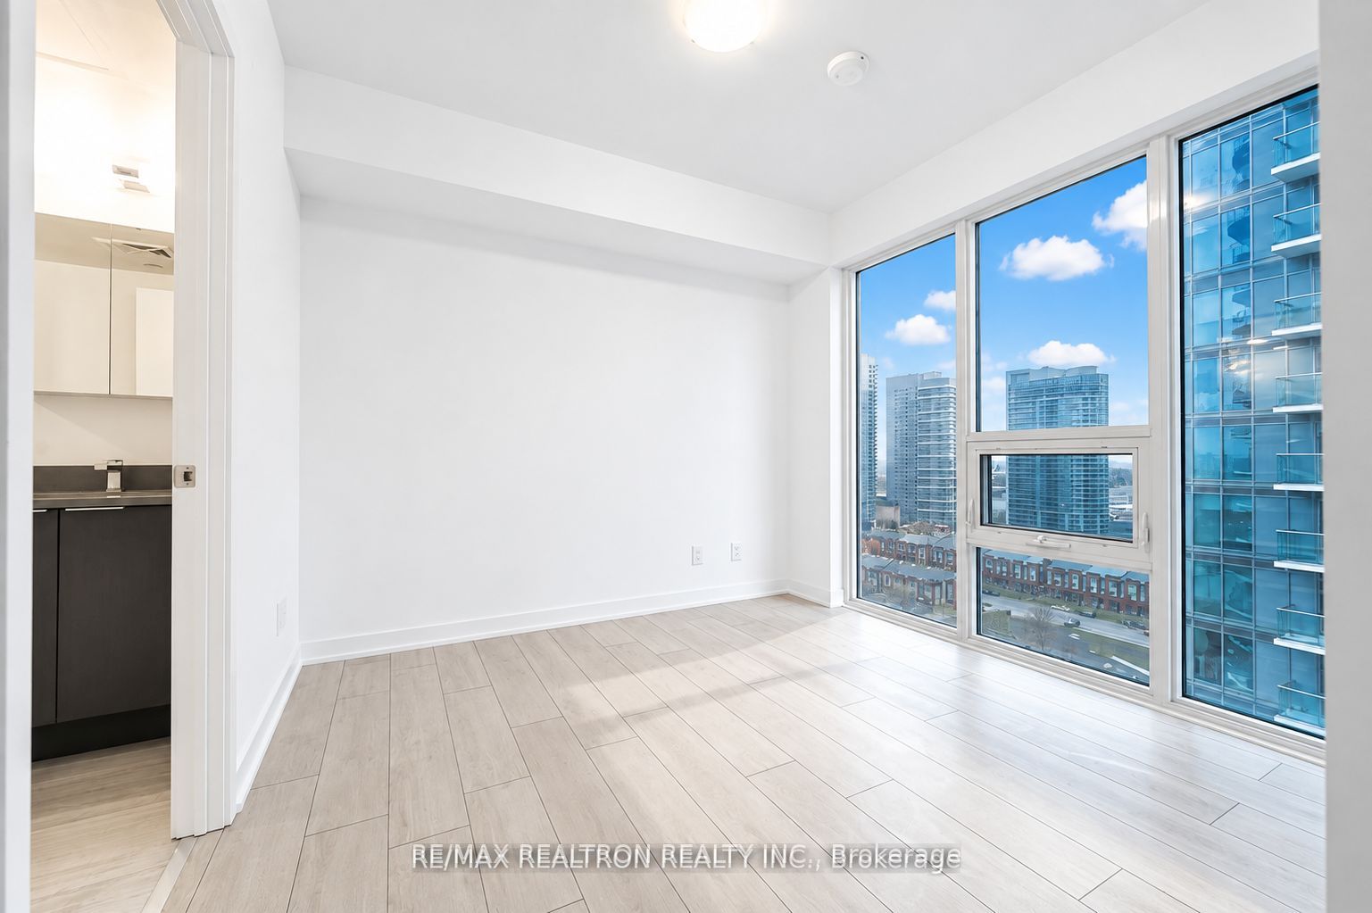
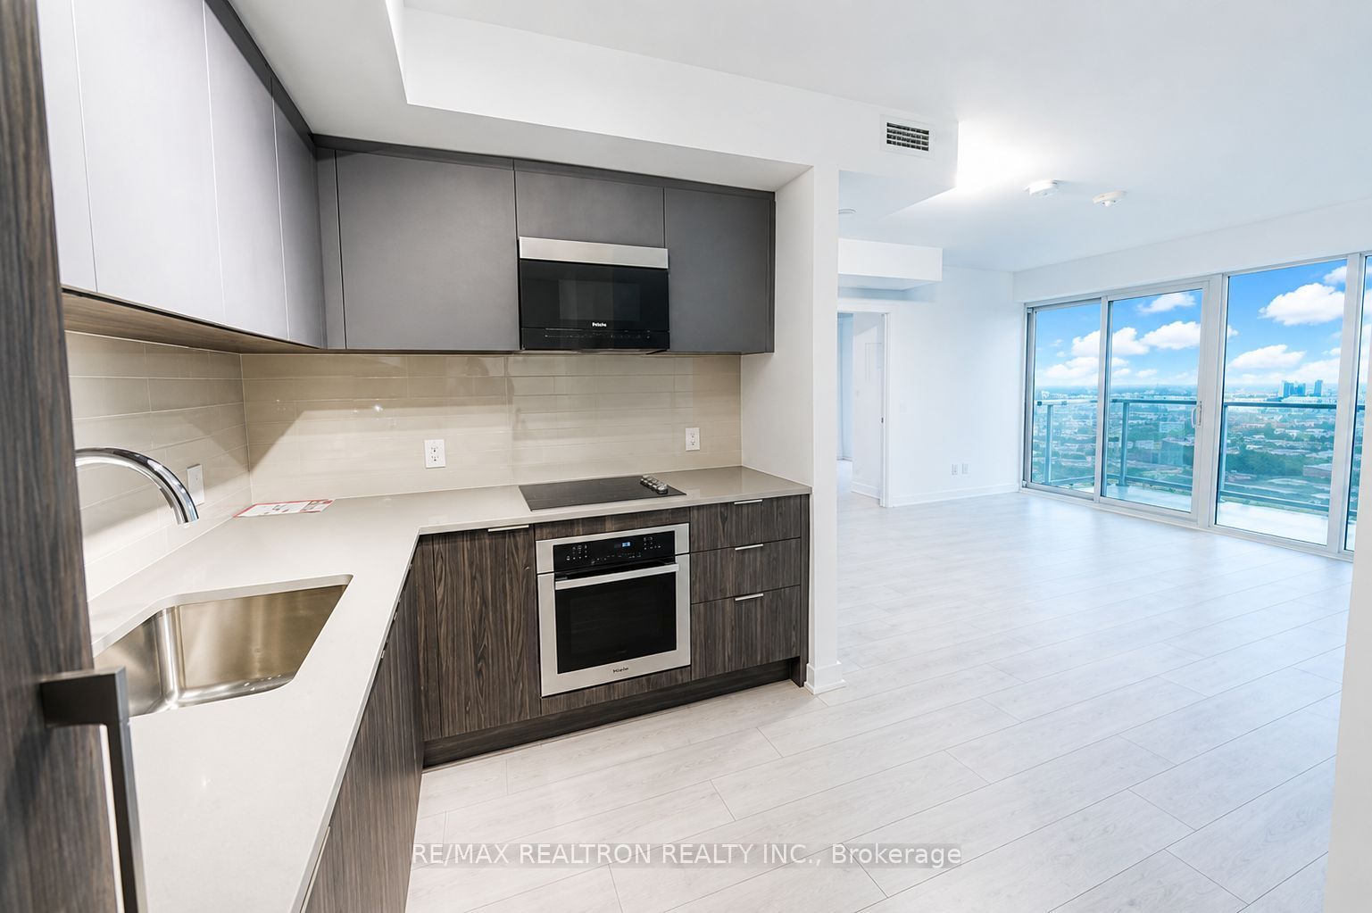
Welcome to this bright and beautifully appointed 2-bedroom corner suite, featuring a desirable southeast exposure with impressive open views and abundant natural light. The thoughtfully designed layout offers a spacious living and dining area with a walkout to a private balcony, creating the perfect space to relax or entertain. Modern finishes throughout include wide-plank laminate flooring, mirrored closet doors, a mirrored medicine cabinet, quartz countertops, smooth ceilings, and sleek integrated appliances, giving the suite a clean and contemporary feel. Enjoy an outstanding collection of building amenities, including 24-hour concierge service, on-site property management, an impressive two-storey lobby, 24-hour fitness centre, children's playroom, stylish resident lounge, library, music room, and convenient parcel storage. Ideally located with easy access to public transit, schools, shopping, Hwy 401, Hwy 404 and the DVP, making everyday commuting and city living exceptionally convenient. International students and newcomers are welcome. EXTRAS: Built-in stainless steel fridge, stove, dishwasher, range hood and microwave, plus stacked washer & dryer. Includes one parking space and one locker.
Property Information
Building Details
Features & Amenities
Financials & Fees
Inclusions & Exclusions
Very Spacious Living Room, Facilitate With S/S Fridge And B/I Oven, Flat Cooktop, B/I Dishwasher, Stacked Washer & Dryer. 1 Parking And 1 Locker Included. No Smoking & No Pets. Fridge, Oven, Cooktop, Built-In Microwave, Built-In Dishwasher, Washer & Dryer
Location
Similar Properties
View More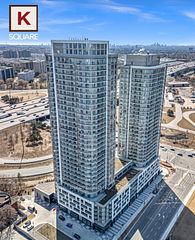
Source: Toronto Regional Real Estate Board (TRREB), via PropTx Innovations Inc.
The data relating to real estate on this website comes in part from the MLS® data feed of PropTx Innovations Inc. The information is deemed reliable but is not guaranteed accurate by PropTx.
The information provided herein must only be used by consumers that have a bona fide interest in the purchase, sale or lease of real estate and may not be used for any commercial purpose or any other purpose.
© 2026 PropTx Innovations Inc. All rights reserved. MLS®, REALTOR® and the associated logos are owned or controlled by The Canadian Real Estate Association (CREA).