19 Nixon Heights
About This Home
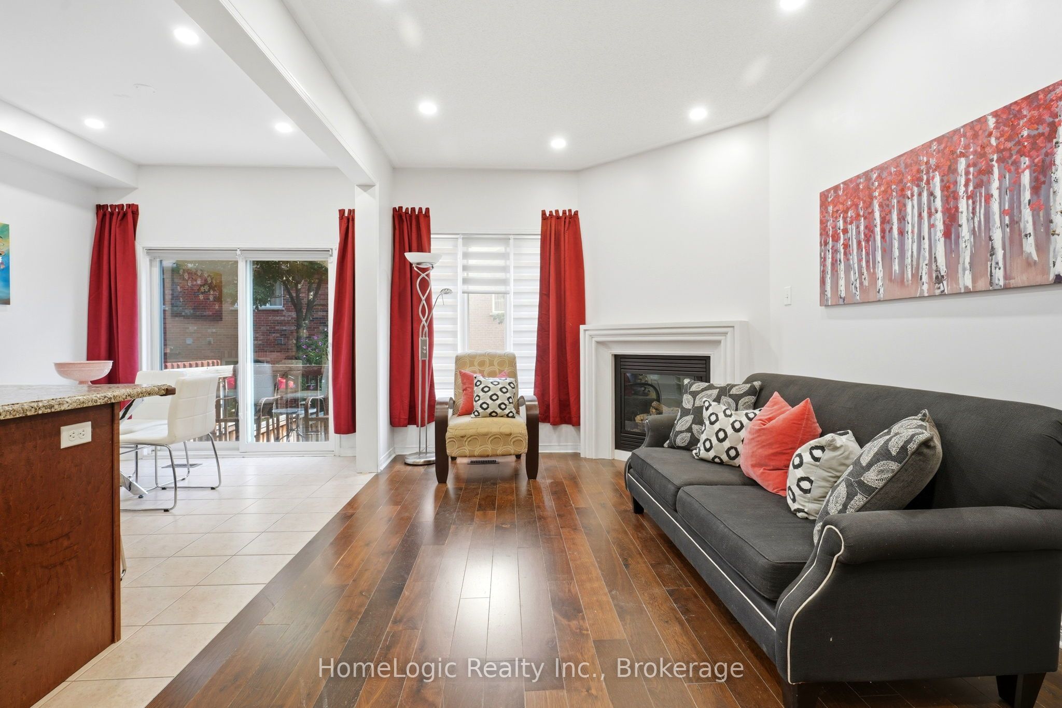
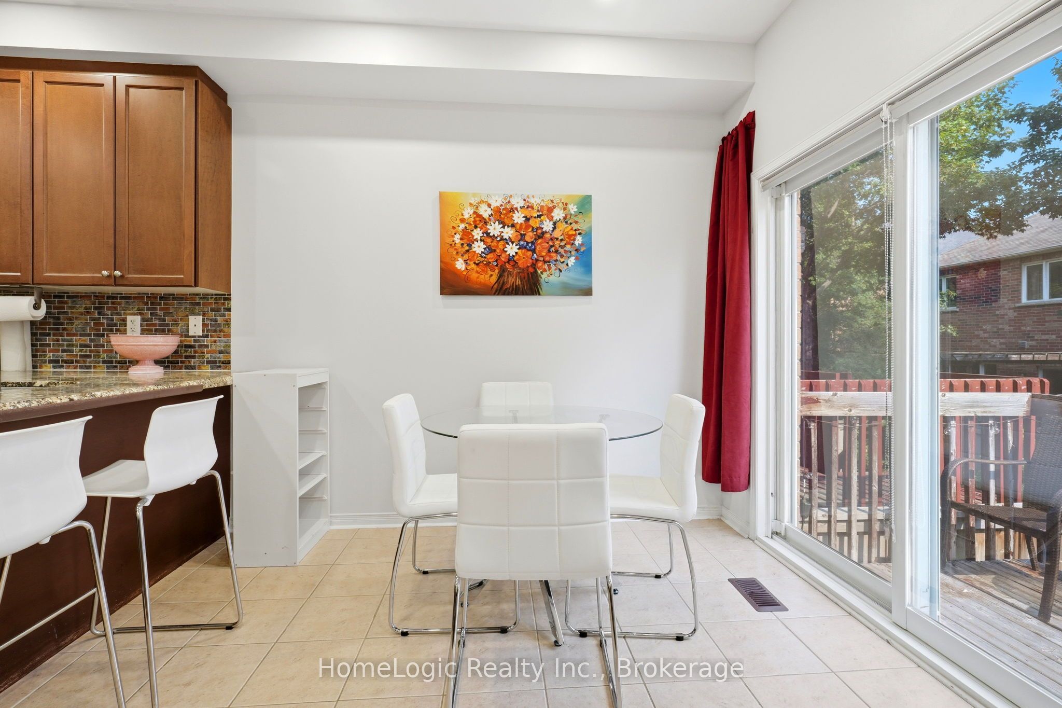
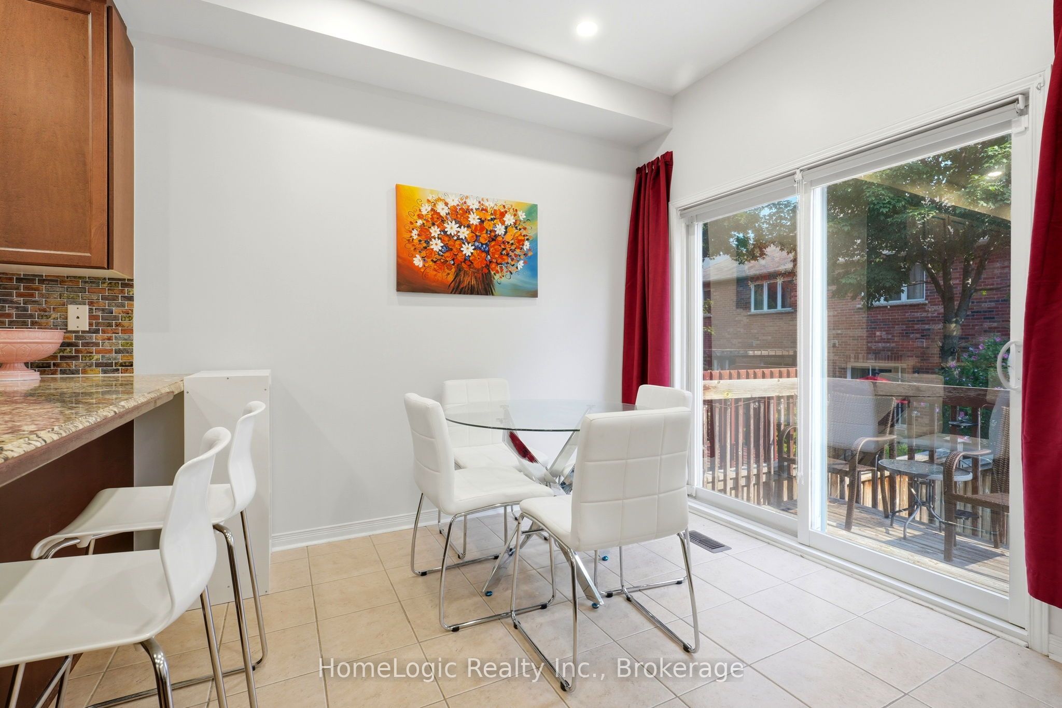
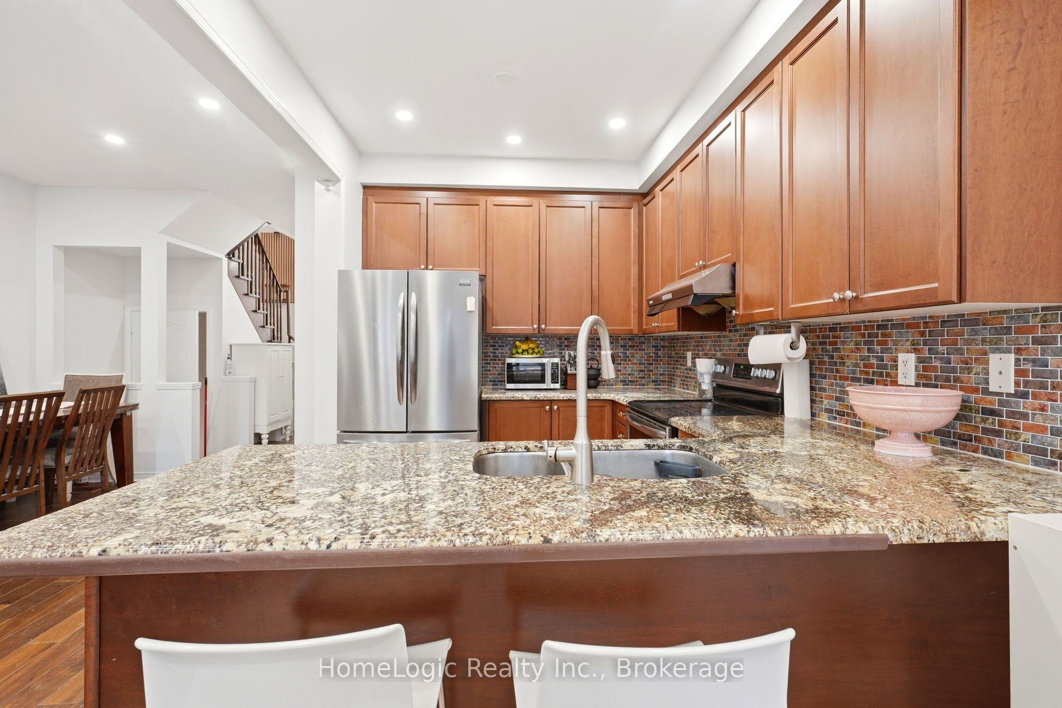
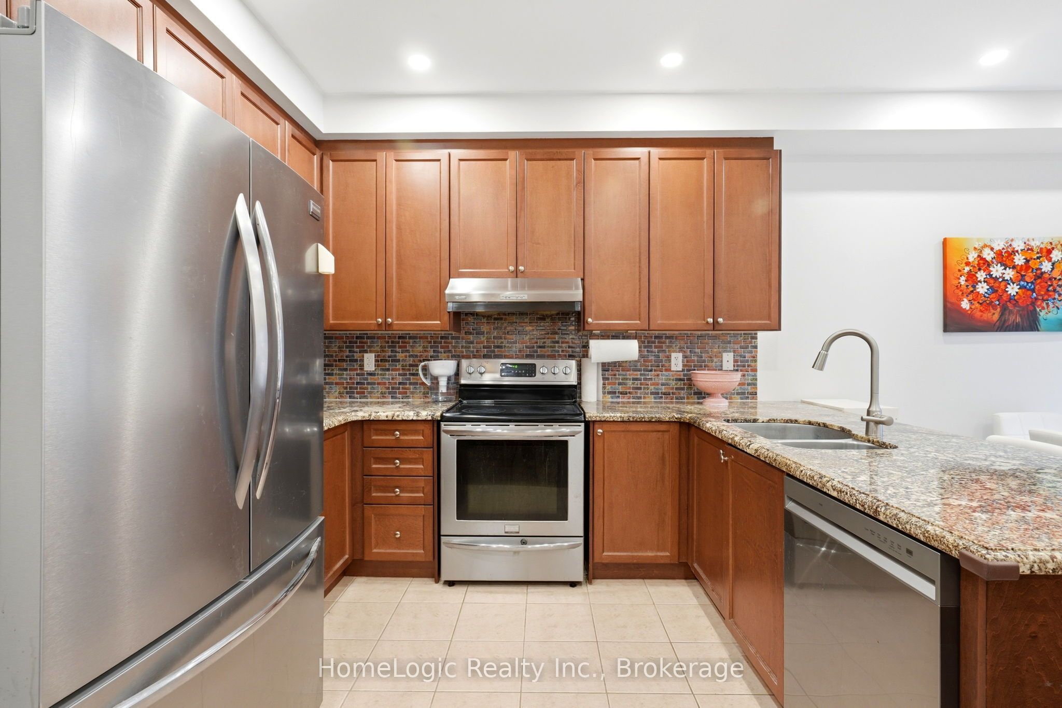
Location! Location! Location! Shows 10+++. Welcome to 19 Nixon Heights. Rarely offered 2-storey true freehold townhouse (no maintenance fee) in the Clairlea-Birchmount community. This spacious, carpet-free home offers 1,600 sq. ft. of above-ground living plus an approx. 700 sq. ft. brand-new finished basement (~2,300 sq. ft. total). Featuring a welcoming foyer with a coat closet and wide 3' 7" hallway flowing into an open-concept living/dining area with 9-foot ceilings, hardwood floors, and a cozy gas fireplace. The upgraded kitchen boasts granite counters, an elegant backsplash, stainless steel appliances, a peninsula breakfast bar, a breakfast area and a walkout to the backyard deck.The upper level transitions to brand-new, trendy neutral laminate flooring throughout and elegant custom Silhouette sheer window coverings. The large primary retreat overlooks the backyard and includes a 4-piece ensuite and two walk-in closets. An added bonus office/sitting nook prevents bedroom work spaces. Two additional bedrooms (one with a walk-in closet), a linen closet, and a main 4-piece bath complete this level.The professionally built basement features matching laminate flooring, an open rec space with a large bright window, a multi-purpose room (gym/office / guest room), a brand-new 3-piece bath with a quartz vanity and a 5x3 ft. glass stand-up shower, a separate laundry area, a cold cellar, and ample storage. Minutes to the 401, DVP/404, and Kingston Rd, with close proximity to groceries, Costco, parks, schools, restaurants and place of worship. Unmatched transit access with the Scarborough GO Station just a 4-minute drive away for a direct, fast train ride straight to downtown Union Station. Residents are also only minutes from the Warden Subway Station, as well as the massive Kennedy Transit Hub linking you to the Stouffville GO Line, TTC Line 2 (Bloor-Danforth), and the new Line 5 Eglinton Crosstown LRT. TTC bus access 68, 69, 16, 135, 113. This property won't last!
Property Information
Building Details
Features & Amenities
Financials & Fees
Inclusions & Exclusions
SS appliances: french door fridge, stove, range hood, dishwasher, grey washer/dryer
chest freezer, curtains
Location
Similar Properties
View More
Source: Toronto Regional Real Estate Board (TRREB), via PropTx Innovations Inc.
The data relating to real estate on this website comes in part from the MLS® data feed of PropTx Innovations Inc. The information is deemed reliable but is not guaranteed accurate by PropTx.
The information provided herein must only be used by consumers that have a bona fide interest in the purchase, sale or lease of real estate and may not be used for any commercial purpose or any other purpose.
© 2026 PropTx Innovations Inc. All rights reserved. MLS®, REALTOR® and the associated logos are owned or controlled by The Canadian Real Estate Association (CREA).