363 Strathmore Boulevard
About This Home
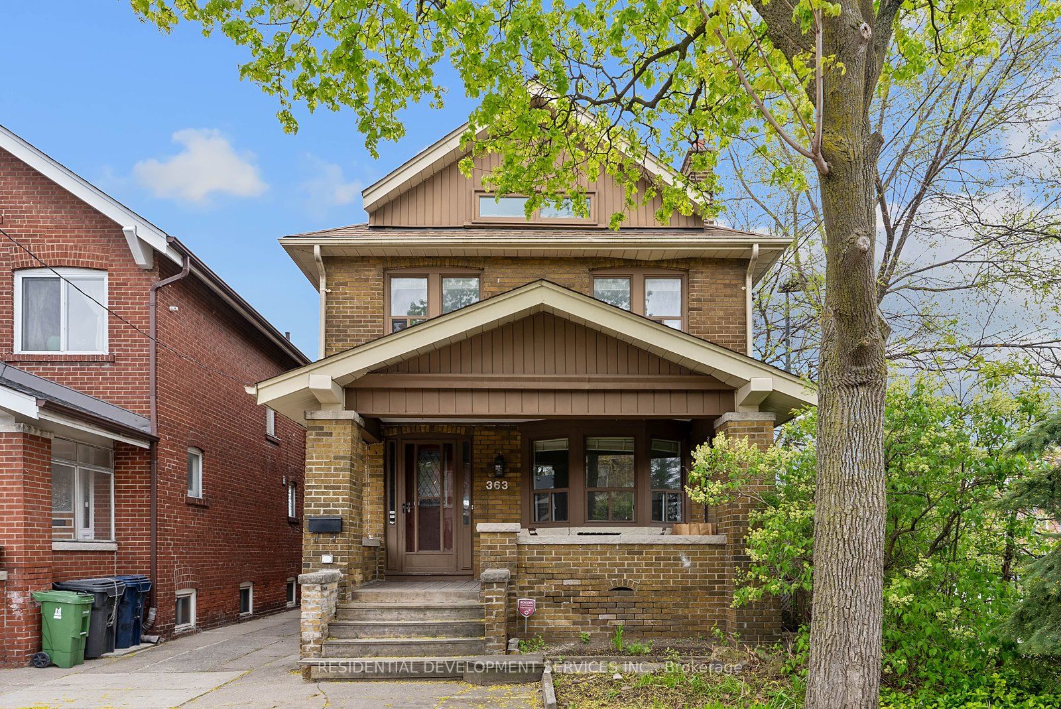
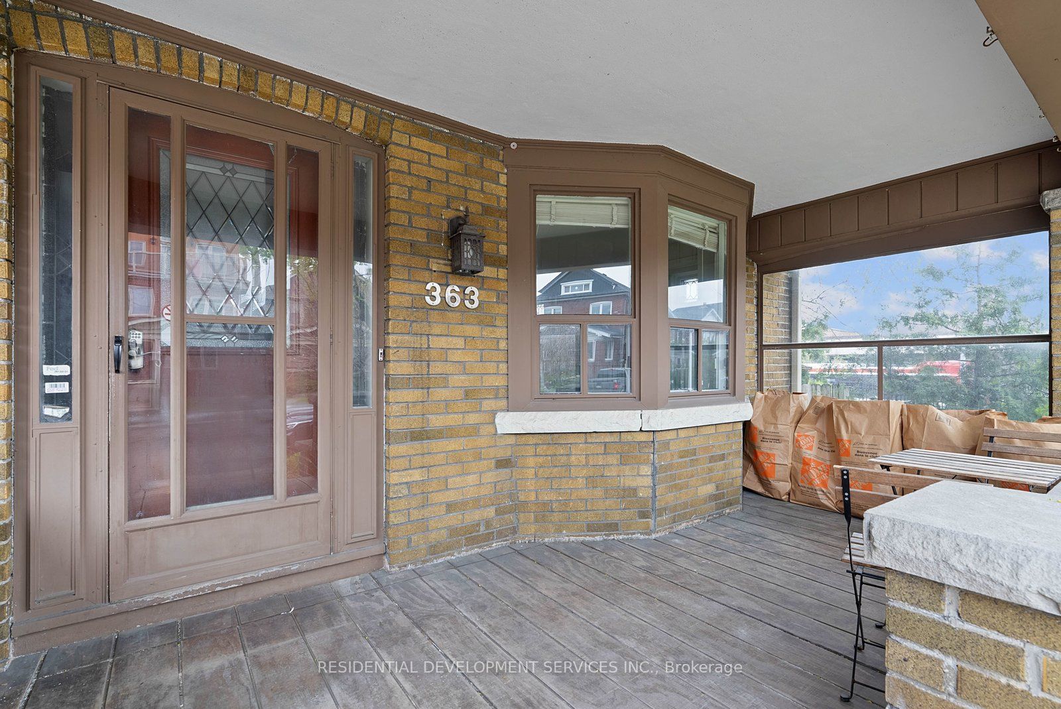
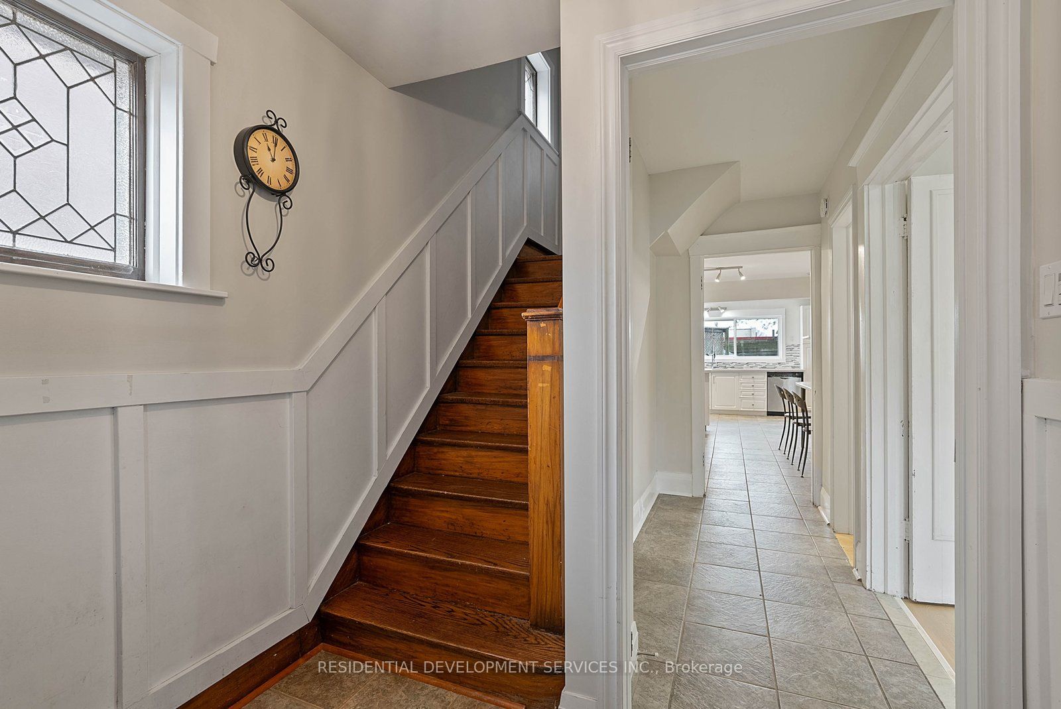
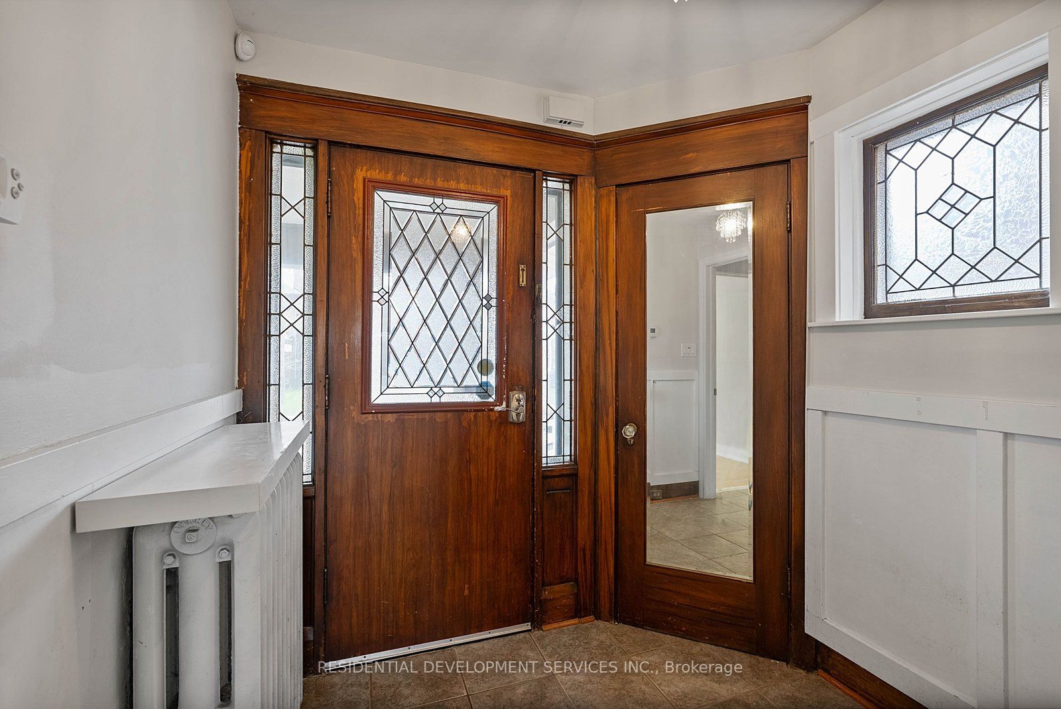
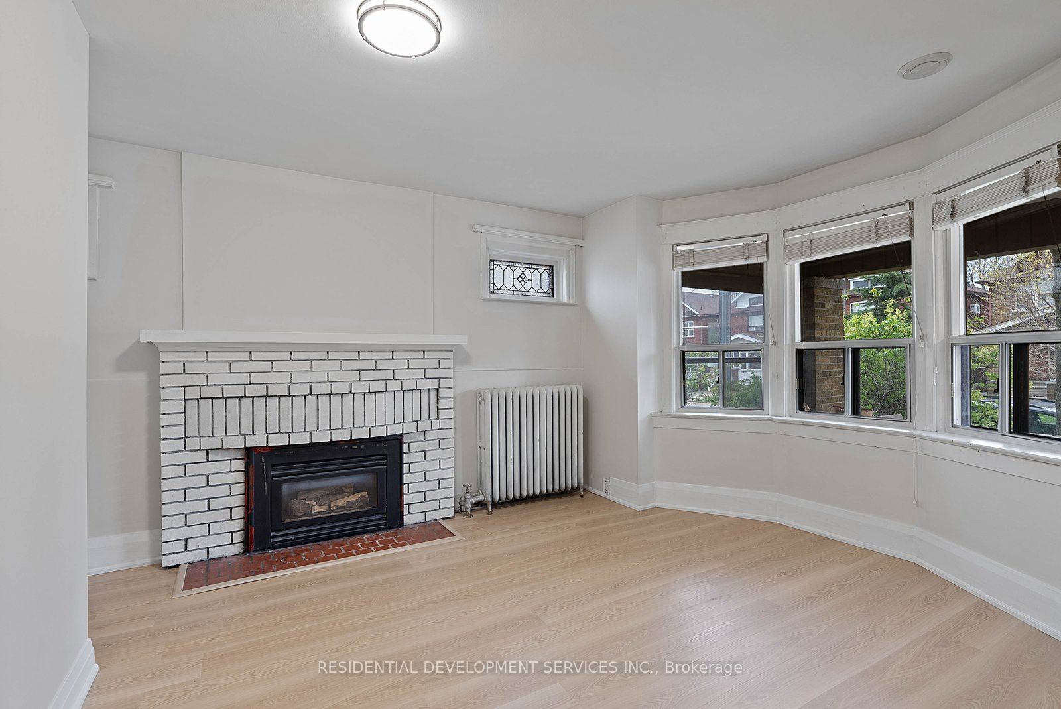
Rare single detached home in a prime Danforth location offering incredible flexibility and income potential for both end-users and investors. Live in one unit while generating rental income from the others, or explore the opportunity to convert the property into a triplex setup.This versatile home features separate front and rear entrances providing access to the main and second floors, plus a separate side entrance to the basement - ideal for multi-generational living or future income suites. Each level includes its own kitchen setup for added convenience.The second floor features 3 spacious bedrooms, 2 bathrooms, a kitchenette, and a bright sunroom. The main floor offers a spacious living room with fireplace, a bathroom, and a dining room with potential to convert into an in-law suite. An additional living area provides flexible space perfect for young families, a home office, or visiting parents.The basement features high ceilings, above-grade windows, a large bedroom with 3-piece ensuite, and a spacious laundry/furnace room with additional storage space. Tankless water system installed in 2024.Additional highlights include a mutual drive, private garage, and legal front pad parking.Located in a highly desirable Danforth neighbourhood just steps to TTC, parks, schools, green spaces, restaurants, cafes, and shops - offering the perfect blend of urban convenience and family-friendly living.
Property Information
Building Details
Features & Amenities
Financials & Fees
Inclusions & Exclusions
3 fridges, 1 gas stove, 1 electric stove, 3 exhaust hoods, Tankless system(2024), 2 washers, 2 dryers, all window coverings and all Electric Light Fixtures. All inclusions are to be identified as 'as is where is'. Boiler is in 'as is' condition.
Location
Similar Properties
View More
Source: Toronto Regional Real Estate Board (TRREB), via PropTx Innovations Inc.
The data relating to real estate on this website comes in part from the MLS® data feed of PropTx Innovations Inc. The information is deemed reliable but is not guaranteed accurate by PropTx.
The information provided herein must only be used by consumers that have a bona fide interest in the purchase, sale or lease of real estate and may not be used for any commercial purpose or any other purpose.
© 2026 PropTx Innovations Inc. All rights reserved. MLS®, REALTOR® and the associated logos are owned or controlled by The Canadian Real Estate Association (CREA).