24 Bradbury Crescent
About This Home
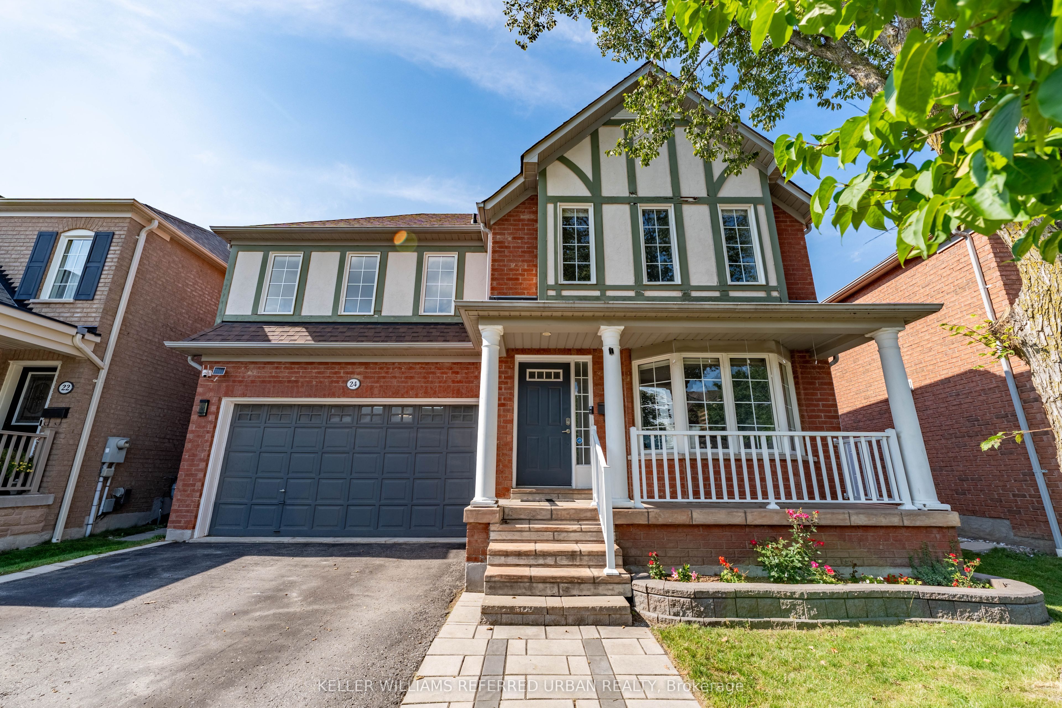
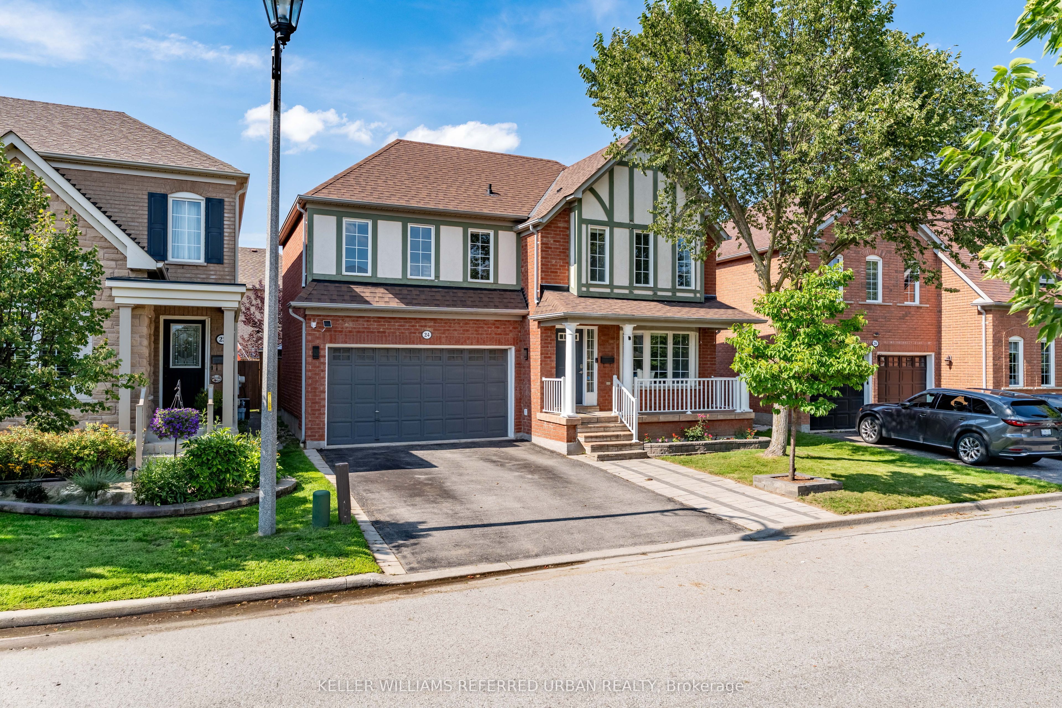
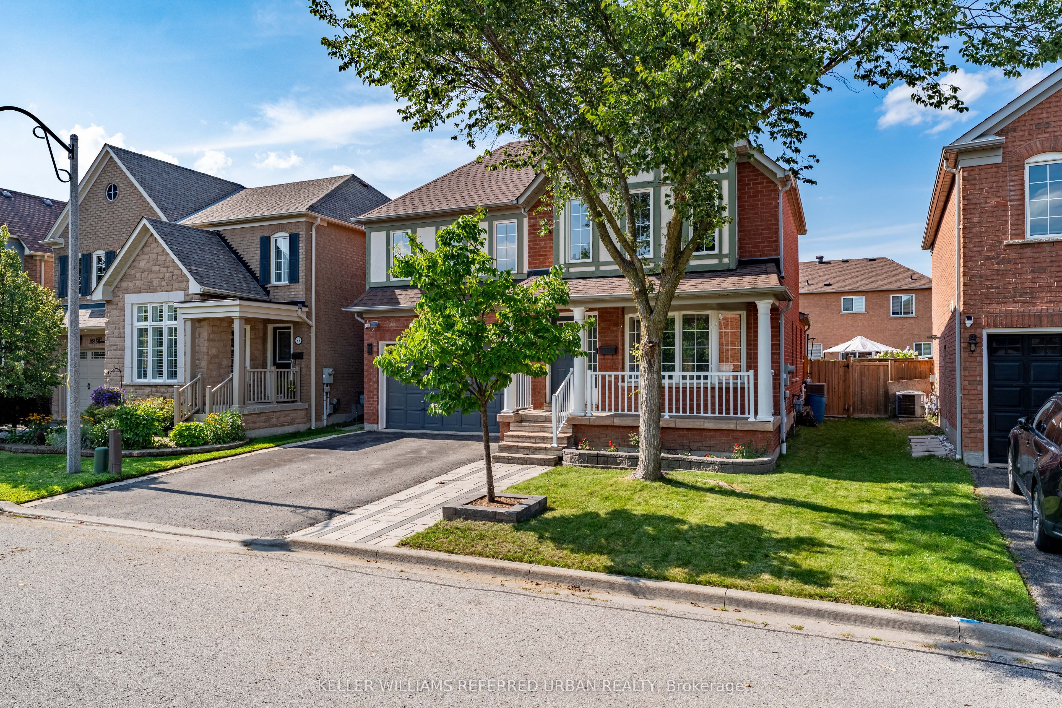
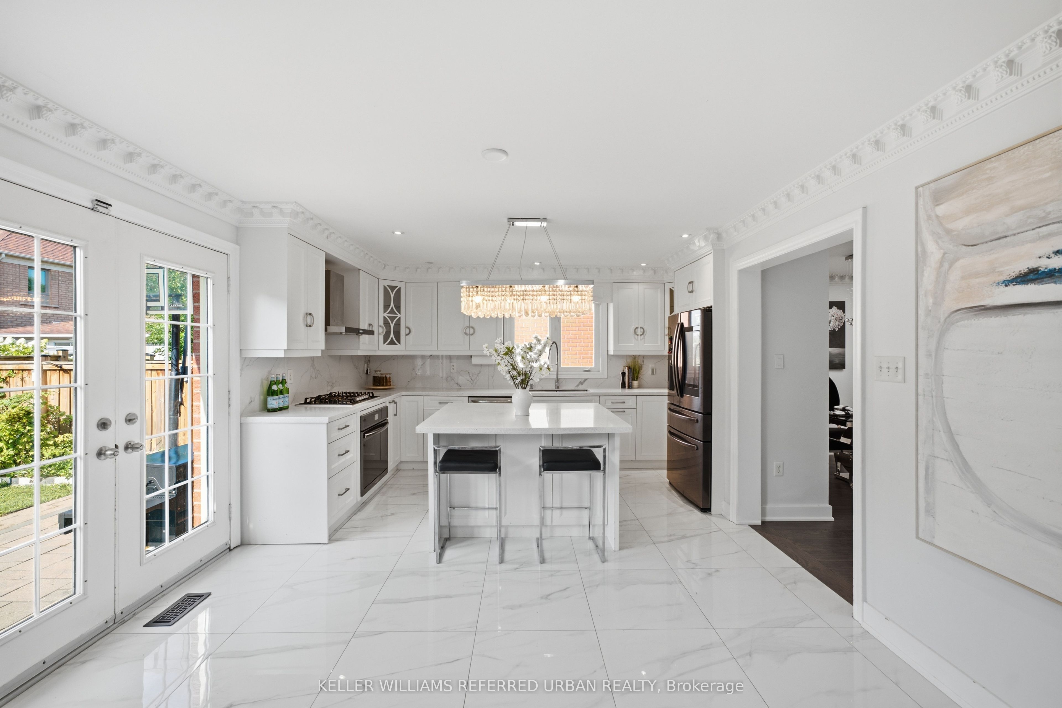
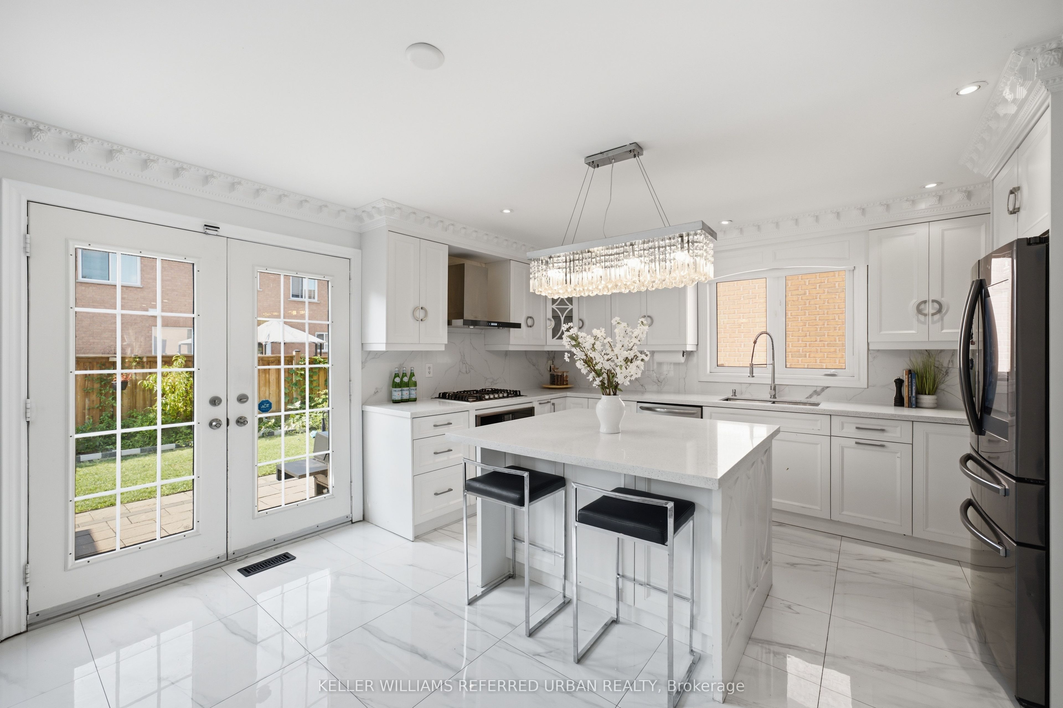
Bright, Beautifully Updated & Move-In Ready! This south-facing 3-bedroom, 4-bathroom home offers an abundance of natural light. Hardwood floors throughout the main and second levels. A fantastic open-concept layout. The renovated kitchen (2022) features quartz counters, a centre island, stainless steel appliances and a gas stove. The spacious family room boasts a gas fireplace, a gorgeous feature wall, and a walk-out to the backyard. The living room offers a charming bay window. Upstairs, you'll find a king-sized primary bedroom with a walk-in closet that has built-in organizers, a 4-piece ensuite, and generously sized 2nd and 3rd bedrooms. Updated bathrooms throughout. The newly finished basement offers a large rec room, exercise room and 3-piece bath, providing plenty of additional living space. Enjoy the private backyard with stone patio. There is also a 2-car garage and no sidewalk to shovel! Close to schools, shopping, medical clinics, trails and bike paths. Come Fall in Love!
Property Information
Building Details
Features & Amenities
Financials & Fees
Inclusions & Exclusions
Existing Smart Fridge, Gas Stove, Built-in Dishwasher, Vent-hood, Washer, Dryer, all electric light fixtures, window blinds and coverings, Garage door openers & remotes
Gazebo
Location
Similar Properties
View More
Source: Toronto Regional Real Estate Board (TRREB), via PropTx Innovations Inc.
The data relating to real estate on this website comes in part from the MLS® data feed of PropTx Innovations Inc. The information is deemed reliable but is not guaranteed accurate by PropTx.
The information provided herein must only be used by consumers that have a bona fide interest in the purchase, sale or lease of real estate and may not be used for any commercial purpose or any other purpose.
© 2026 PropTx Innovations Inc. All rights reserved. MLS®, REALTOR® and the associated logos are owned or controlled by The Canadian Real Estate Association (CREA).