186 Closson Drive
About This Home
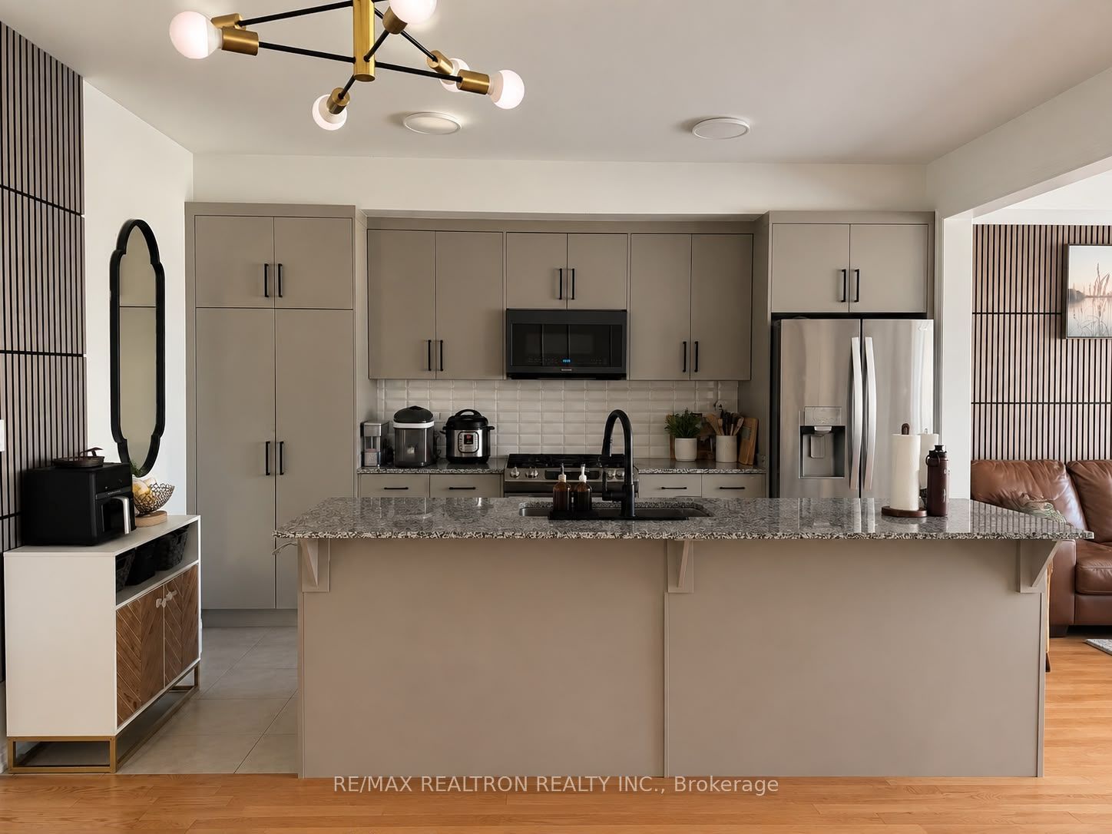
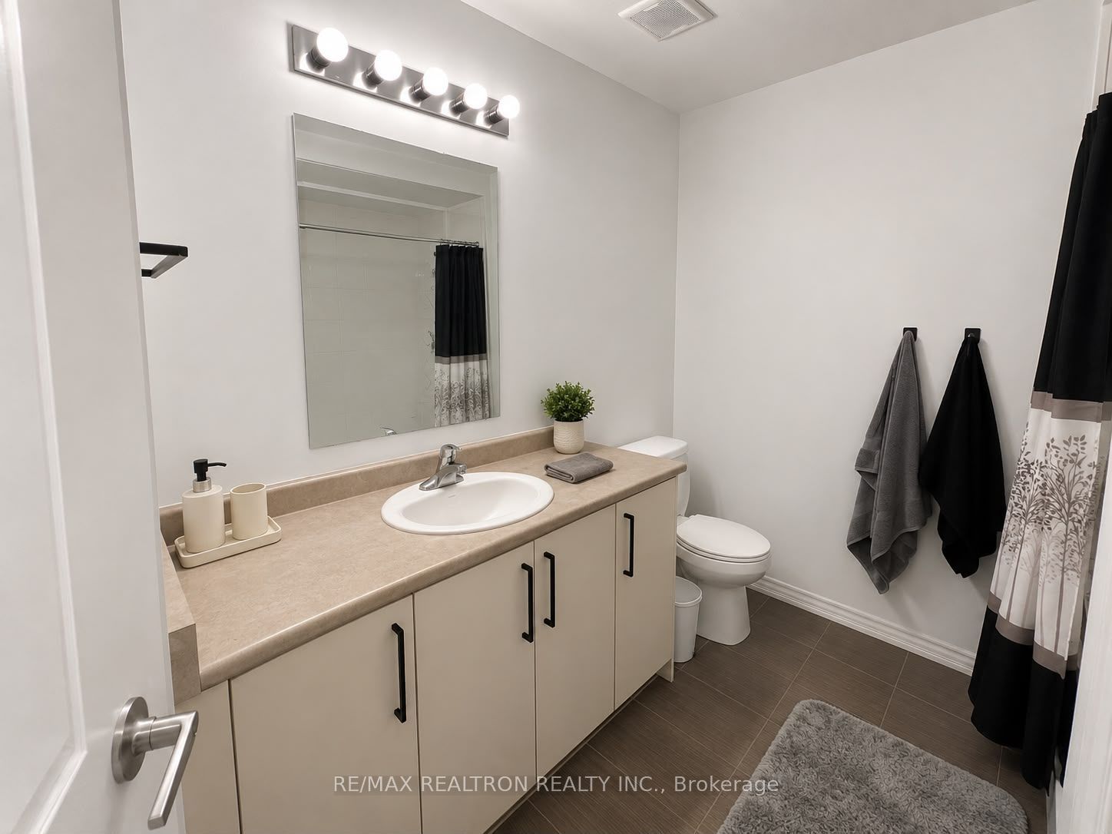
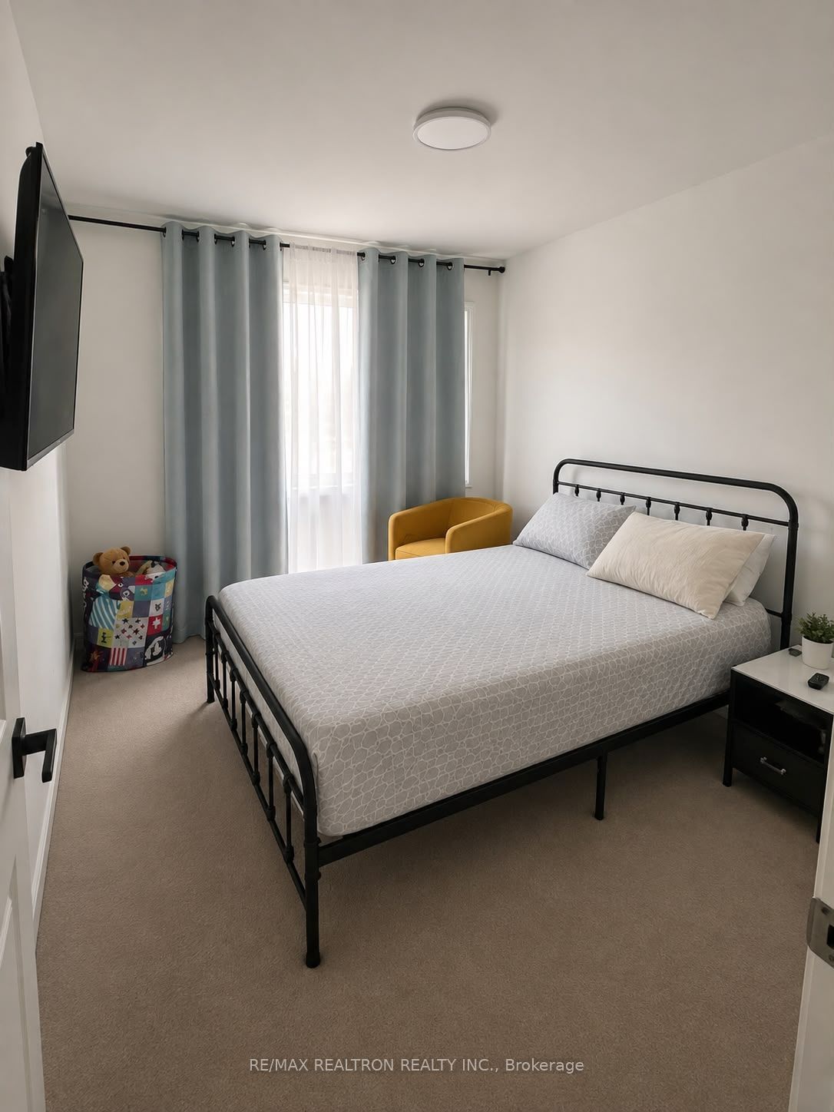
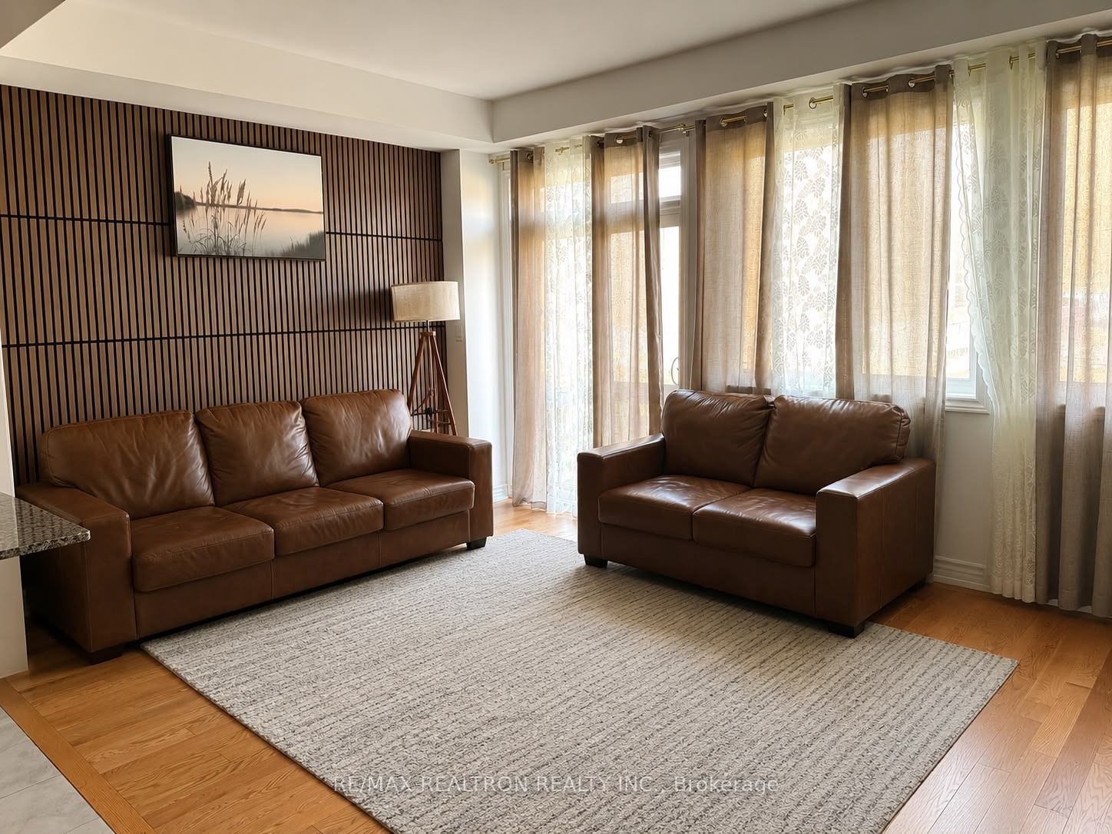
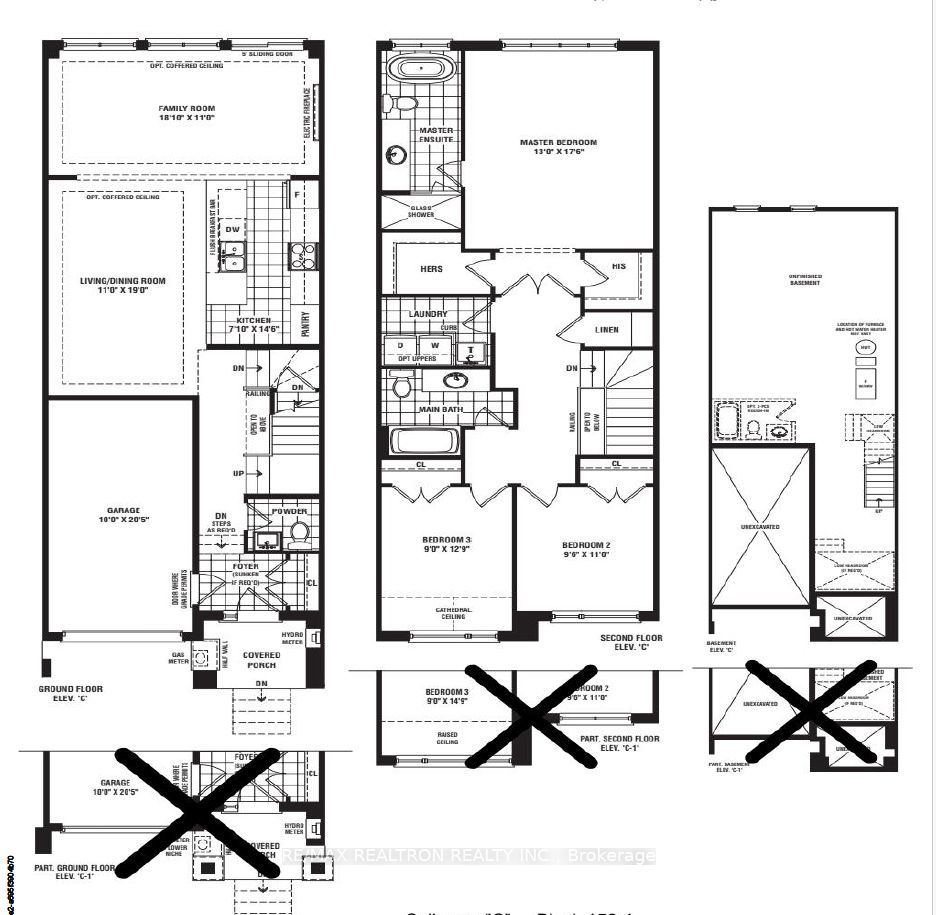
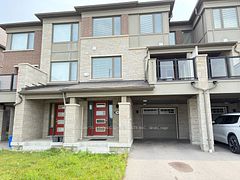
Welcome to this impressive, almost 1900 -square-foot freehold townhouse, thoughtfully designed for contemporary living and perfect for young families. This elegant two-story home features a bright and airy open-concept layout, boasting 9-foot ceilings, an elegant staircase, and oversized windows that flood the space with beautiful natural light. The heart of the home is a stylish kitchen equipped with rich cabinetry, granite countertops, and premium stainless steel appliances. The main floor seamlessly transitions into a spacious living area, offering a perfect blend of comfort and style. Upstairs, you will find 3 spacious bedrooms and 3 stylish washrooms. The property is fully loaded with premi upgrades. Parking capacity for 3 vehicles. Nestled in a thriving, vibrant, and family-friendly Whitby neighbourhood near Rossland Rd W & Lake Ridge Rd N, this home offers an unbeatable location. You are just minutes away from schools, parks, grocery stores, shopping, New Whitby Medical Centre and public transit, with quick and easy access to Highways 401, 412, and 407. This turn-key property is an absolute must-see.
Property Information
Building Details
Features & Amenities
Inclusions & Exclusions
ALL Appliances - and Electrical Light Fixtures.
Location
Similar Properties
View More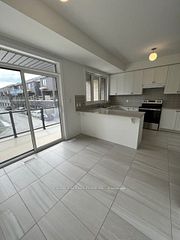
Source: Toronto Regional Real Estate Board (TRREB), via PropTx Innovations Inc.
The data relating to real estate on this website comes in part from the MLS® data feed of PropTx Innovations Inc. The information is deemed reliable but is not guaranteed accurate by PropTx.
The information provided herein must only be used by consumers that have a bona fide interest in the purchase, sale or lease of real estate and may not be used for any commercial purpose or any other purpose.
© 2026 PropTx Innovations Inc. All rights reserved. MLS®, REALTOR® and the associated logos are owned or controlled by The Canadian Real Estate Association (CREA).