64 Lyle Drive
About This Home
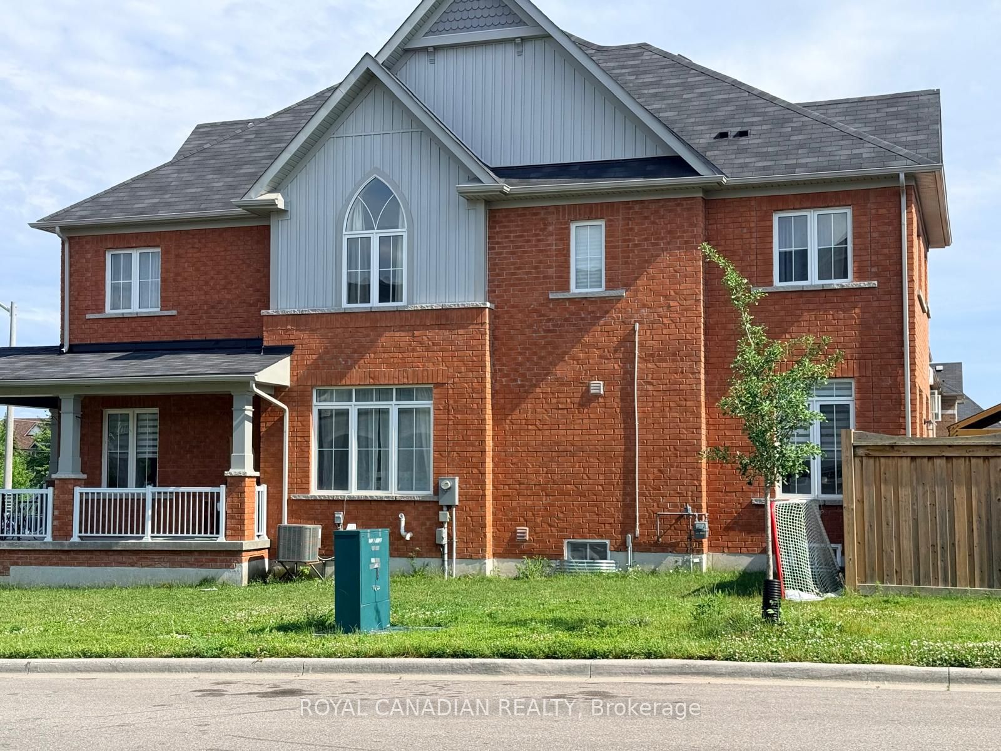
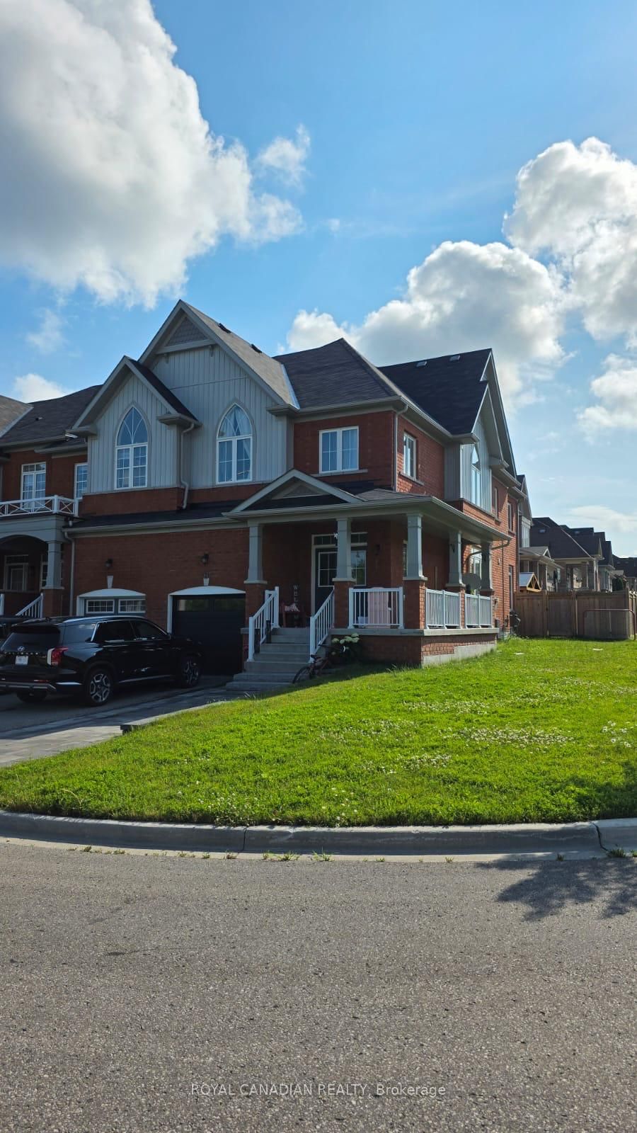
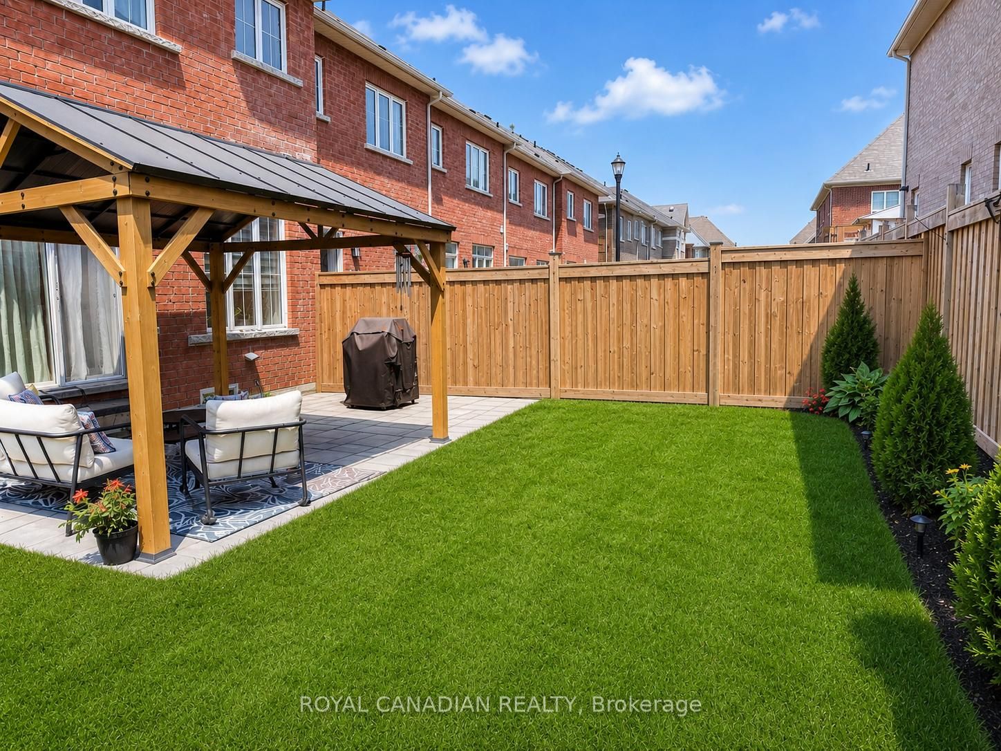
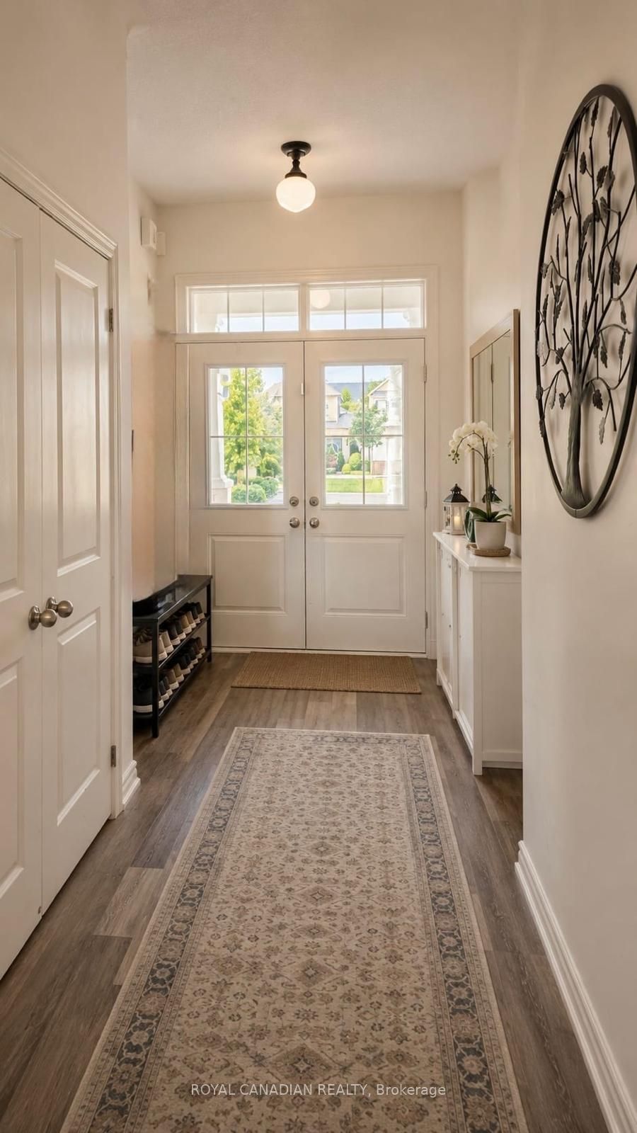
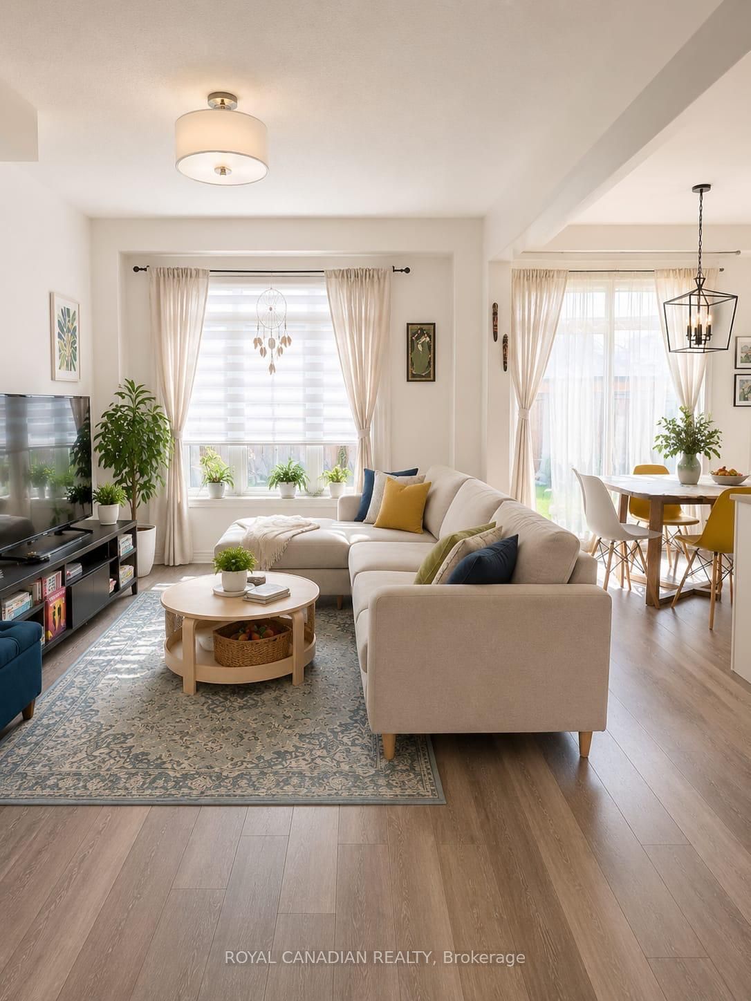
Stunning 4-bedroom end-unit townhome in a sought-after Bowmanville neighbourhood! This approximately 2,000+ sq. ft. home offers a spacious and functional layout with a large foyer, separate dining room, and bright open-concept kitchen and great room. The upgraded kitchen features a centre island, smart- tech stainless steel appliances, custom backsplash, chimney hood, and pot-filler.The upper level features 4 spacious bedrooms, including a primary suite with walk-in closet and ensuite with separate tub and walk-in shower. Convenient second-floor laundry and upgraded lighting throughout. Enjoy exclusive use of the fully fenced backyard, gazebo, interlocked patio, and wide side yard. No sidewalk, providing additional parking convenience with 2 driveway spaces (plus space in garage for storage only). Excellent family-friendly location with easy access to Hwy 401/407, schools, parks, shopping, transit, OPG, Durham College and Ontario Tech University.
Property Information
Building Details
Features & Amenities
Inclusions & Exclusions
S/S Fridge, S/S Gas Stove, S/S Range Hood S/S B/I Dishwasher, Washer & Dryer .2 car Parking.
Location
Similar Properties
View More
Source: Toronto Regional Real Estate Board (TRREB), via PropTx Innovations Inc.
The data relating to real estate on this website comes in part from the MLS® data feed of PropTx Innovations Inc. The information is deemed reliable but is not guaranteed accurate by PropTx.
The information provided herein must only be used by consumers that have a bona fide interest in the purchase, sale or lease of real estate and may not be used for any commercial purpose or any other purpose.
© 2026 PropTx Innovations Inc. All rights reserved. MLS®, REALTOR® and the associated logos are owned or controlled by The Canadian Real Estate Association (CREA).