210 Donlands Avenue
About This Home
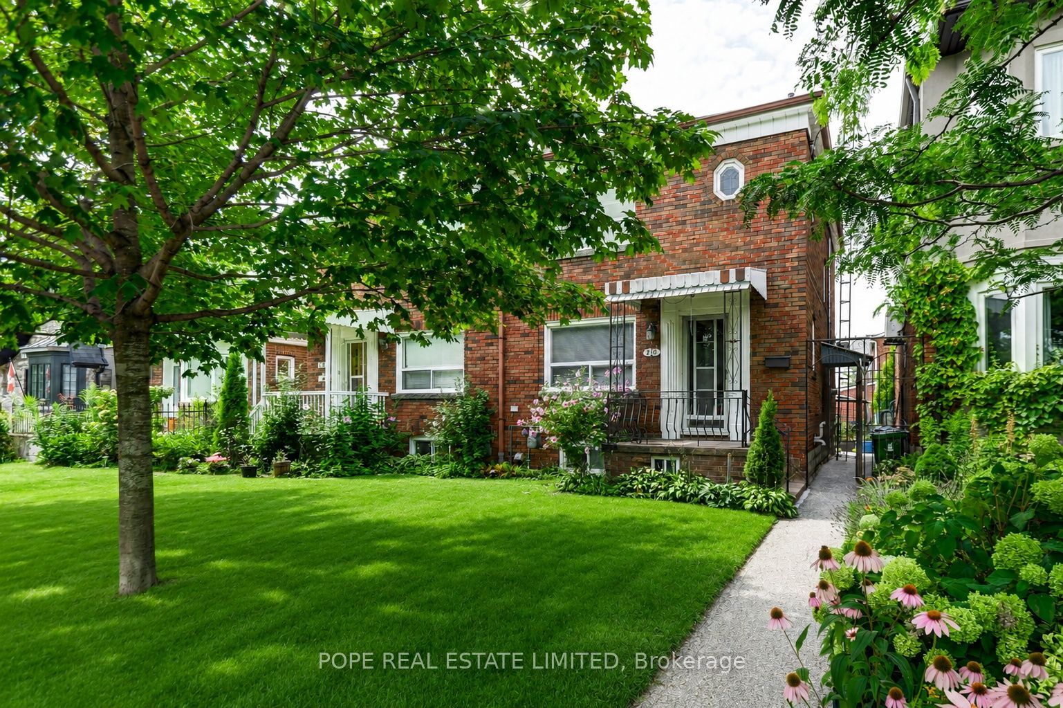
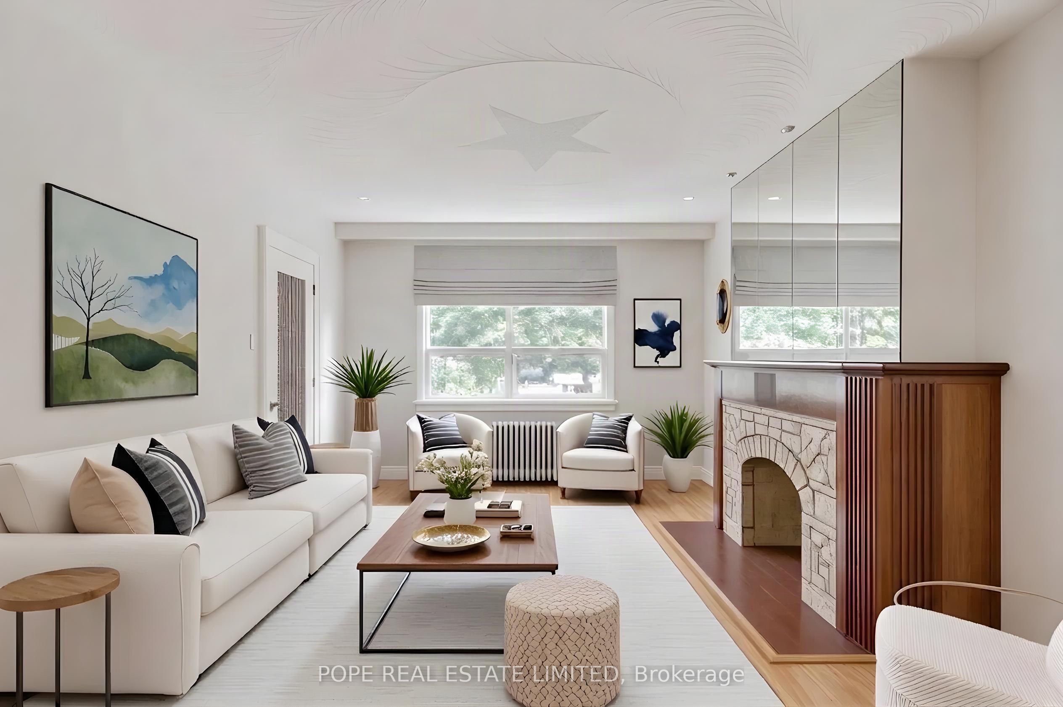
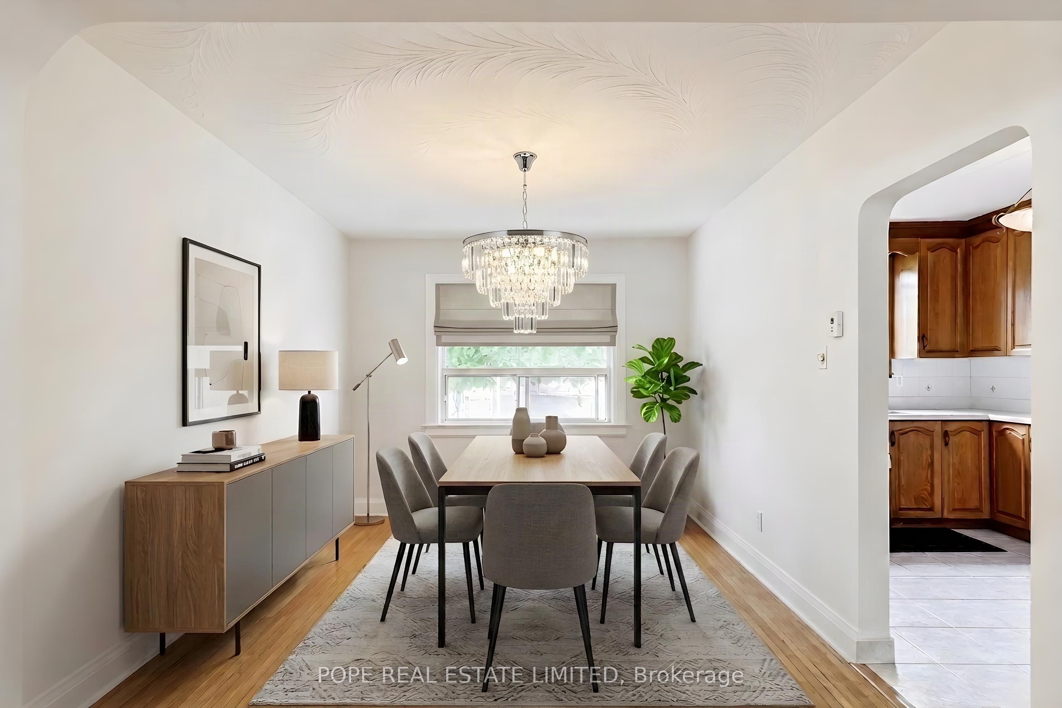
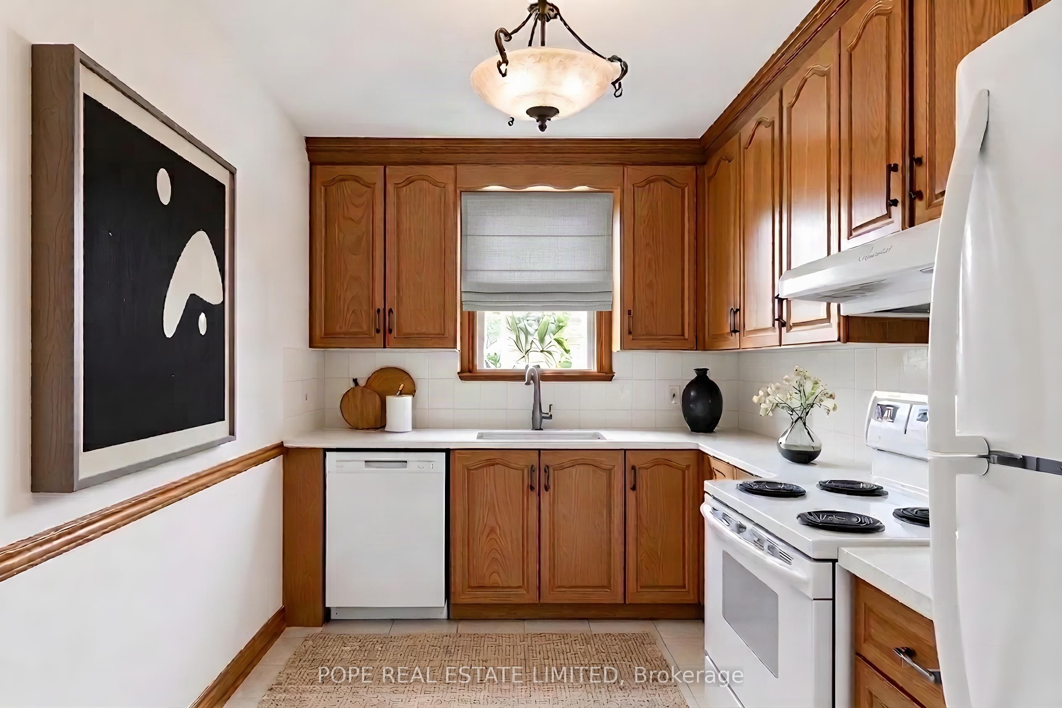
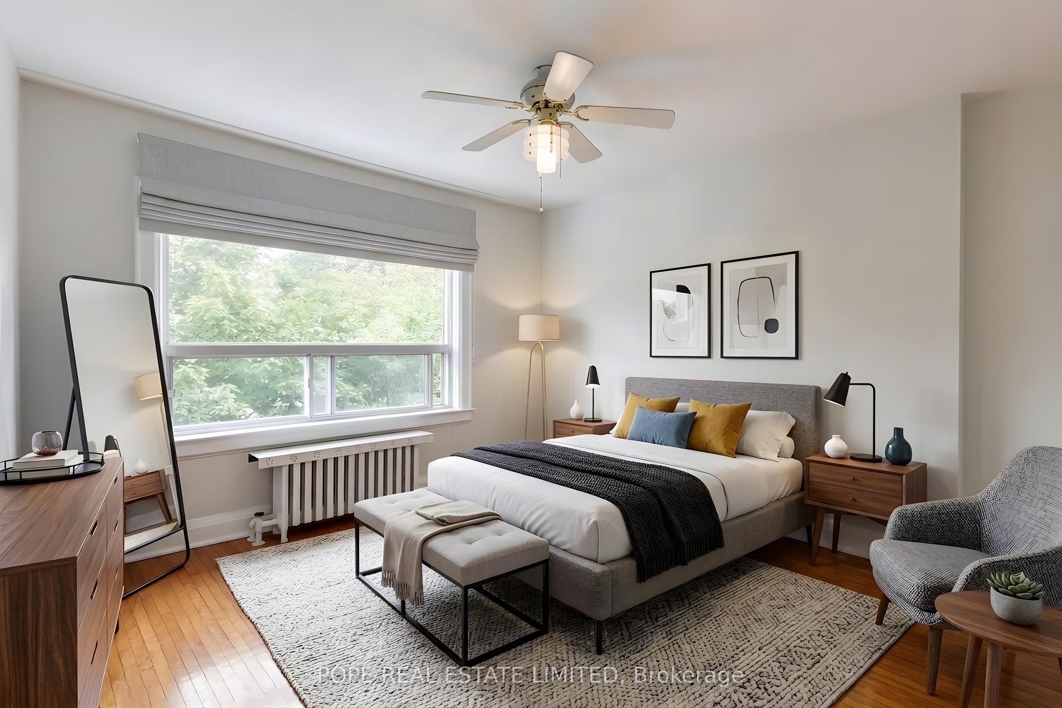
Welcome to East Danforth! Ideally situated just south of Mortimer Avenue on west side of Donlands Avenue, this exceptionally clean and well-maintained two-storey home has been lovingly cared for by the same family since 1978. Built in 1940, the home retains its original character and charm, including a classic fireplace, while offering a practical and flexible layout with 3 bedrooms, 2 bathrooms and 2 kitchens. Hardwood floors throughout the main and second floors, an oak raised-panel kitchen with quartz countertops and 3 appliances, plus a lower-level kitchen with fridge and stove and convenient washer/dryer. Freshly painted with new basement flooring and other recent updates. Set on a 24' x 100' lot, the property features a large fenced backyard with a spacious patio and generous grass area, ideal for outdoor entertaining, relaxing or family enjoyment. One-car parking is conveniently located off the rear lane. Just a 3-minute walk to Donlands TTC Station on Line 2, with easy access across the city. A short walk to Dieppe Park, Walter Stewart Public Library, East York Civic Centre and Michael Garron Hospital, as well as the vibrant shops, restaurants, cafés and everyday amenities of the Danforth. A wonderful opportunity to rent a character-filled home in an established and highly convenient East Danforth neighbourhood.
Property Information
Building Details
Features & Amenities
Inclusions & Exclusions
2 refrigerators, 2 stove, 2 range hoods, 1 dishwasher, 1 washer, 1 dryer, all existing window coverings and electric light fixtures
n/a
Location
Similar Properties
View More
Source: Toronto Regional Real Estate Board (TRREB), via PropTx Innovations Inc.
The data relating to real estate on this website comes in part from the MLS® data feed of PropTx Innovations Inc. The information is deemed reliable but is not guaranteed accurate by PropTx.
The information provided herein must only be used by consumers that have a bona fide interest in the purchase, sale or lease of real estate and may not be used for any commercial purpose or any other purpose.
© 2026 PropTx Innovations Inc. All rights reserved. MLS®, REALTOR® and the associated logos are owned or controlled by The Canadian Real Estate Association (CREA).