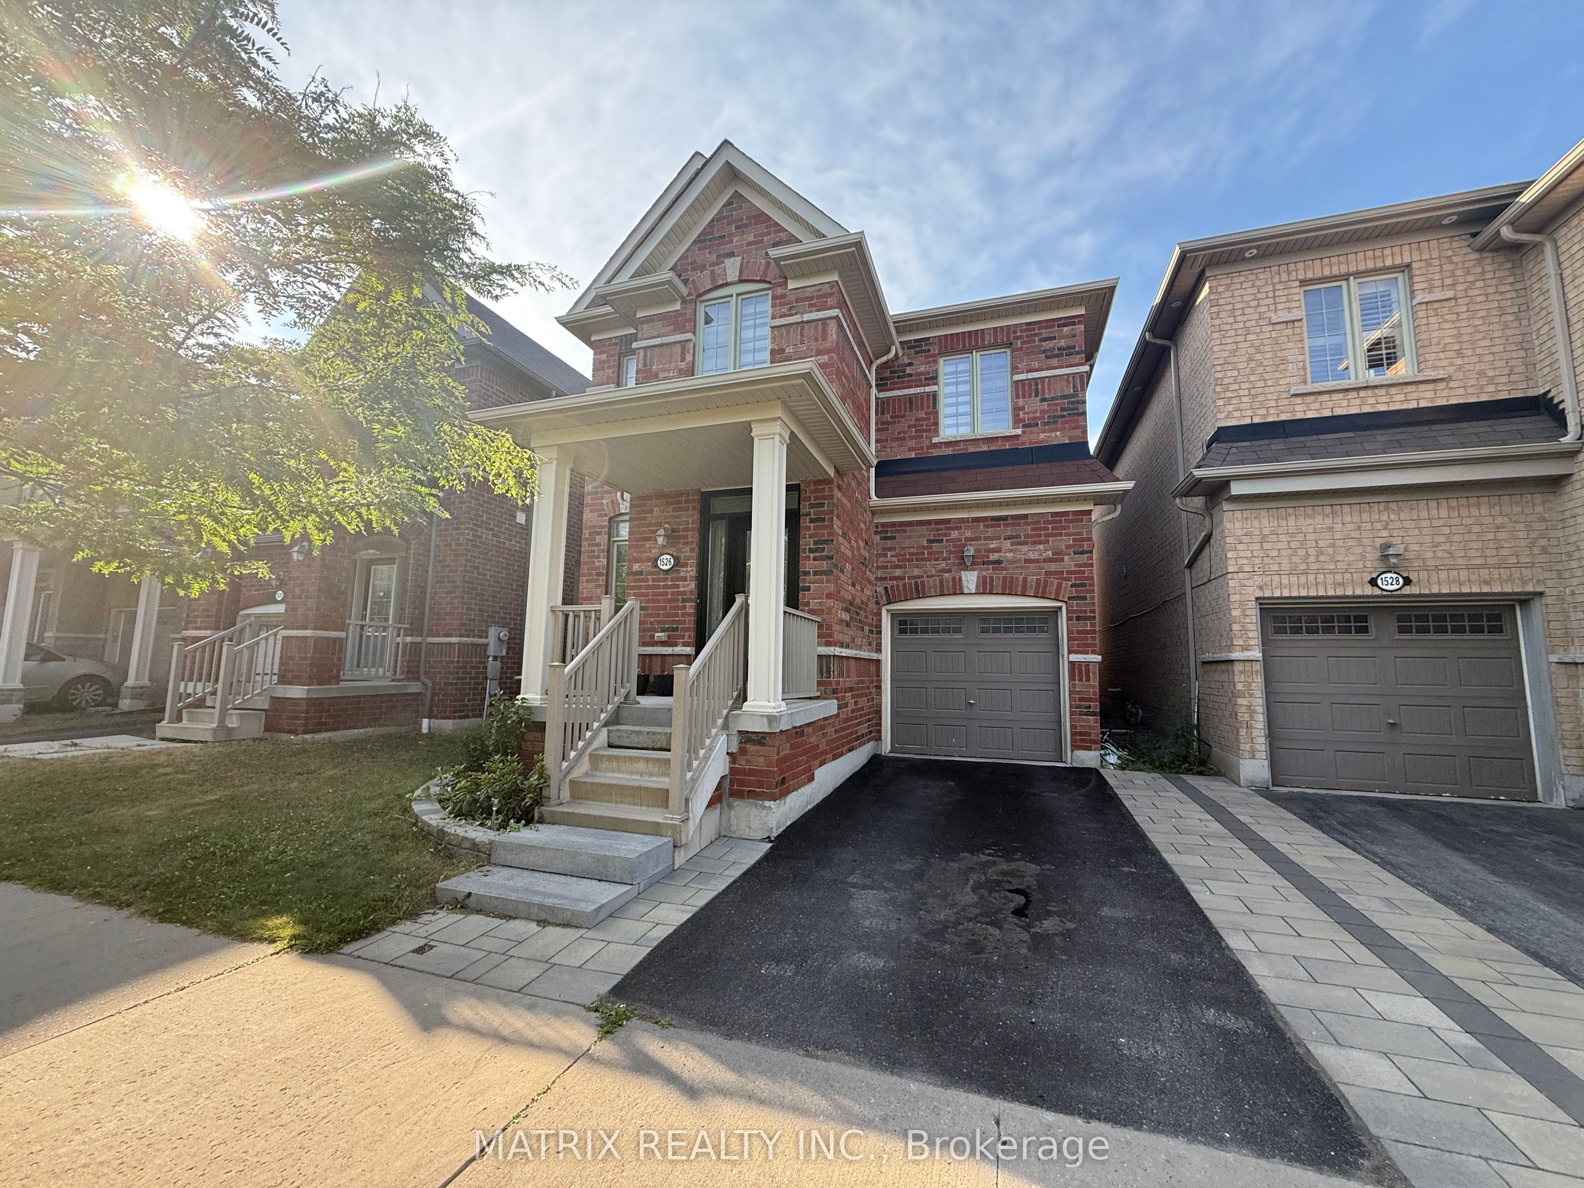
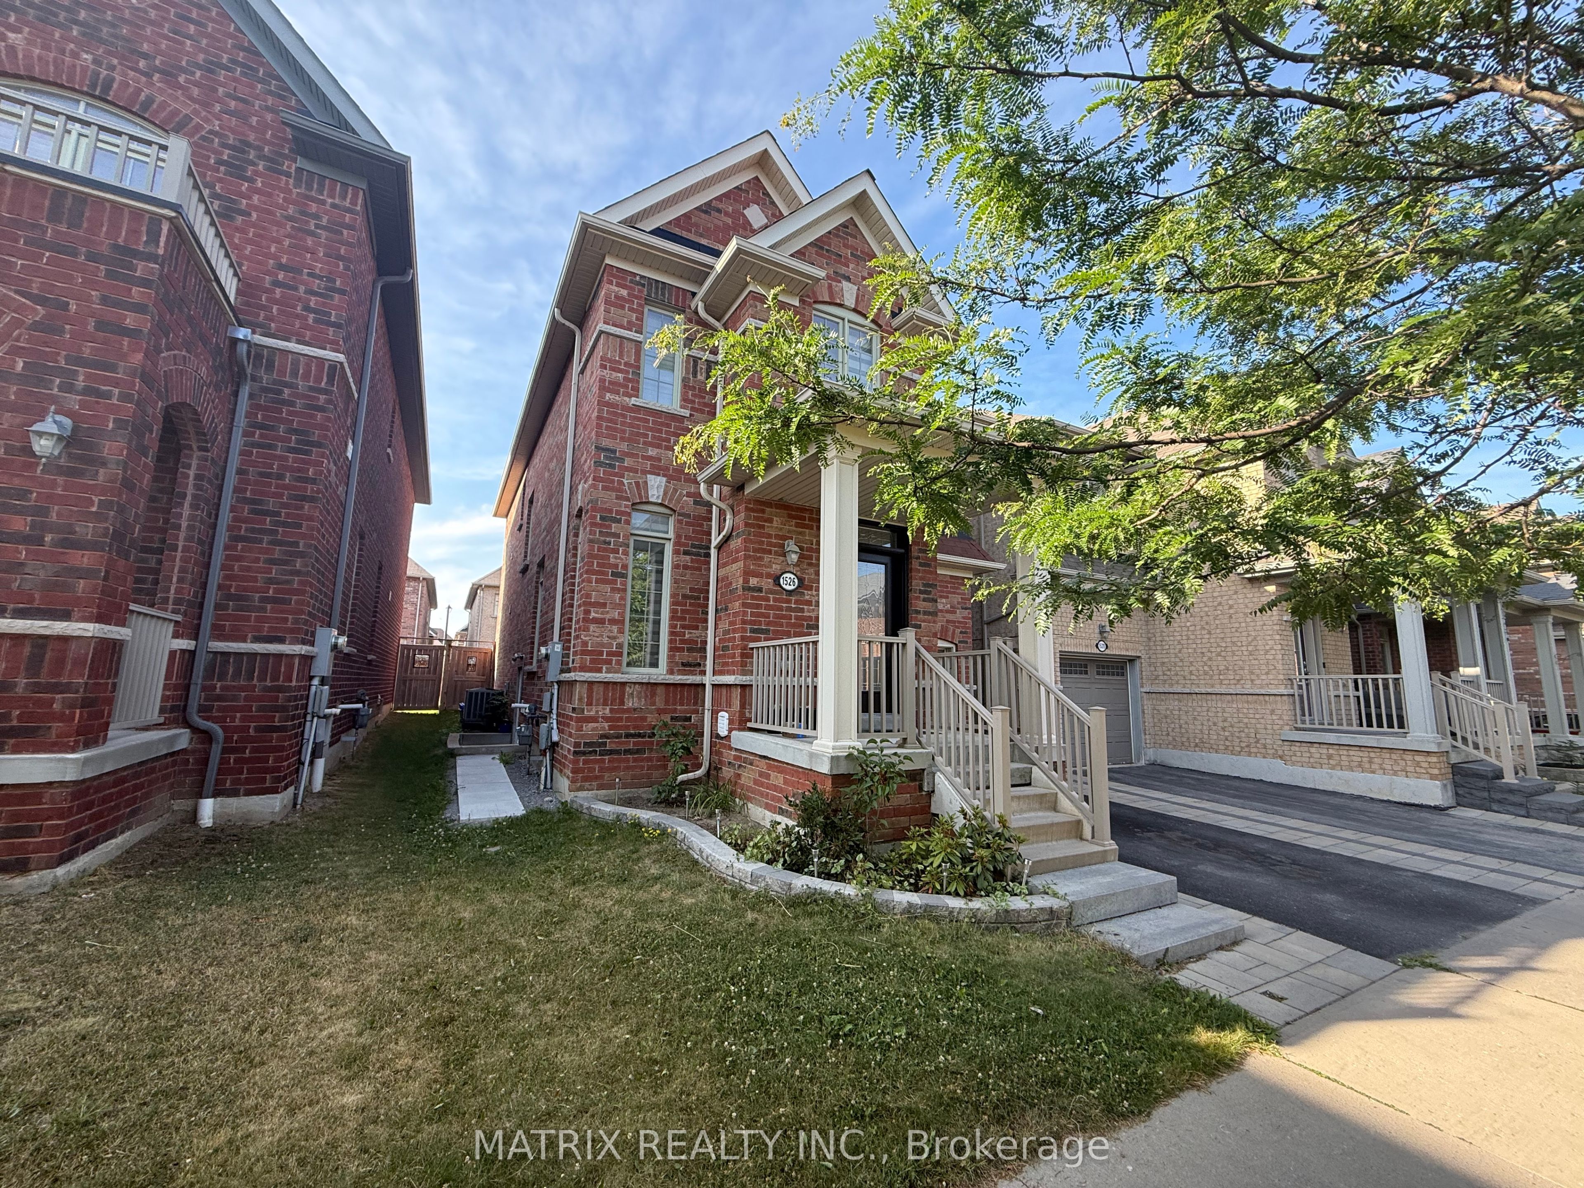
1526 Elmsley Drive
About This Home
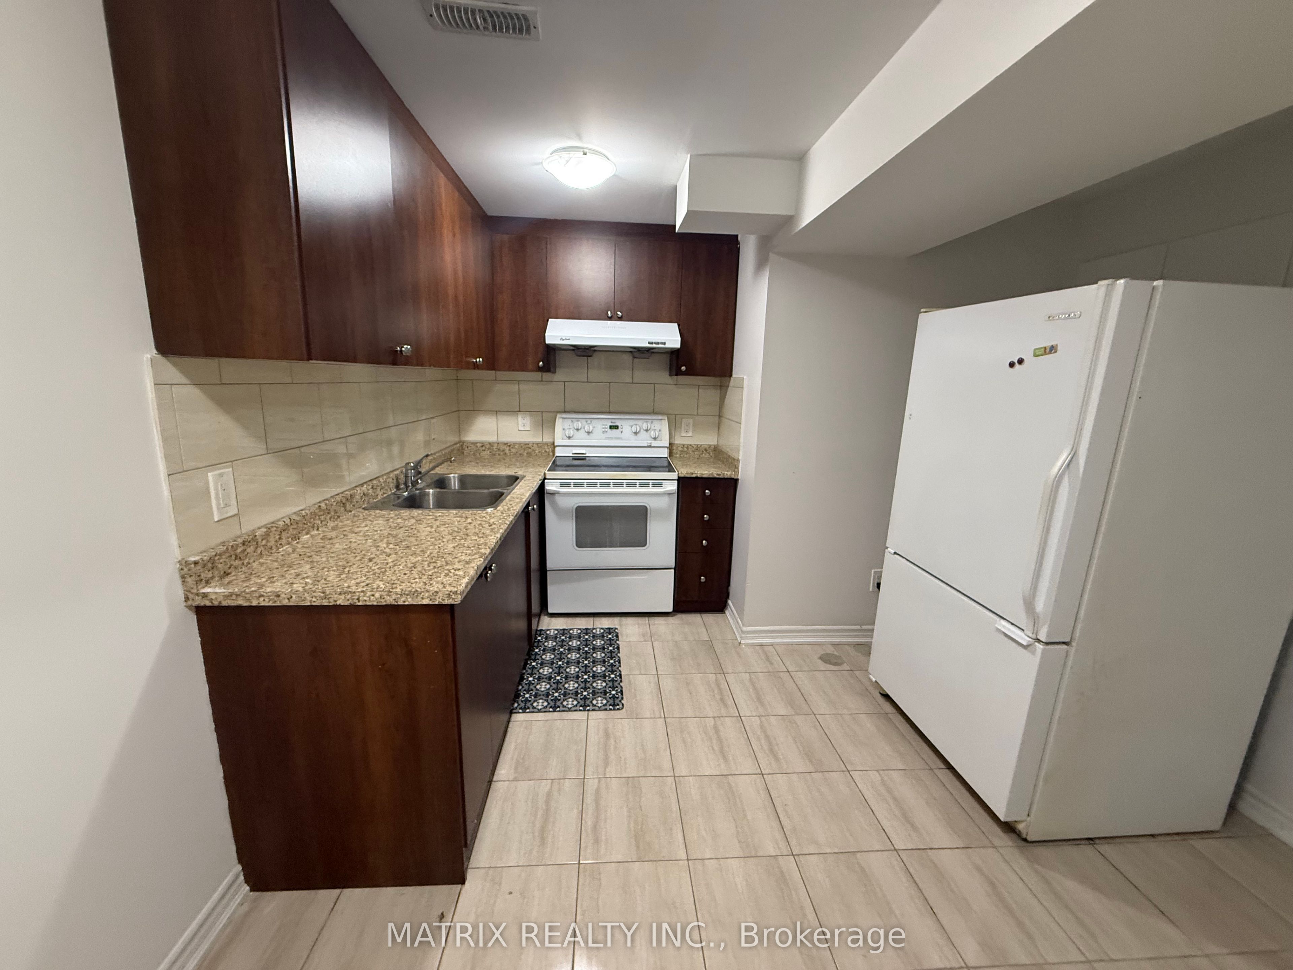
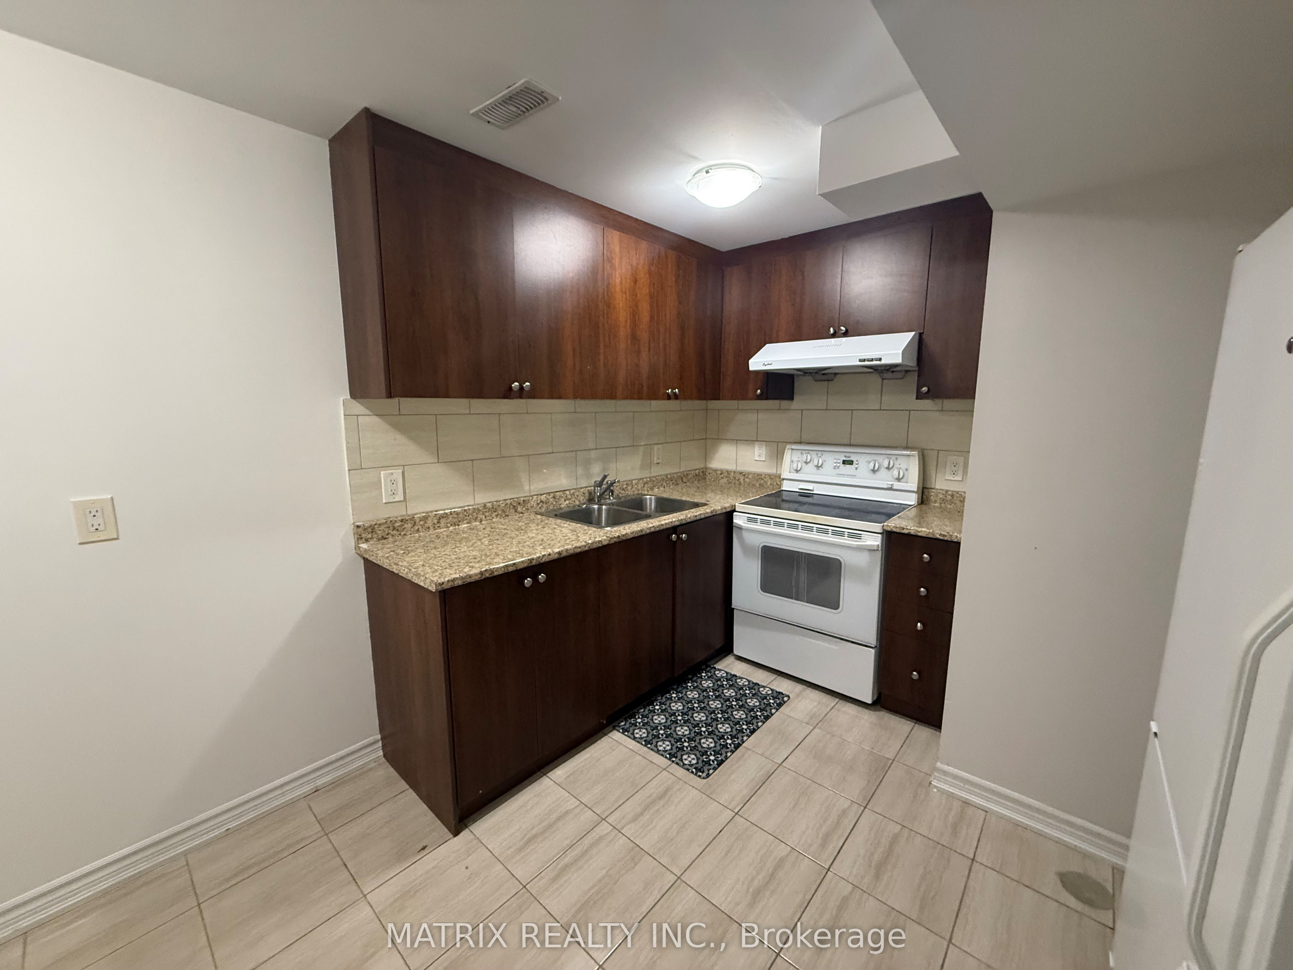
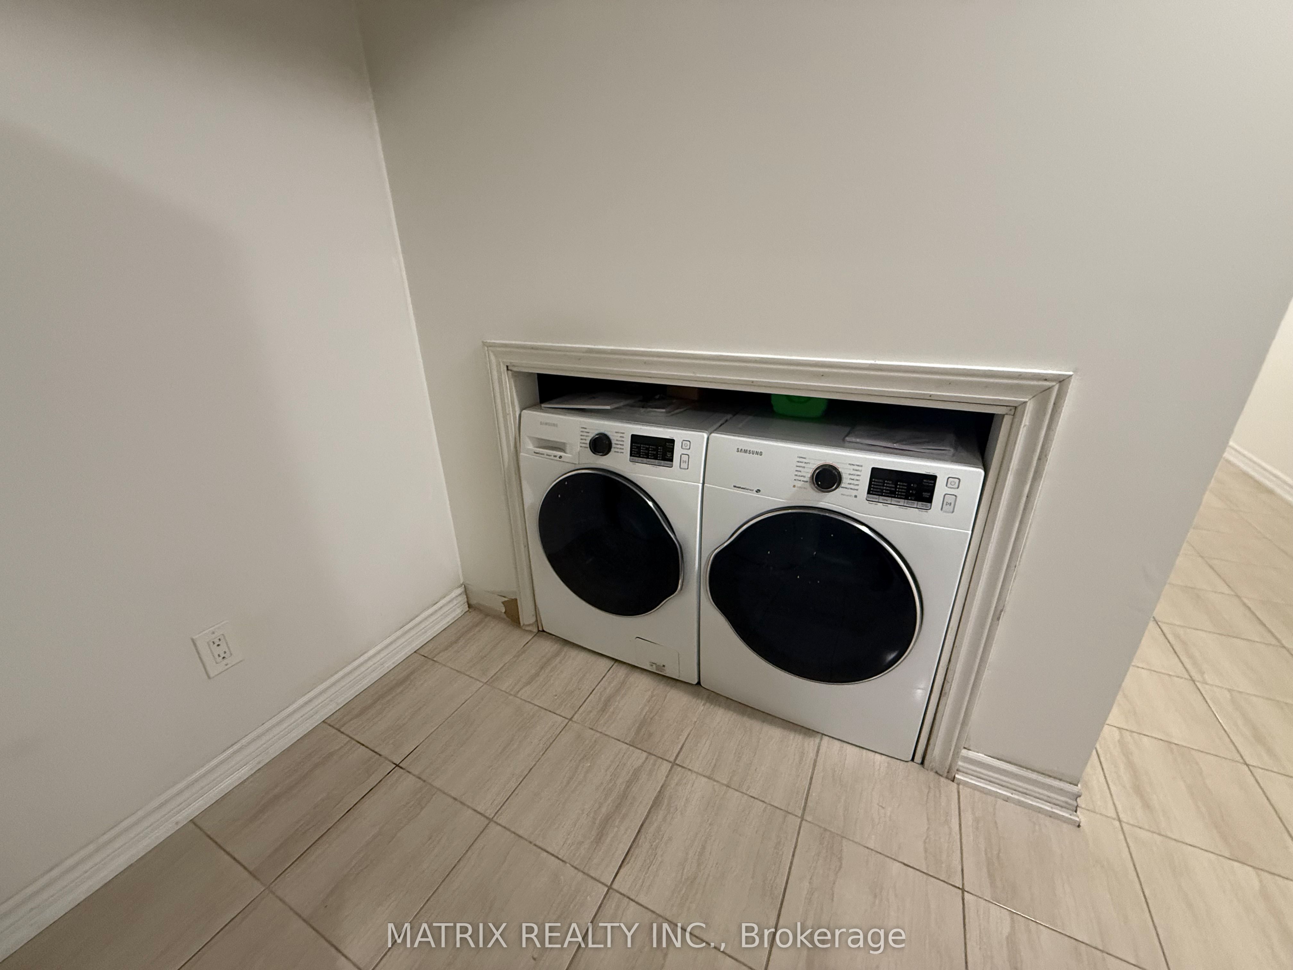
Modern 1-Bedroom Basement Apartment in Prime Pickering Location! Spacious and well-maintained 1-bedroom, 1-bathroom basement apartment featuring a full kitchen, breakfast area, and large living room. Laminate floors in bedroom and ceramic floors throughout. Separate side entrance. Ideally located near public transit, Hwy 401 & 407, and just minutes to Pickering Town Centre, Walmart, grocery stores, restaurants, and the GO Station. Steps to a brand new medical building offering family doctors, dental care, x-ray, ultrasound, blood lab & more. Includes fridge, stove, separate washer/dryer, 1 driveway parking spot. Perfect for a couple, students, or working professional seeking convenience, comfort, and a great location! Dont Miss this one!
Property Information
Building Details
Features & Amenities
Location
Similar Properties
View More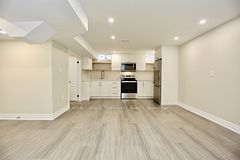
Source: Toronto Regional Real Estate Board (TRREB), via PropTx Innovations Inc.
The data relating to real estate on this website comes in part from the MLS® data feed of PropTx Innovations Inc. The information is deemed reliable but is not guaranteed accurate by PropTx.
The information provided herein must only be used by consumers that have a bona fide interest in the purchase, sale or lease of real estate and may not be used for any commercial purpose or any other purpose.
© 2026 PropTx Innovations Inc. All rights reserved. MLS®, REALTOR® and the associated logos are owned or controlled by The Canadian Real Estate Association (CREA).