5126 Tom Thomson Court
About This Home
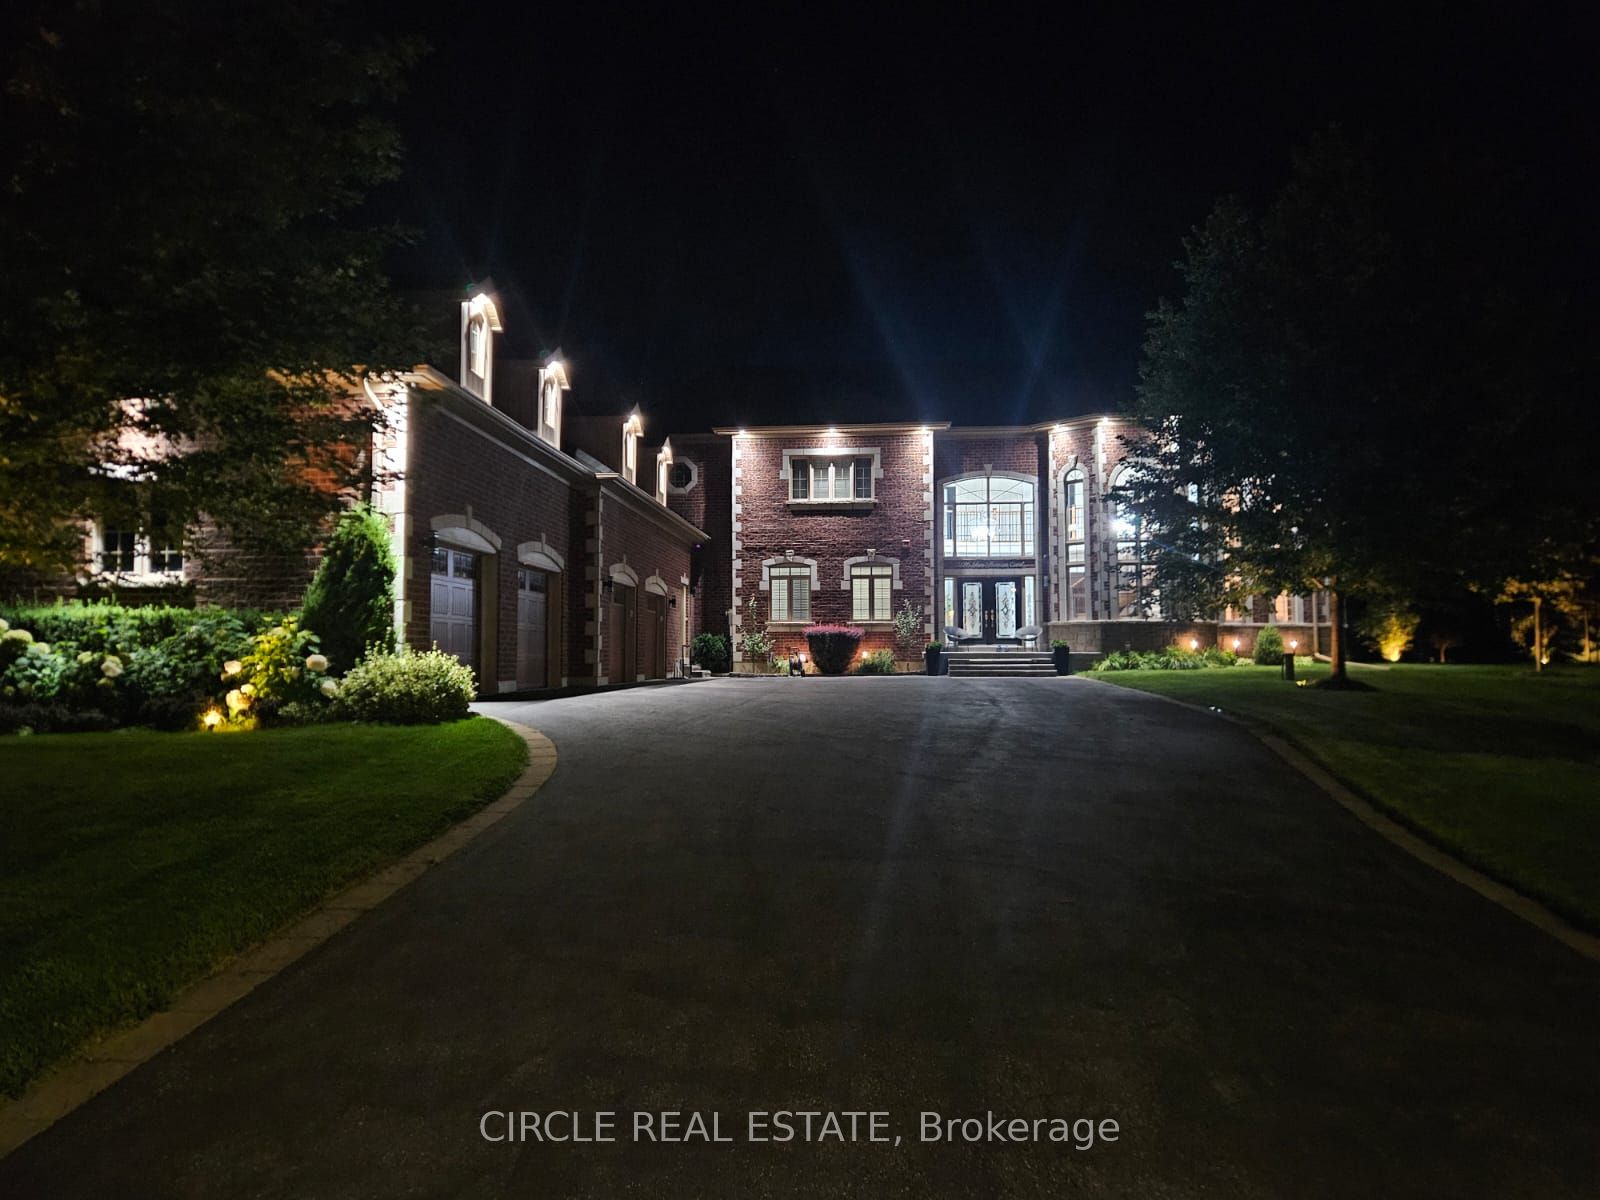
Stunning Large Detached home in Pickering's Most Sought Out Neighbourhood - Claremont. Home Features a 4-Car Garage with ample Parking. Main level features Breakfast, Dining, Kitchen, Music Room, Family Room, 3 Season Room. 4 Large Bedrooms on the upper level. 3 Full Bath Upstairs. Home also has a finished basement with a Full Bath, Music Room, Kitchen, Breakfast. Water filtration system. Has a separate basement entrance as well. - More Pictures to come.
Property Information
Building Details
Features & Amenities
Financials & Fees
Inclusions & Exclusions
All ELFs, Appliances, Fixtures. GDO
4 Post car lift (in garage), chest freezer (basement), fridge (basement)
Location
Similar Properties
View More
Source: Toronto Regional Real Estate Board (TRREB), via PropTx Innovations Inc.
The data relating to real estate on this website comes in part from the MLS® data feed of PropTx Innovations Inc. The information is deemed reliable but is not guaranteed accurate by PropTx.
The information provided herein must only be used by consumers that have a bona fide interest in the purchase, sale or lease of real estate and may not be used for any commercial purpose or any other purpose.
© 2026 PropTx Innovations Inc. All rights reserved. MLS®, REALTOR® and the associated logos are owned or controlled by The Canadian Real Estate Association (CREA).