146 Maybourne Avenue
About This Home
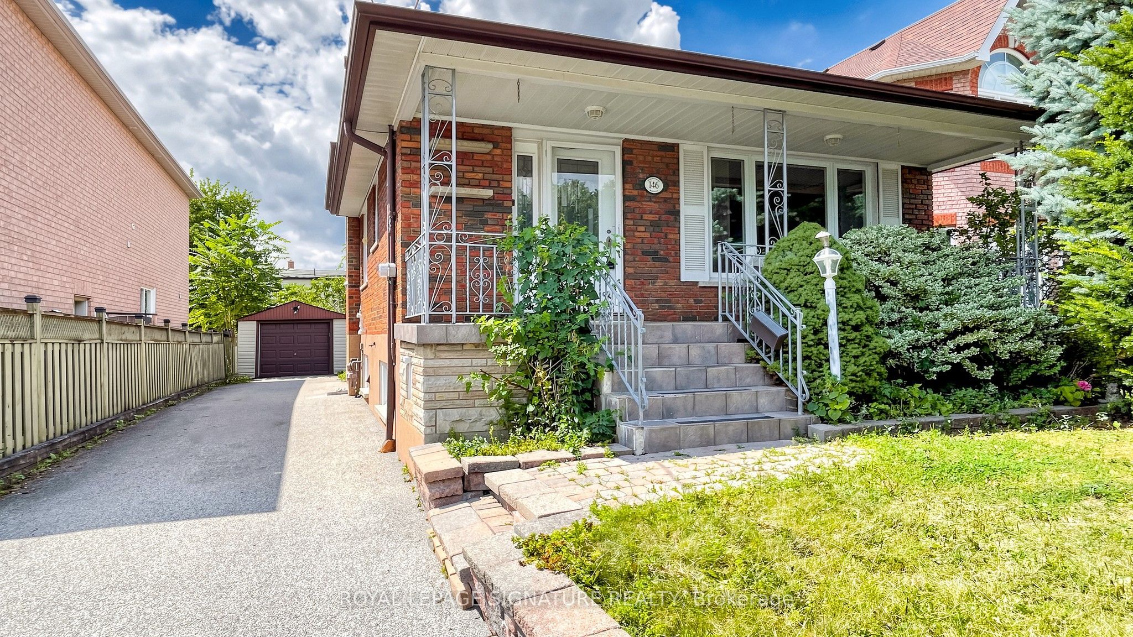
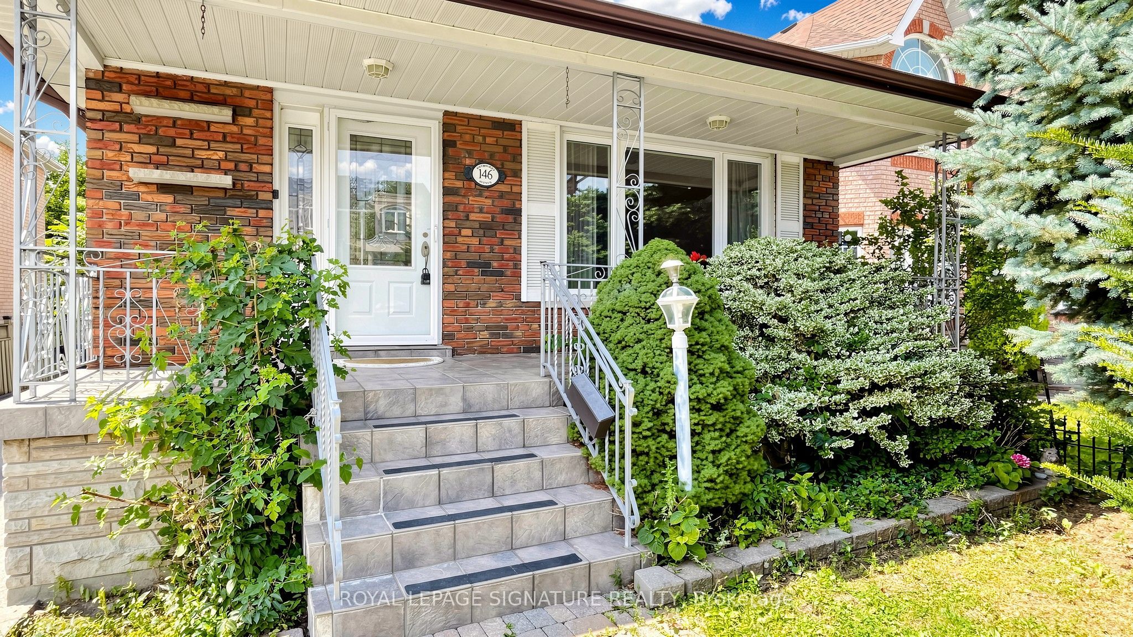
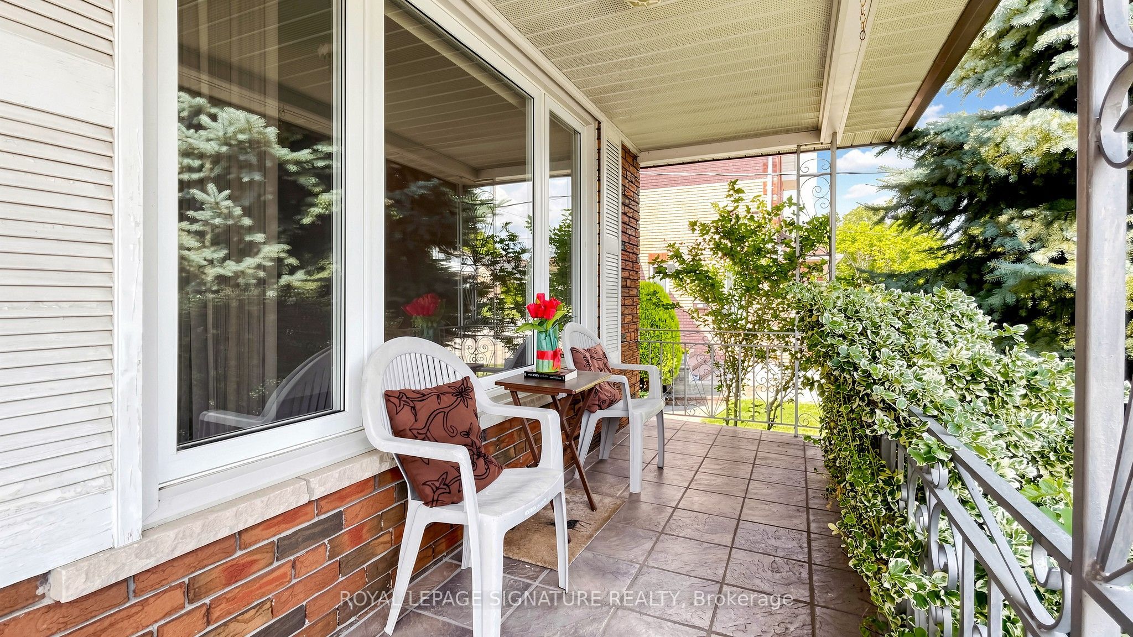
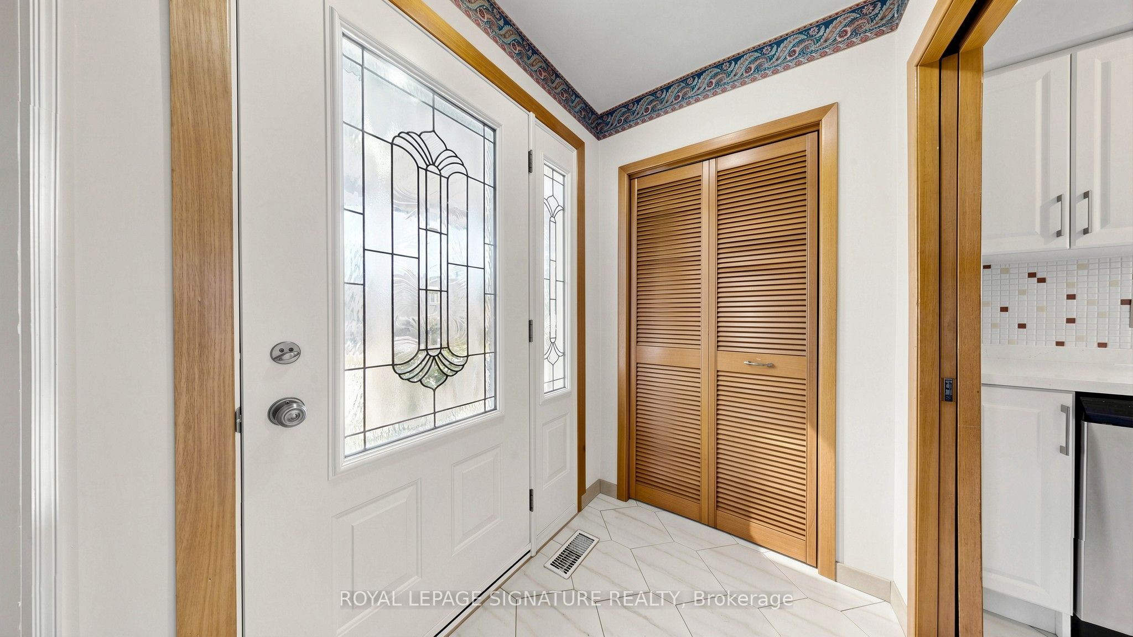
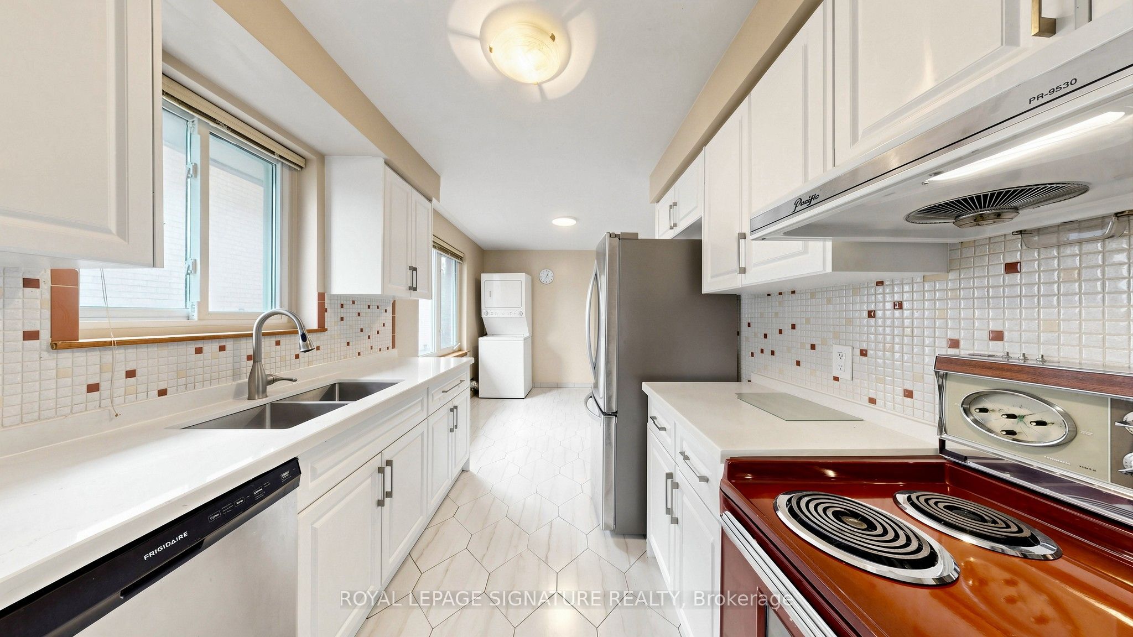
Spacious private unit featuring 3 bedrooms and 1 full bathroom, occupying the upper main and second floors of a well-maintained home in Toronto's family-friendly Clairlea neighbourhood. Hardwood floors throughout, upgraded dine-in kitchen with dishwasher, and in-suite laundry (washer/dryer included).Enjoy the convenience of 2 parking spots (1 garage + 1 driveway), central air conditioning, and a quiet, safe street. Steps to parks, schools, No Frills, Tim Hortons, and multiple bus lines with easy access to 4 subway stations, DVP, and Danforth shops. Close to Eglinton Square (Walmart, Costco) and diverse grocery options.
Property Information
Building Details
Features & Amenities
Inclusions & Exclusions
Fridge, Stove, Dishwasher, Microwave, Washer & Dryer. Garage Parking.
Location
Similar Properties
View More
Source: Toronto Regional Real Estate Board (TRREB), via PropTx Innovations Inc.
The data relating to real estate on this website comes in part from the MLS® data feed of PropTx Innovations Inc. The information is deemed reliable but is not guaranteed accurate by PropTx.
The information provided herein must only be used by consumers that have a bona fide interest in the purchase, sale or lease of real estate and may not be used for any commercial purpose or any other purpose.
© 2026 PropTx Innovations Inc. All rights reserved. MLS®, REALTOR® and the associated logos are owned or controlled by The Canadian Real Estate Association (CREA).