100 Springdale Boulevard
About This Home
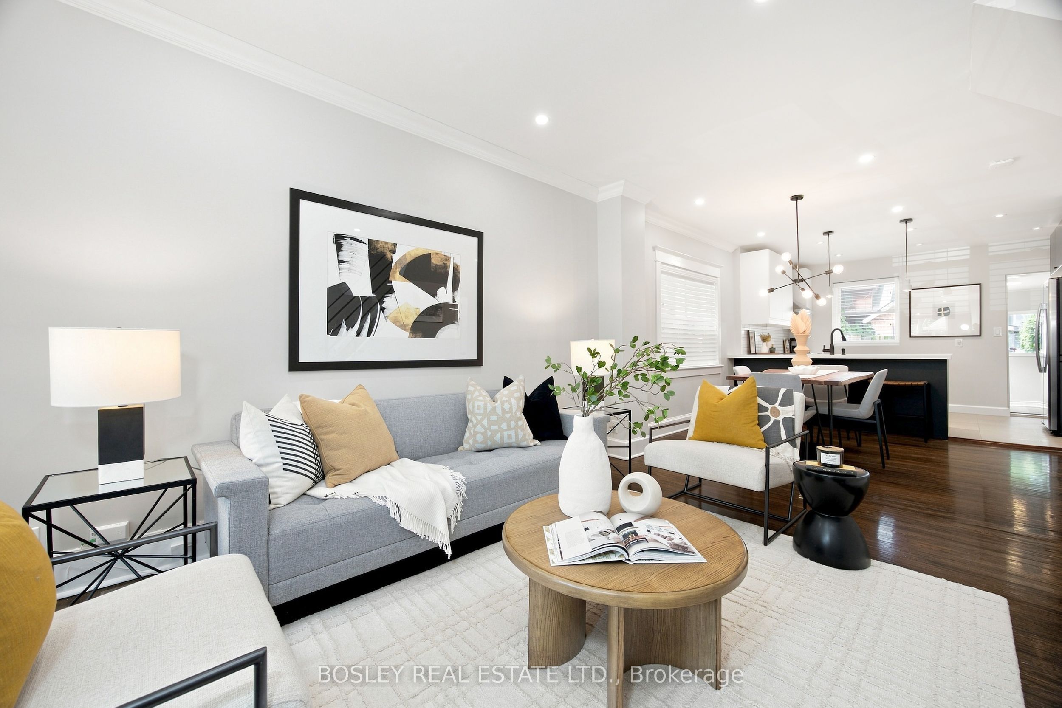
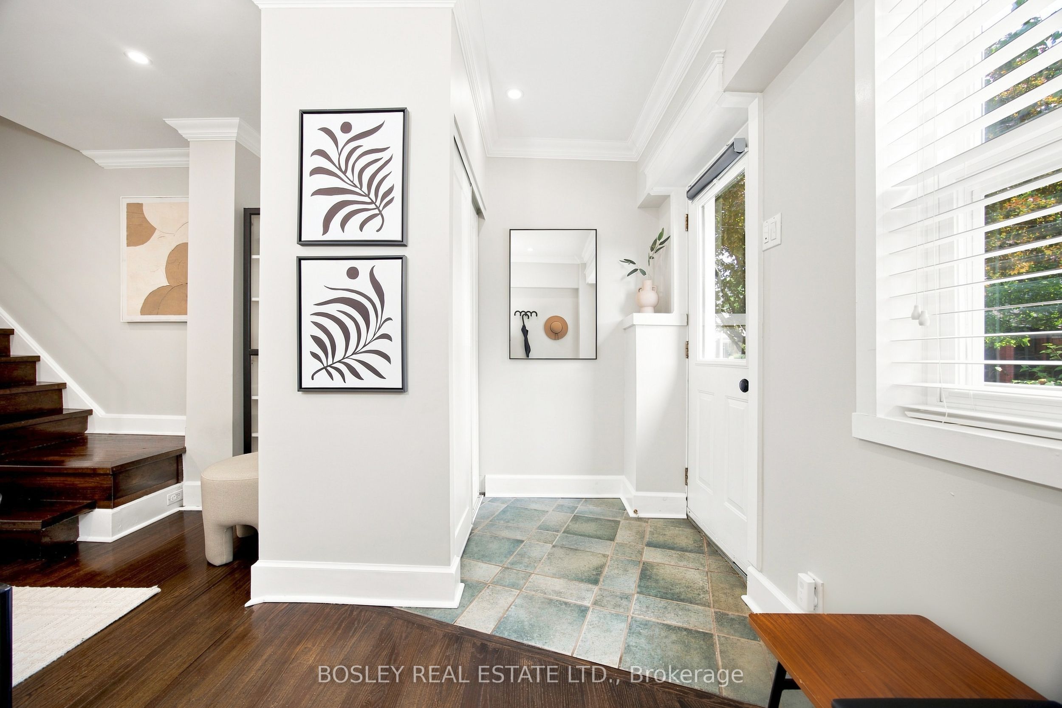
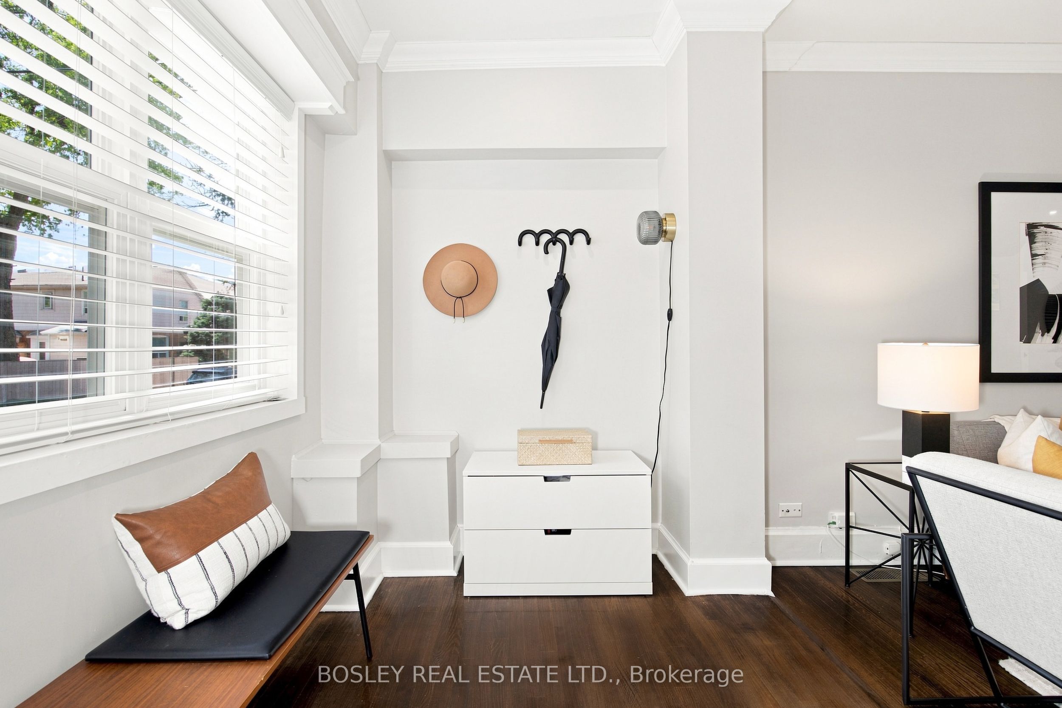
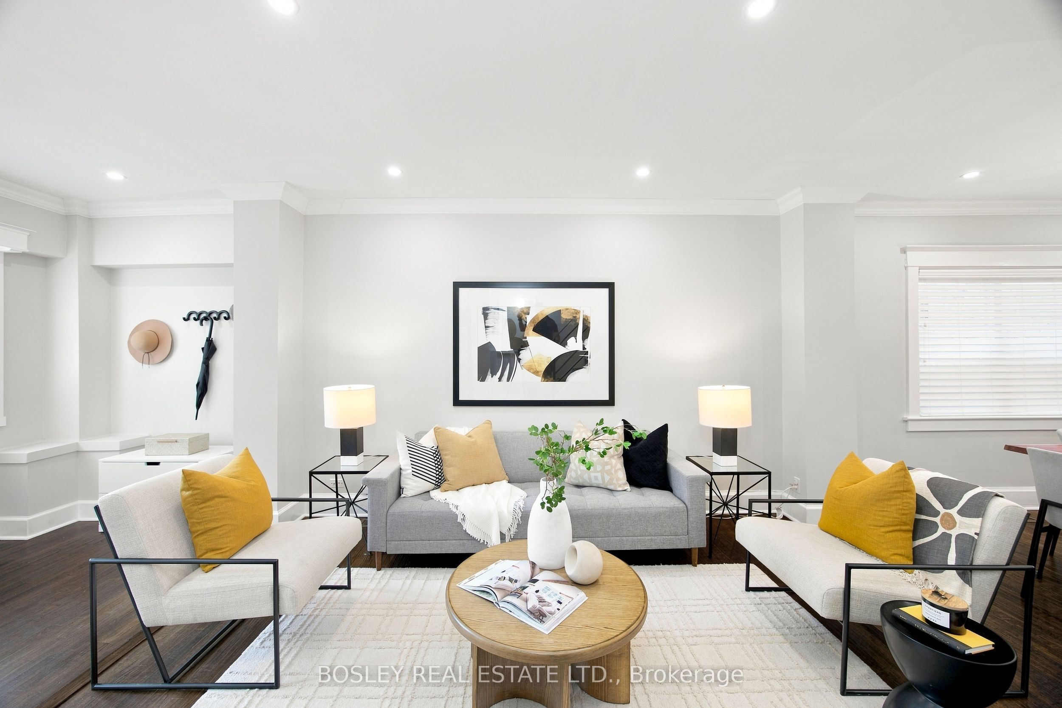
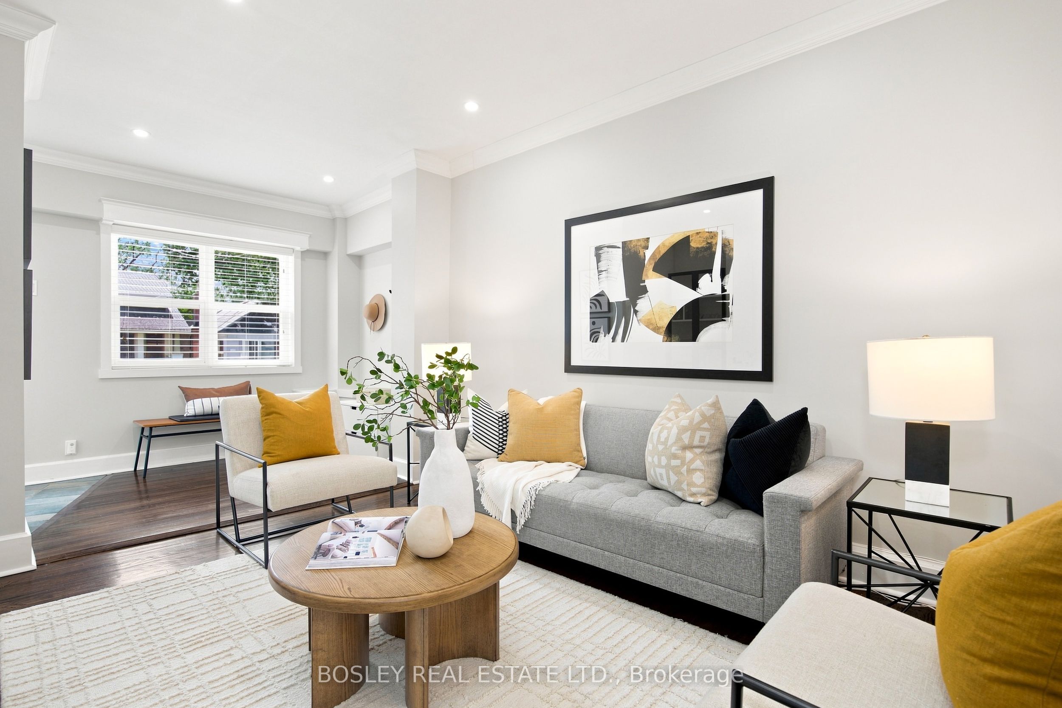
Come home to a proper landing spot - not a living room doubling as a mudroom. This east end semi offers something few of its neighbours can: a real entryway, closet included, before the rest of the house unfolds. Tucked on a family-friendly street with easy access to transit and top-rated schools, this beautifully maintained semi lives large - the size of a 3-bedroom, with all the comfort that comes with it. The fully renovated kitchen (2018) is the heart of the home - sleek, simple, and modern, with an abundance of storage and counter space plus an eat-in island that's perfect for morning coffee or casual dinners. Upstairs, both bedrooms are generously sized, offering real room to settle in. The primary comes with excellent storage to match - a closet plus a built-in closet unit for even more space to stay organized. The updated bathroom (2018) rounds out the floor with the same sleek, modern finish as the kitchen. Downstairs, the fully finished basement offers flexible space to make your own: home office, playroom, rec room, or all of the above, with new flooring and a 4-piece bathroom to match. However you need it to work, it's ready. And the storage doesn't stop at the front door - a large rear mudroom offers even more space, perfect for bikes, strollers, or whatever else you need to tuck away. Out back, a large deck and hardscaped area set the scene for entertaining, while a grassy garden space leaves plenty of room to run around - dogs and kids included. With legal front pad parking, you've got a rare Toronto perk most buyers are still hunting for. Steps to the subway and the shops and restaurants of the Danforth, with quick access to the DVP for an easy commute - this is a home that lets you love where you live, without sacrificing the practical stuff.
Property Information
Building Details
Features & Amenities
Financials & Fees
Inclusions & Exclusions
S/S fridge, stove, range hood, dishwasher, microwave. Washer & dryer, all electrical light fixtures, existing window coverings, B/I closet in primary bedroom, shelving unit in living room, storage unit in mudroom.
Basement fridge/freezer, doorbell camera
Location
Similar Properties
View More
Source: Toronto Regional Real Estate Board (TRREB), via PropTx Innovations Inc.
The data relating to real estate on this website comes in part from the MLS® data feed of PropTx Innovations Inc. The information is deemed reliable but is not guaranteed accurate by PropTx.
The information provided herein must only be used by consumers that have a bona fide interest in the purchase, sale or lease of real estate and may not be used for any commercial purpose or any other purpose.
© 2026 PropTx Innovations Inc. All rights reserved. MLS®, REALTOR® and the associated logos are owned or controlled by The Canadian Real Estate Association (CREA).