7 Norwood Road
About This Home
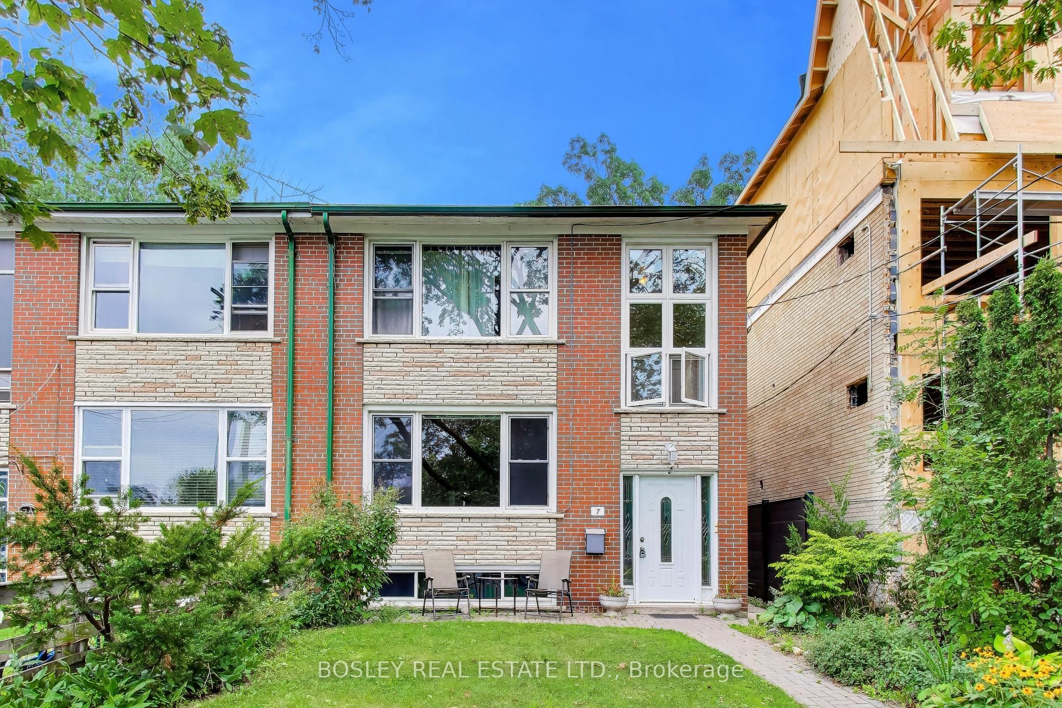
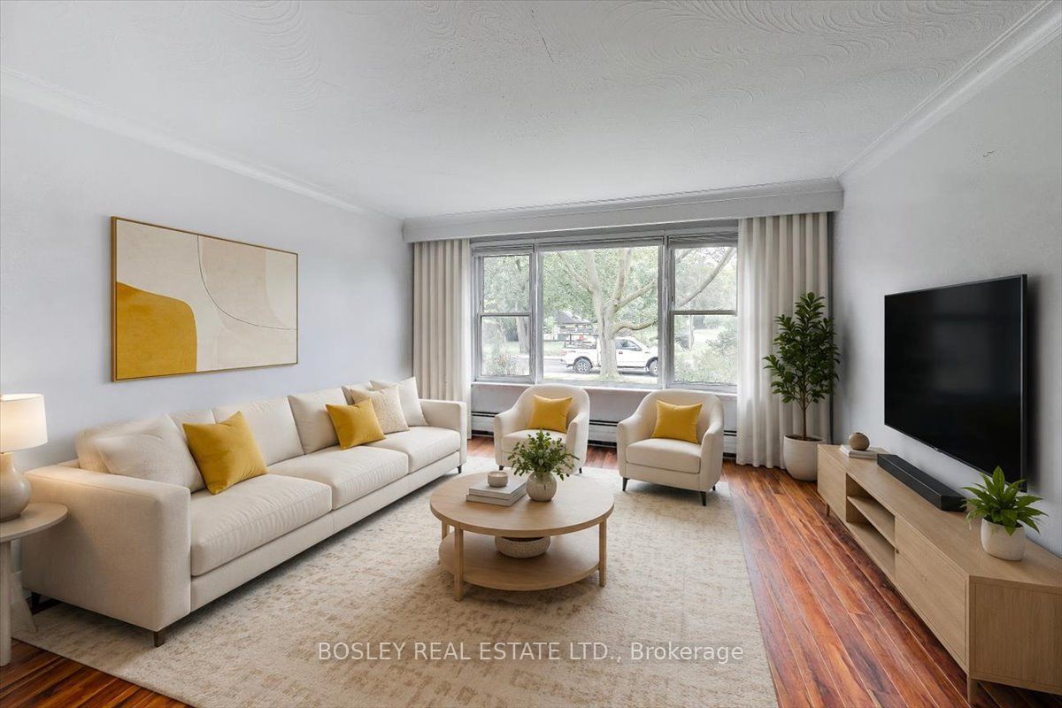
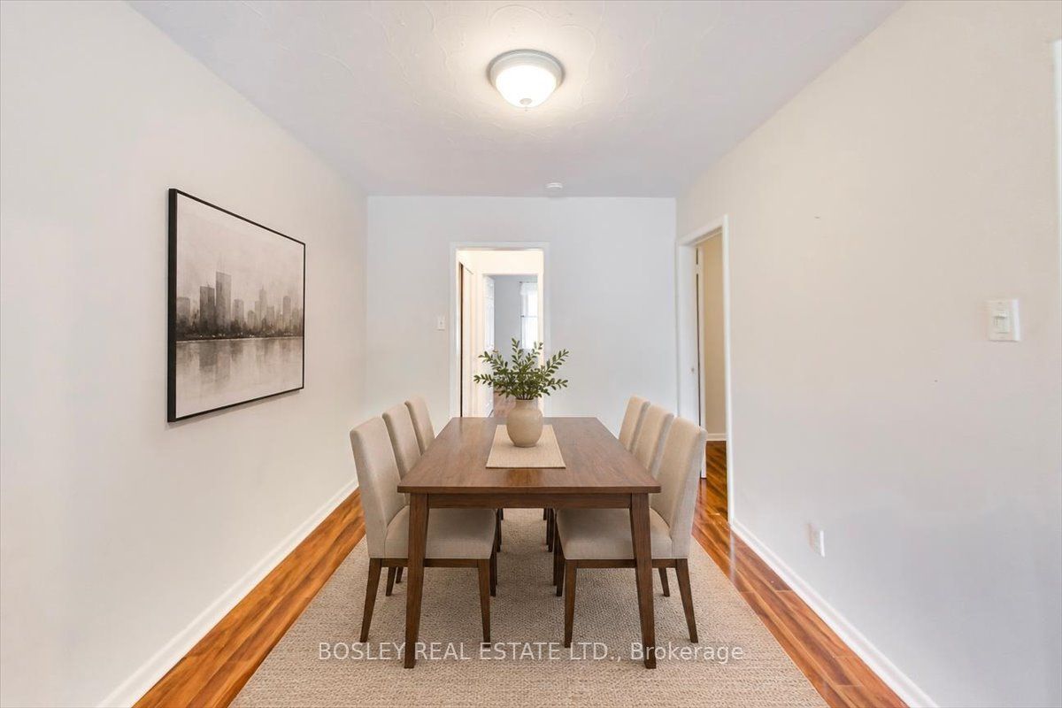
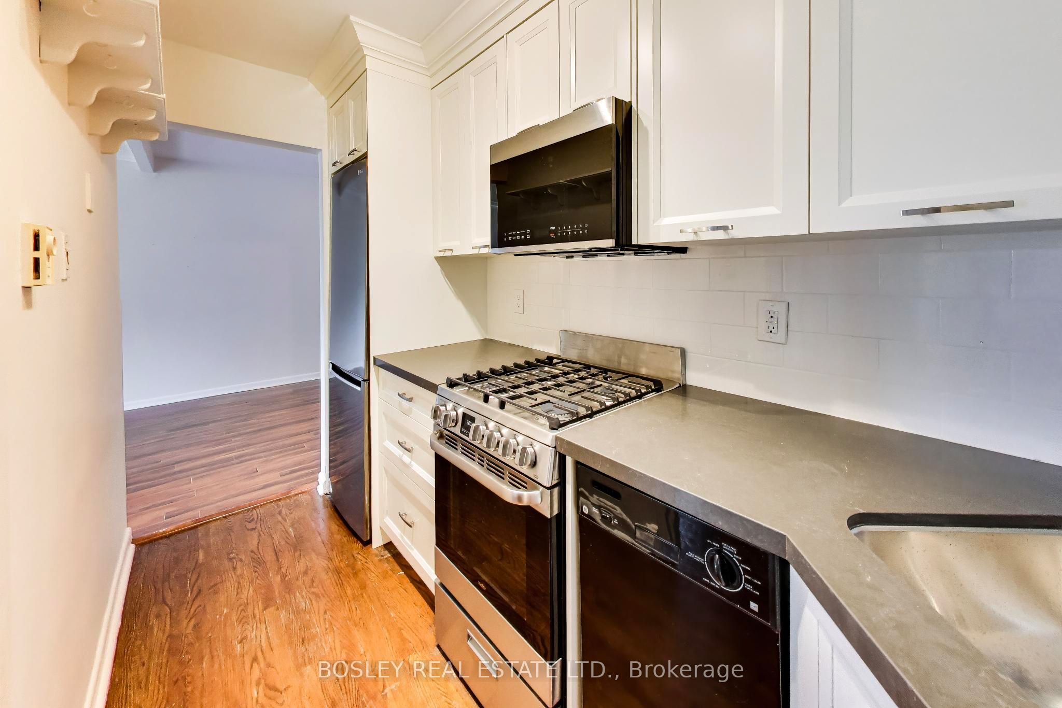
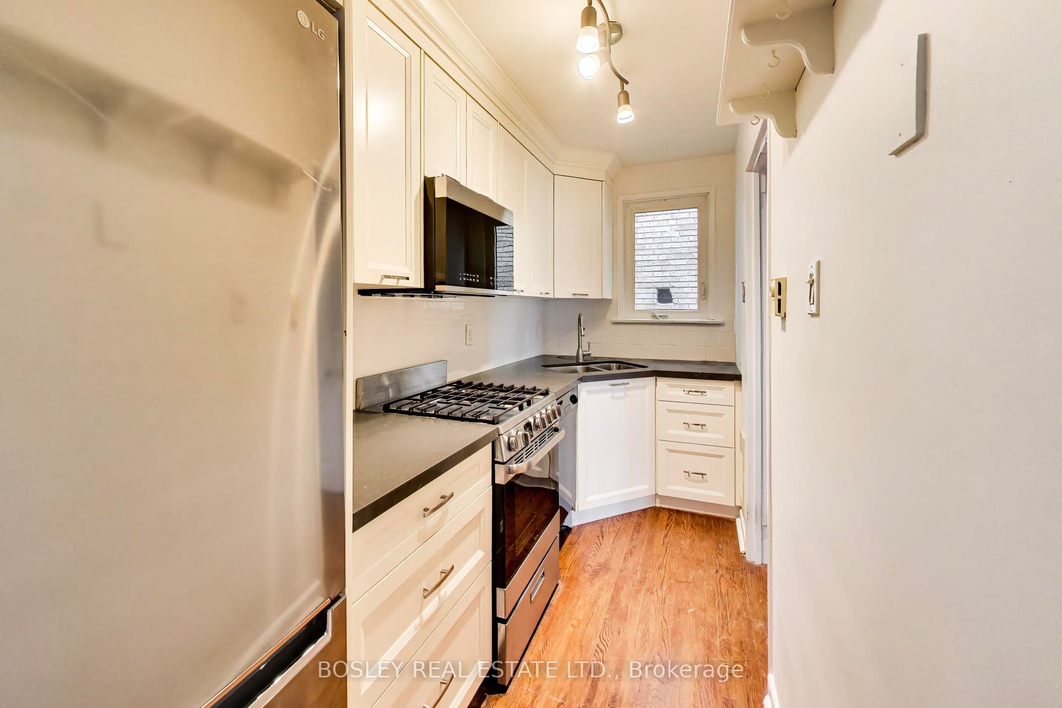
Welcome to this bright and spacious 2-bedroom main floor lease listing situated in a charming 3-unit home within Toronto's vibrant east end. Located in a sought-after Upper Beach enclave, this beautifully updated property features a renovated kitchen, a modern bathroom with a luxury bidet toilet, and the rare convenience of dedicated garage parking. Directly opposite scenic Norwood Park, residents have tennis courts, a playground, a wading pool, and an off-leash dog park right at their doorstep. Exceptional urban transit access makes commuting to the city core seamless-enjoy a short 7-minute stroll to Main Street Subway Station, immediate proximity to the Danforth GO Station, and local TTC streetcar and bus lines. Indulge in an energetic local lifestyle with quick access to the vibrant shops, cafes, and restaurants lining Main St, Kingston Rd, Queen St East, and the Danforth. This prime location is moments away from the Ted Reeve Community Arena, the Toronto Public Library, and the beautiful sandy shores of Woodbine Beach. A perfect, move-in-ready rental opportunity balancing quiet community charm with premier city accessibility!
Property Information
Building Details
Features & Amenities
Inclusions & Exclusions
Refrigerator, microwave, dishwasher, gas stove, range hood, 1-car parking in garage. Coin-operated washer and dryer on the lower level. Wall-mounted air conditioning to be installed in 2027. Utilities extra.
Location
Similar Properties
View More
Source: Toronto Regional Real Estate Board (TRREB), via PropTx Innovations Inc.
The data relating to real estate on this website comes in part from the MLS® data feed of PropTx Innovations Inc. The information is deemed reliable but is not guaranteed accurate by PropTx.
The information provided herein must only be used by consumers that have a bona fide interest in the purchase, sale or lease of real estate and may not be used for any commercial purpose or any other purpose.
© 2026 PropTx Innovations Inc. All rights reserved. MLS®, REALTOR® and the associated logos are owned or controlled by The Canadian Real Estate Association (CREA).