14 Rosswood Crescent
About This Home
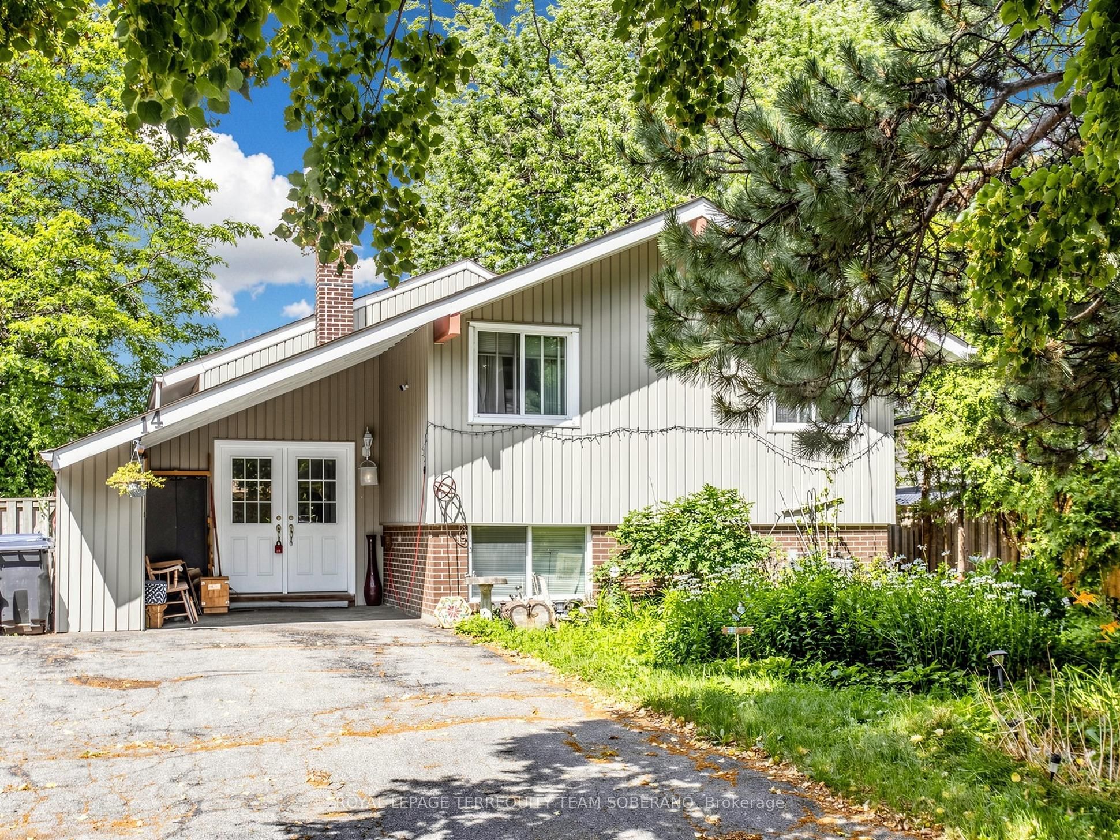
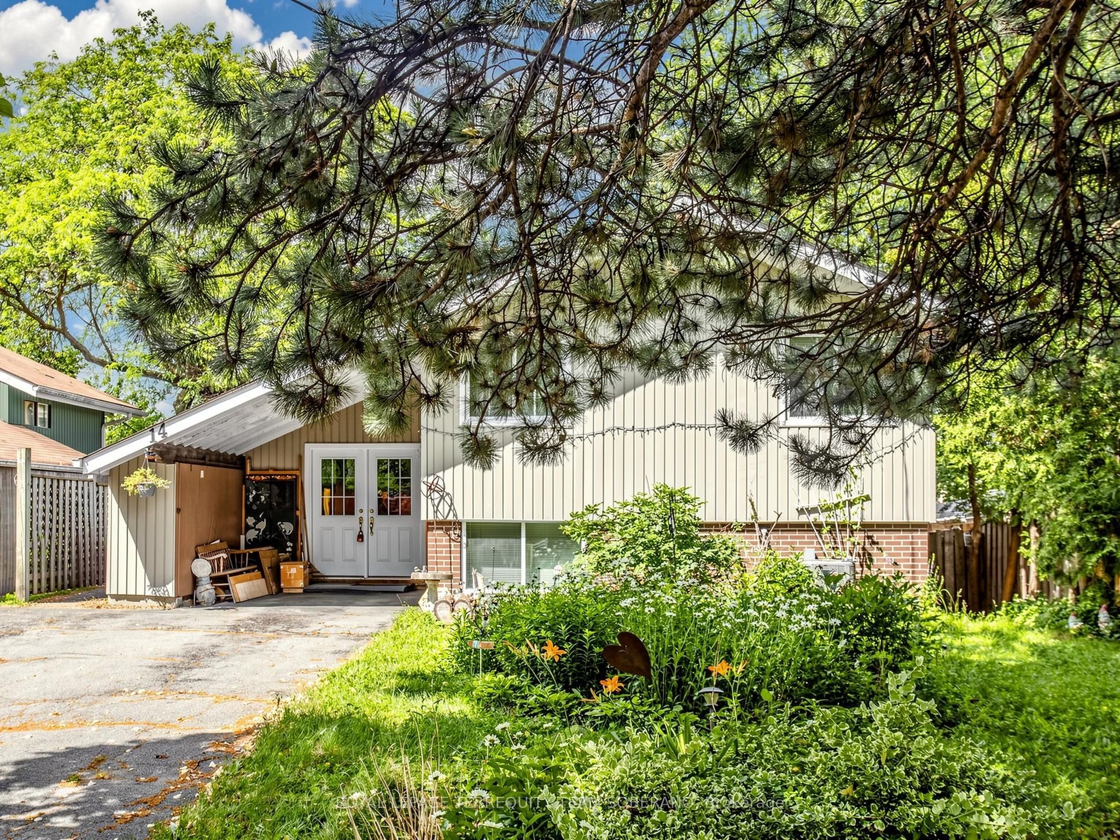
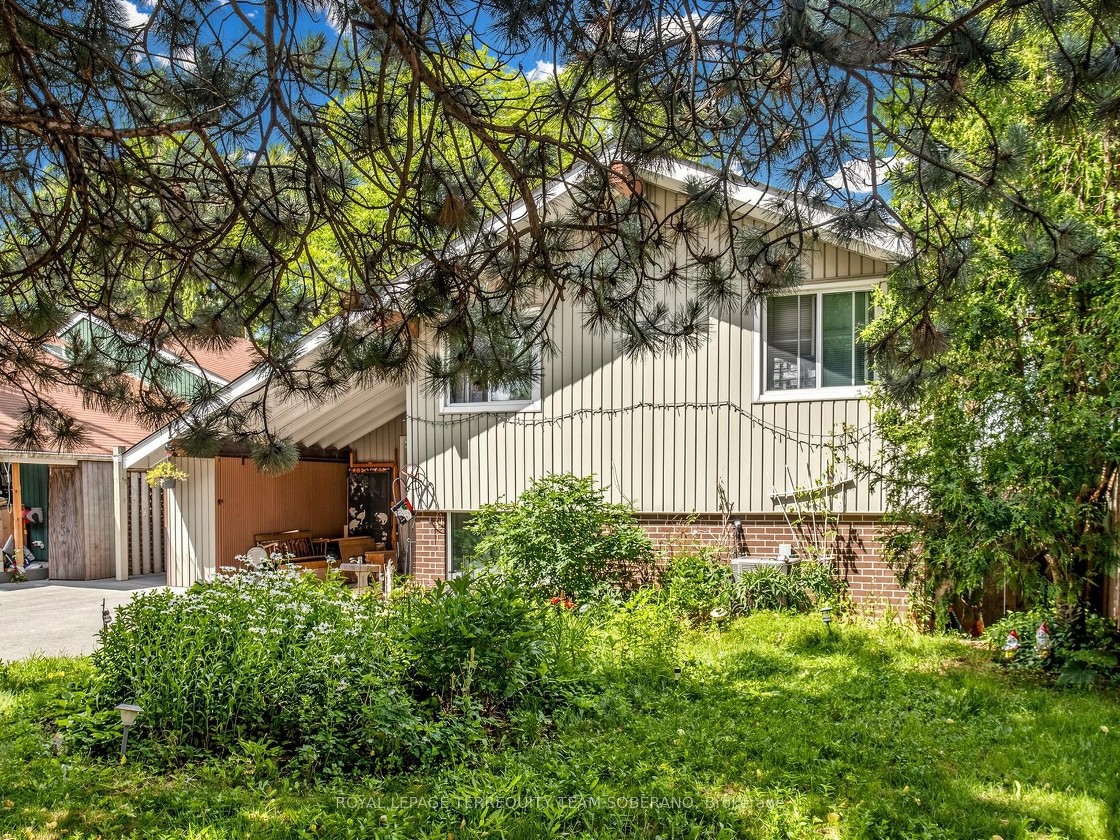
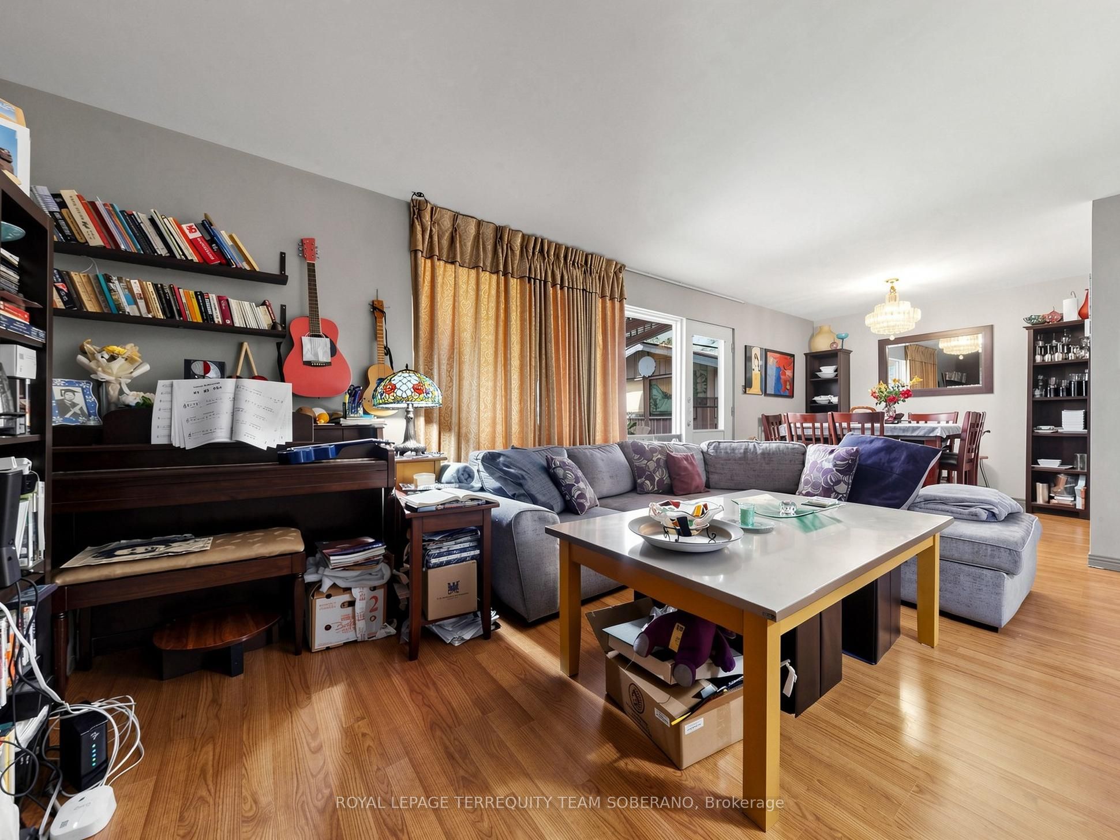
Fantastic Opportunity In The Heart Of Bendale! This Spacious Detached 4-Bedroom, 2-Storey Home Sits On A Generous Lot & Offers Endless Potential To Renovate, Update, & Make It Your Own. Nestled On A Quiet, Tree-Lined Street In The Desirable, Family-Friendly Midland Park Neighbourhood, This Home Offers Approximately 1,590 Sq. Ft. Of Above-Grade Living Space With A Functional Layout Designed For Everyday Living. The Bright Living Room Features Large Windows & A Cozy Gas Fireplace, While The Separate Dining Room Offers A Walk-Out To The Backyard. The Kitchen Is Ready For Your Personal Touch & Renovation Ideas. Upstairs, You'll Find Four Generously Sized Bedrooms, Including A Spacious Primary Bedroom With A Walk-In Closet, Along With The Added Convenience Of Second-Floor Laundry. Step Outside To A Private Backyard Where Mature Landscaping, A Covered Patio, & An Oversized Yard Provide The Perfect Setting For Children, Pets, Summer Entertaining, Or Future Outdoor Enhancements. Ideally Located Just Minutes From Schools, Parks, Places Of Worship, Community Centres, Walking Trails, TTC, Scarborough Town Centre, Highway 401, & A Wide Range Of Everyday Amenities. An Exceptional Opportunity For Families, Renovators, Or Investors Looking To Add Value In One Of Scarborough's Most Established Communities.
Property Information
Building Details
Features & Amenities
Financials & Fees
Inclusions & Exclusions
S/S Fridge, S/S Stove, S/S Dishwasher, All Electrical Fixtures & Window Coverings
Location
Similar Properties
View More
Source: Toronto Regional Real Estate Board (TRREB), via PropTx Innovations Inc.
The data relating to real estate on this website comes in part from the MLS® data feed of PropTx Innovations Inc. The information is deemed reliable but is not guaranteed accurate by PropTx.
The information provided herein must only be used by consumers that have a bona fide interest in the purchase, sale or lease of real estate and may not be used for any commercial purpose or any other purpose.
© 2026 PropTx Innovations Inc. All rights reserved. MLS®, REALTOR® and the associated logos are owned or controlled by The Canadian Real Estate Association (CREA).