46 Croach Crescent
About This Home
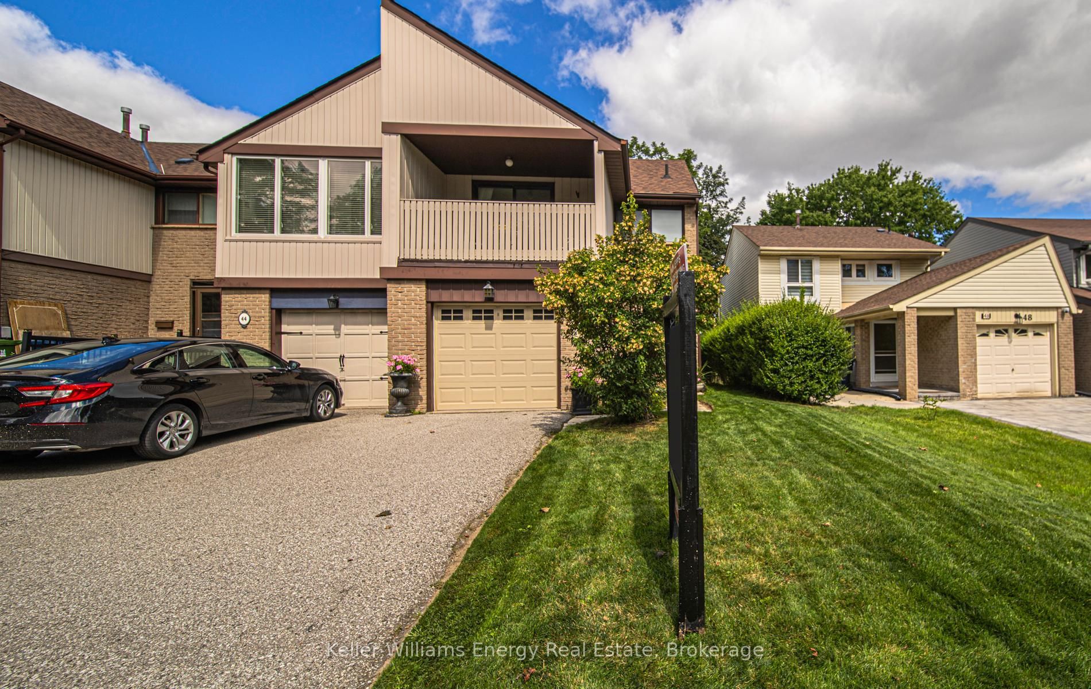
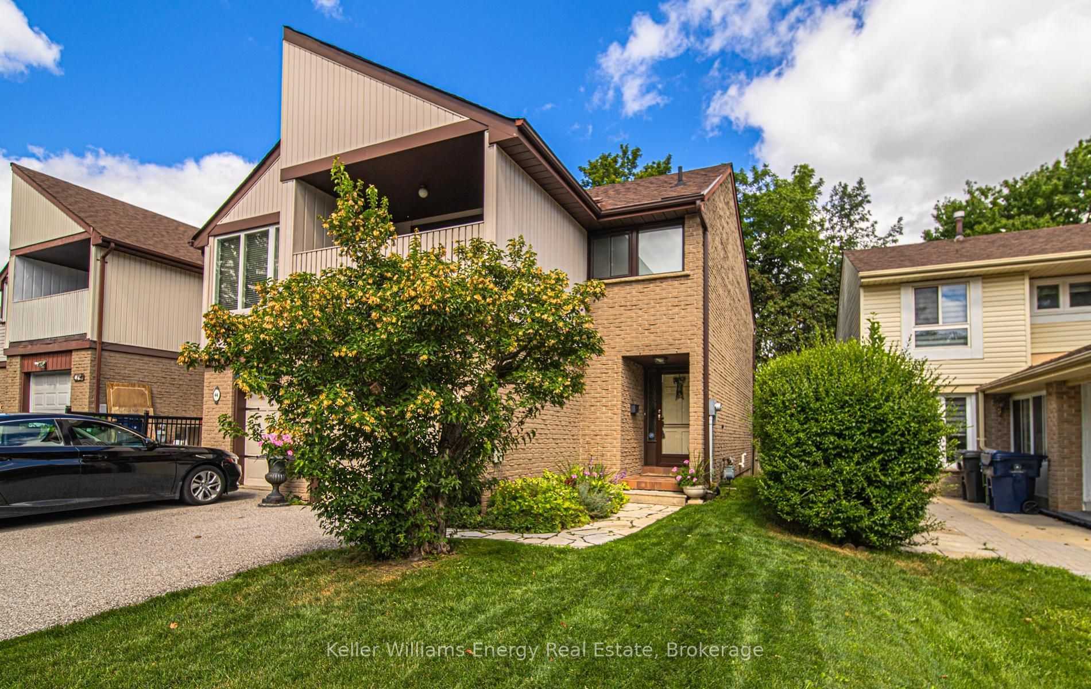
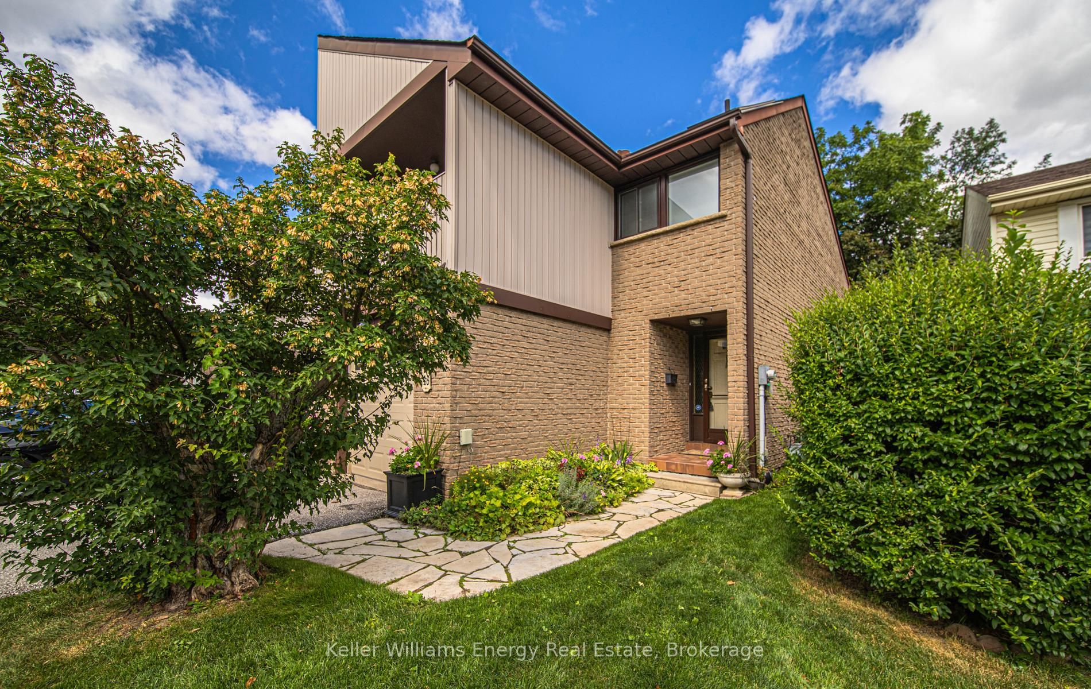
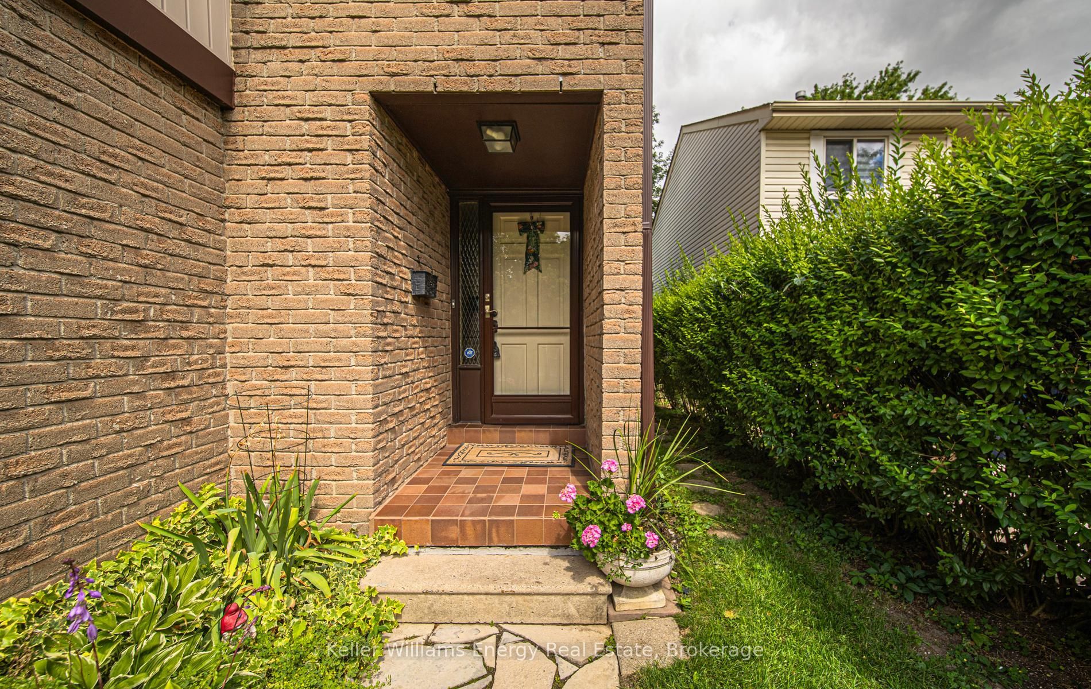
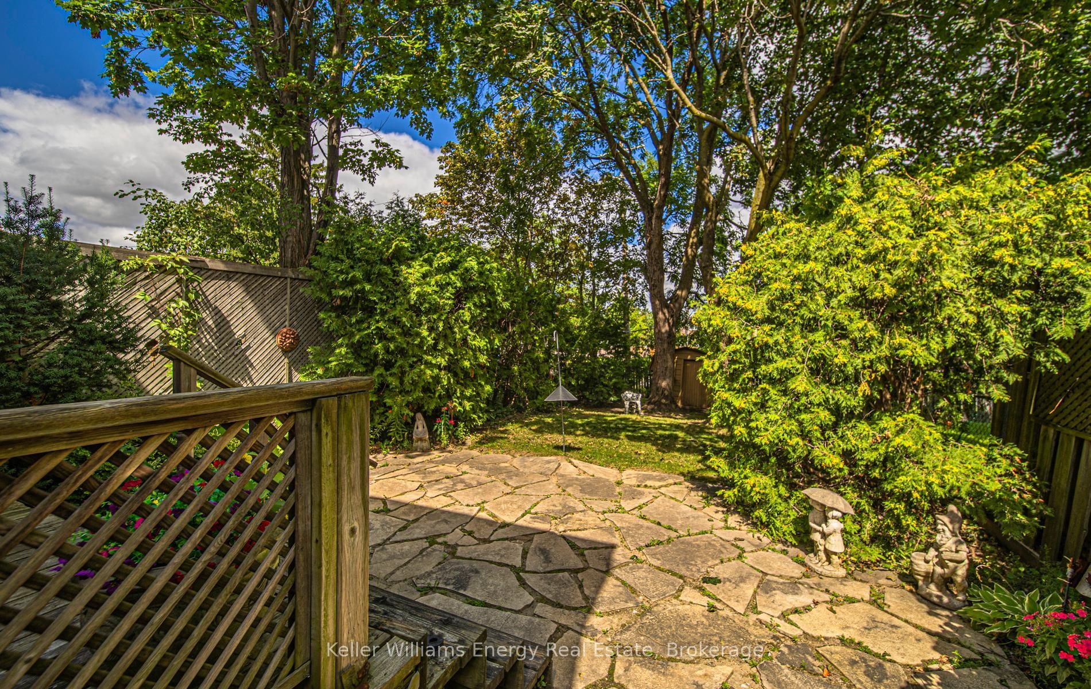
A charming 3 bedroom end unit townhouse on a rare 27 x 150 ft deep lot in the heart of Agincourt, one of Scarborough's most established communities. The generous layout feels more like a semi, offering comfortable living space, a cozy wood burning fireplace, attached garage, private driveway, and a backyard depth that's hard to find at this price point. Three comfortable bedrooms, a full bath, two half baths, and a basement round out a practical and livable floor plan. Set on quiet Croach Crescent just steps from Brimley Woods Park and Agincourt Park, with Agincourt Mall minutes away for everyday shopping and dining. Families will love being close to Agincourt Collegiate Institute, North Agincourt Junior Public School, and Henry Kelsey Senior Public School. Quick access to Highway 401 connects you to downtown Toronto and the entire city with ease. A home like this, on a lot this deep, in this neighbourhood, does not stay available for long. Click more information button for video, 3D tour, floor plan, list of upgrades and feature sheet.
Property Information
Building Details
Features & Amenities
Financials & Fees
Inclusions & Exclusions
All ELF & window coverings, Fridge, Stove,Dishwasher, Rough in for central VAC, Garage door opener & remote, All chattels are in as is whereas condition
Freezer in basement
Location
Similar Properties
View More
Source: Toronto Regional Real Estate Board (TRREB), via PropTx Innovations Inc.
The data relating to real estate on this website comes in part from the MLS® data feed of PropTx Innovations Inc. The information is deemed reliable but is not guaranteed accurate by PropTx.
The information provided herein must only be used by consumers that have a bona fide interest in the purchase, sale or lease of real estate and may not be used for any commercial purpose or any other purpose.
© 2026 PropTx Innovations Inc. All rights reserved. MLS®, REALTOR® and the associated logos are owned or controlled by The Canadian Real Estate Association (CREA).