31 Albany Street
About This Home
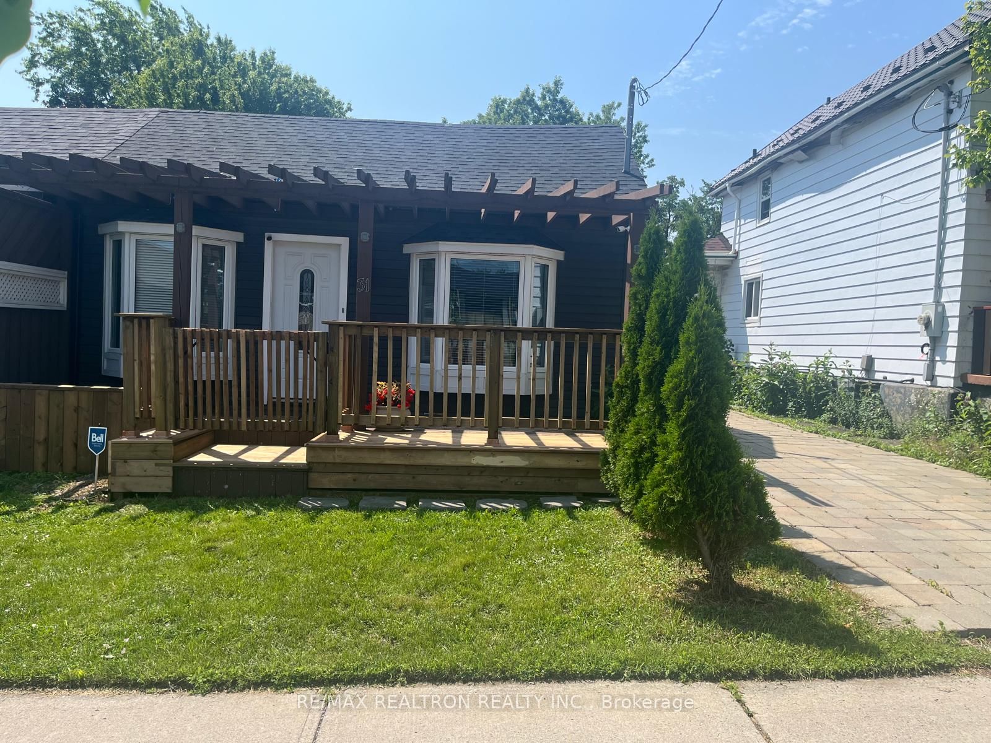
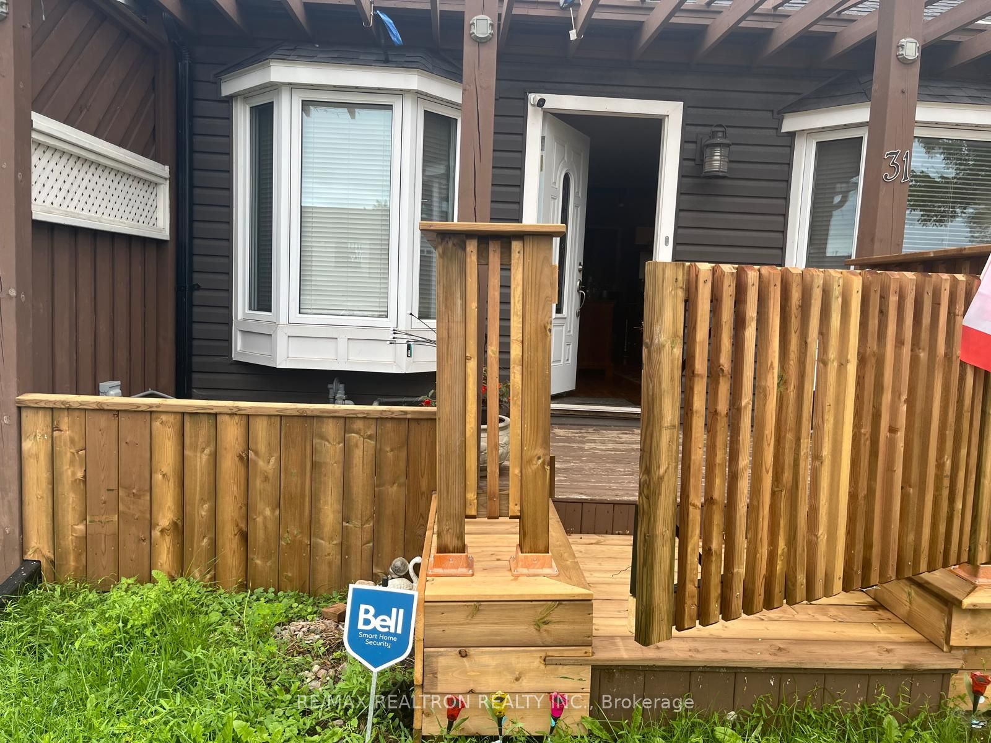
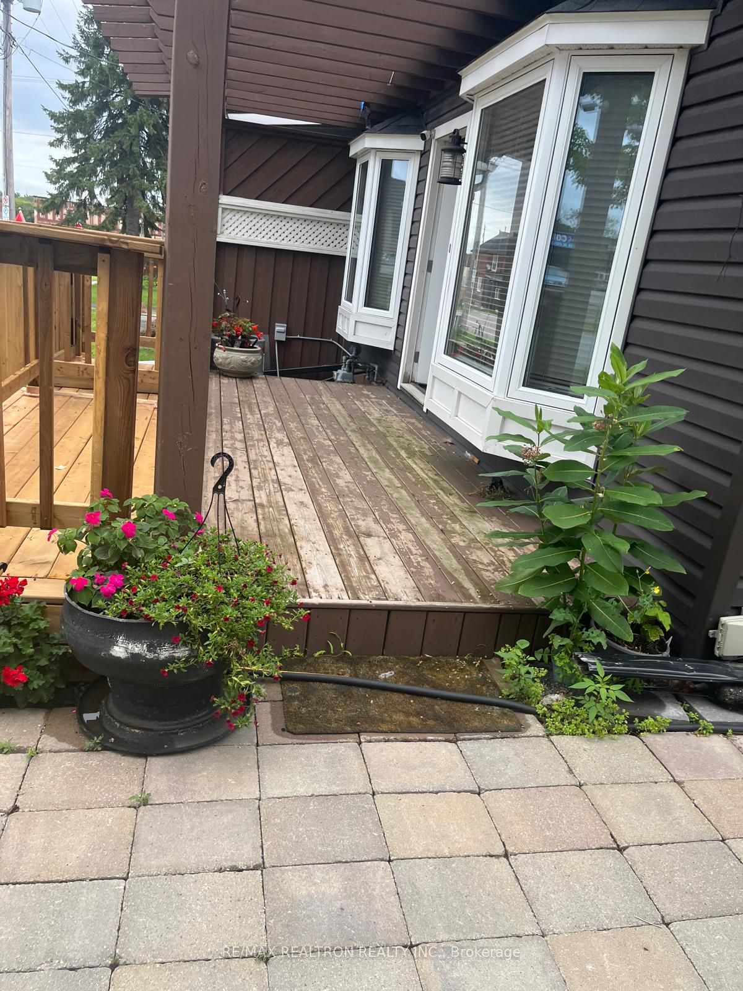
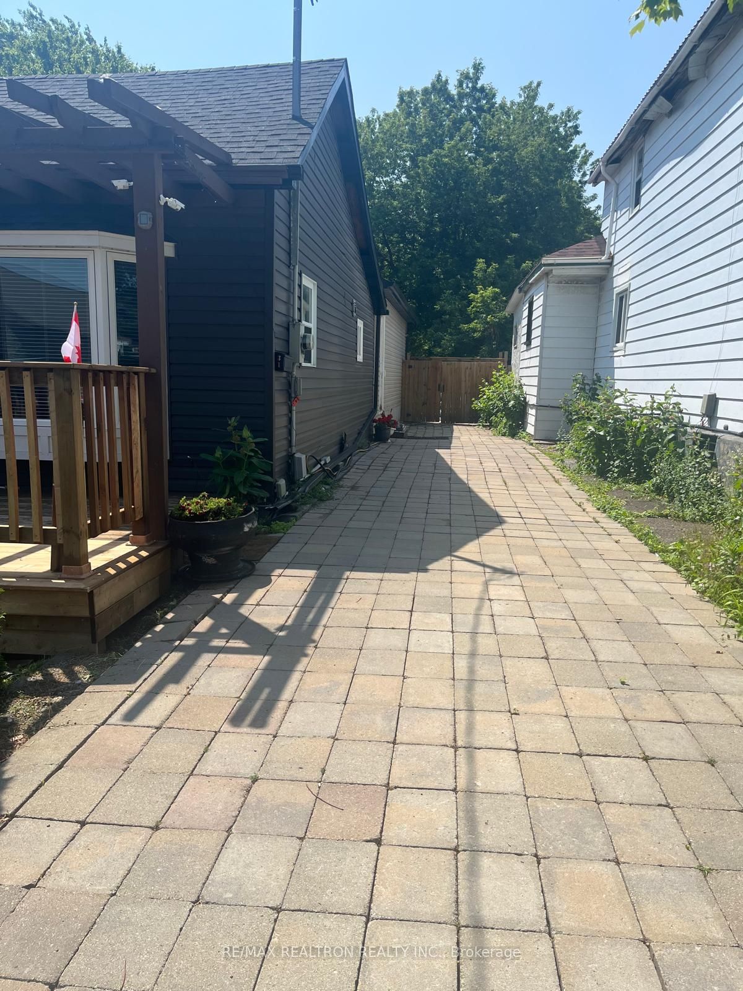
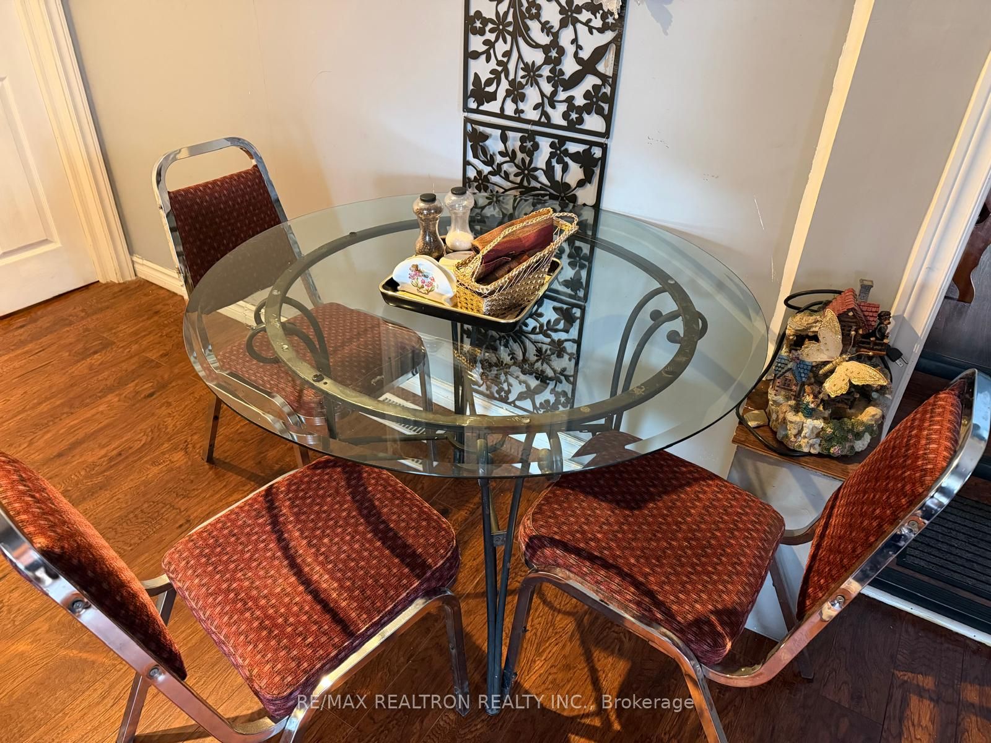
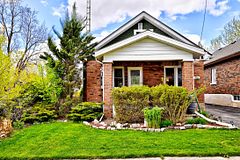
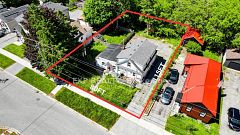
Welcome to this beautifully updated semi-bungalow on an impressive 35' x 163' lot in South Oshawa! This thoughtfully upgraded home professionally built 660 sq. ft. platform addition, completed with all required City of Oshawa permits. The home offers a ** upgraded kitchen** with a centre island, premium cabinetry and elegant Black Galaxy quartz countertops, along with 4 Bedrooms & 3 washrooms. Enjoy the benefit of All-New windows including Bay window & 2 Sliding Doors, a front deck and a new backyard deck-perfect for entertaining and outdoor enjoyment. The full basement provides plenty of space for storage and additional flexibility for future use. The large lot offers excellent potential for investors, builders and end users alike. Located close to the future Central Oshawa GO Station and major transit/infrastructure improvements, with easy access to Highway 401. Walking distance to Oshawa's largest market, while Oshawa Centre and major supermarkets are approximately 2.5 km away. Lakeview Park and the beach are approximately 3.8 km away. With its extensive upgrades, large lot, excellent location and strong surrounding development activity, this property offers great potential for homeowners and investors, including possible Airbnb/business opportunities, subject to municipal approvals and applicable regulations. Don't miss this exceptional opportunity in a rapidly developing area of South Oshawa!
Property Information
Building Details
Features & Amenities
Financials & Fees
Inclusions & Exclusions
Fridge, Stove, Washer-Dryer, New A/C, Furnace, water Heater, All Elf"s Shed.
Location
Similar Properties
View More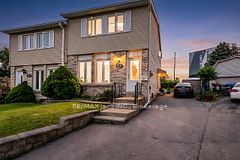
Source: Toronto Regional Real Estate Board (TRREB), via PropTx Innovations Inc.
The data relating to real estate on this website comes in part from the MLS® data feed of PropTx Innovations Inc. The information is deemed reliable but is not guaranteed accurate by PropTx.
The information provided herein must only be used by consumers that have a bona fide interest in the purchase, sale or lease of real estate and may not be used for any commercial purpose or any other purpose.
© 2026 PropTx Innovations Inc. All rights reserved. MLS®, REALTOR® and the associated logos are owned or controlled by The Canadian Real Estate Association (CREA).