37 Wellington Street
About This Home
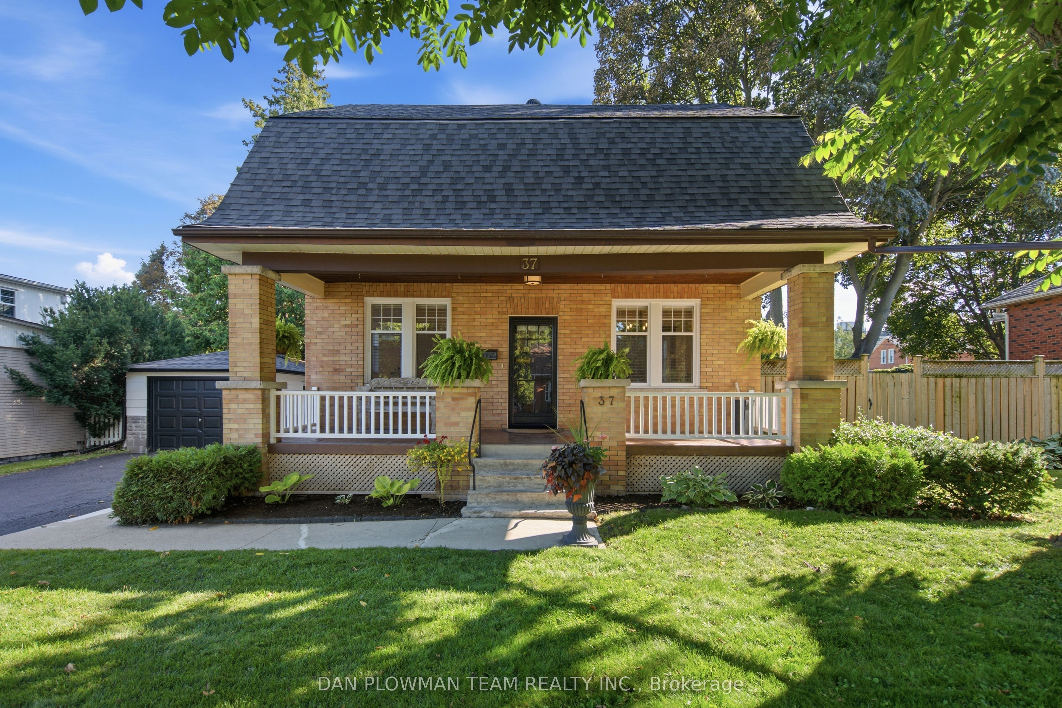
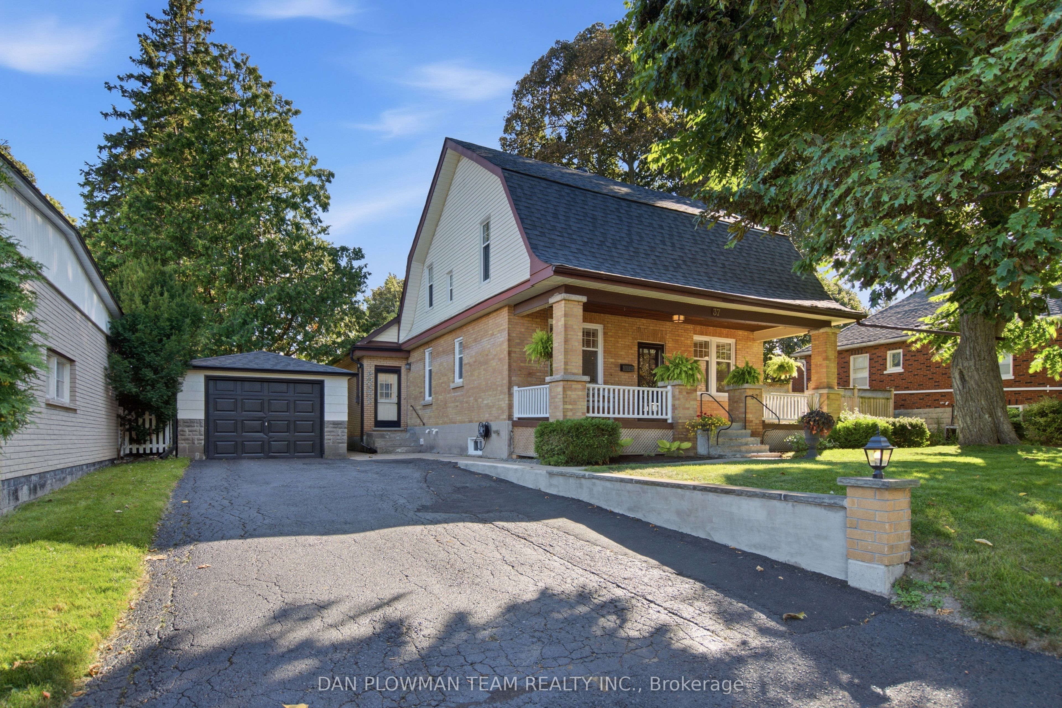
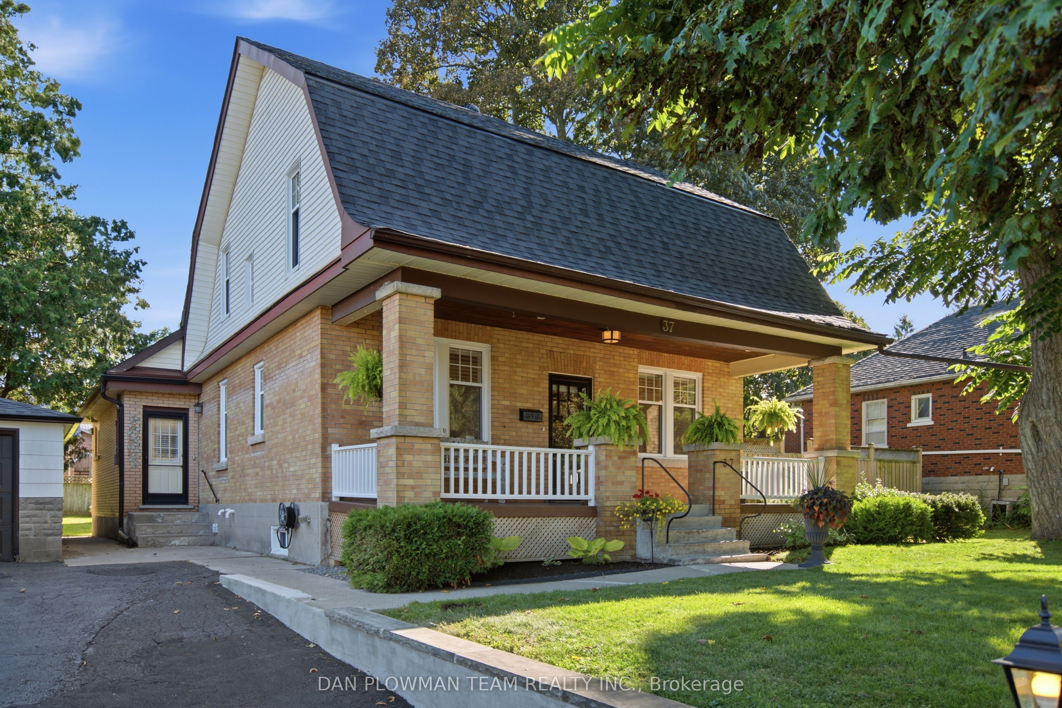
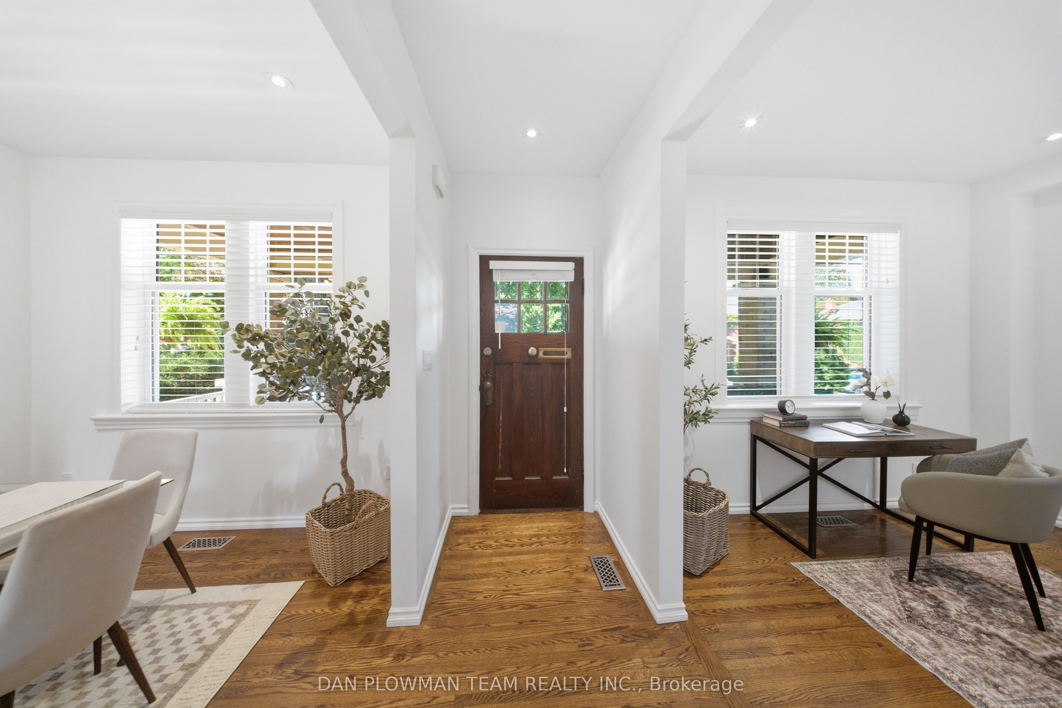
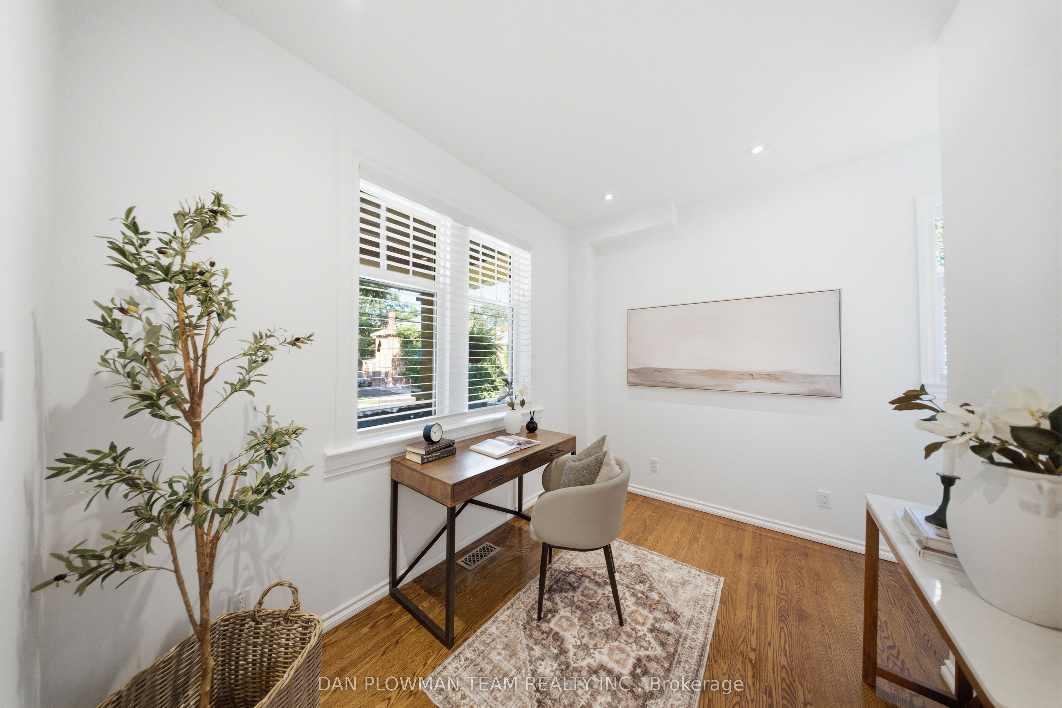
On A Quiet Street In A Mature Bowmanville Neighbourhood, This Charming Home Captures The Small-Town Feel People Love, With Downtown Shops, Restaurants, And Everyday Amenities Within Walking Distance. A Covered Front Porch Sets The Tone Before You Step Inside, Where Original Hardwood Flooring Carries Through The Living And Dining Rooms And Adds Warmth To The Main Floor. The Renovated Kitchen Leaves Nothing To Do, Featuring Upscale Appliances, Quartz Counters, A Centre Island, Porcelain Tile Flooring, And A Polished Look That Feels Both Stylish And Practical. The Family Room Adds Another Comfortable Living Space With A Gas Fireplace And Walkout To The Deck, Creating An Easy Connection To The Backyard. Upstairs, 3 Bedrooms Offer Flexibility, With One Currently Set Up As The Primary Closet That Could Easily Be Converted Back To A Bedroom. The Updated Bathroom Features Porcelain Tile, While The Basement Adds New Broadloom, A 2-Piece Bath, With A Rough-In For A Future Shower. Outside, The Large Lot, Fully Fenced Yard, Detached Garage, And Spacious Deck With Natural Gas BBQ Hookup Make This Bowmanville Home Easy To Love Inside And Out.
Property Information
Building Details
Features & Amenities
Financials & Fees
Inclusions & Exclusions
Appliances, ELFs, Window Coverings, Basement Bath Roughed In For Shower, Laundry Room Roughed In For Laundry Sink.
Microwave
Location
Similar Properties
View More
Source: Toronto Regional Real Estate Board (TRREB), via PropTx Innovations Inc.
The data relating to real estate on this website comes in part from the MLS® data feed of PropTx Innovations Inc. The information is deemed reliable but is not guaranteed accurate by PropTx.
The information provided herein must only be used by consumers that have a bona fide interest in the purchase, sale or lease of real estate and may not be used for any commercial purpose or any other purpose.
© 2026 PropTx Innovations Inc. All rights reserved. MLS®, REALTOR® and the associated logos are owned or controlled by The Canadian Real Estate Association (CREA).