#501 - 3429 SHEPPARD Avenue
About This Home
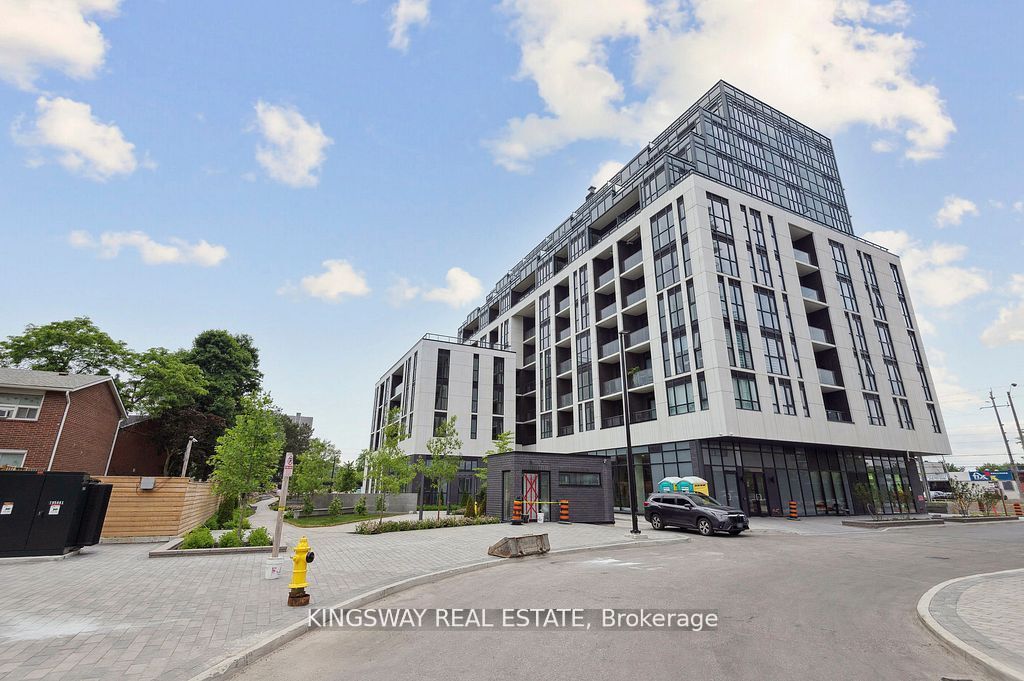
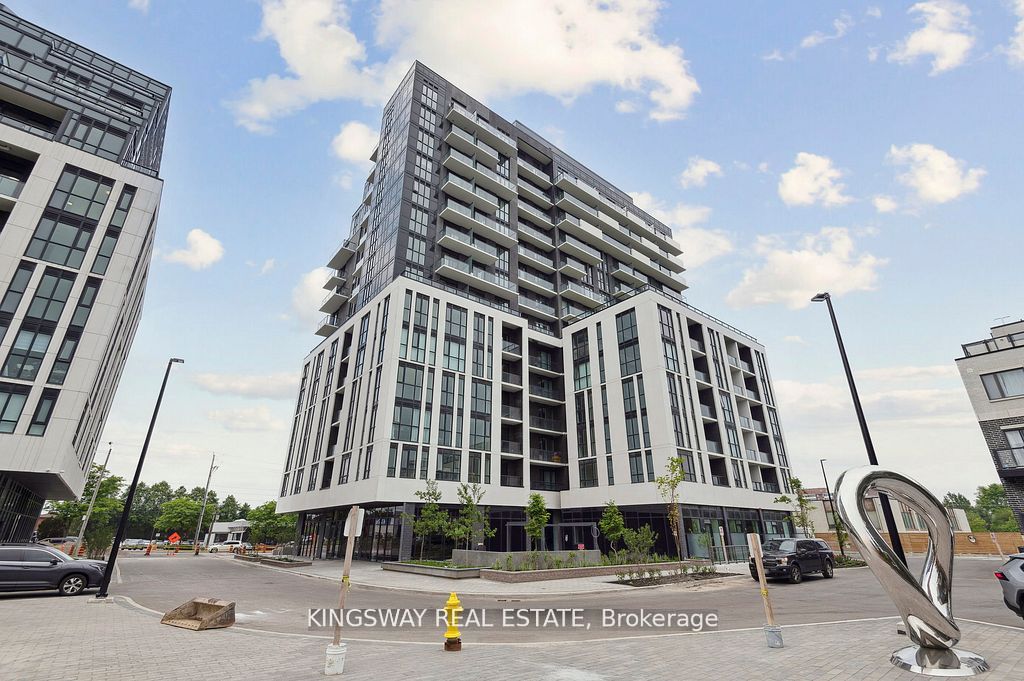
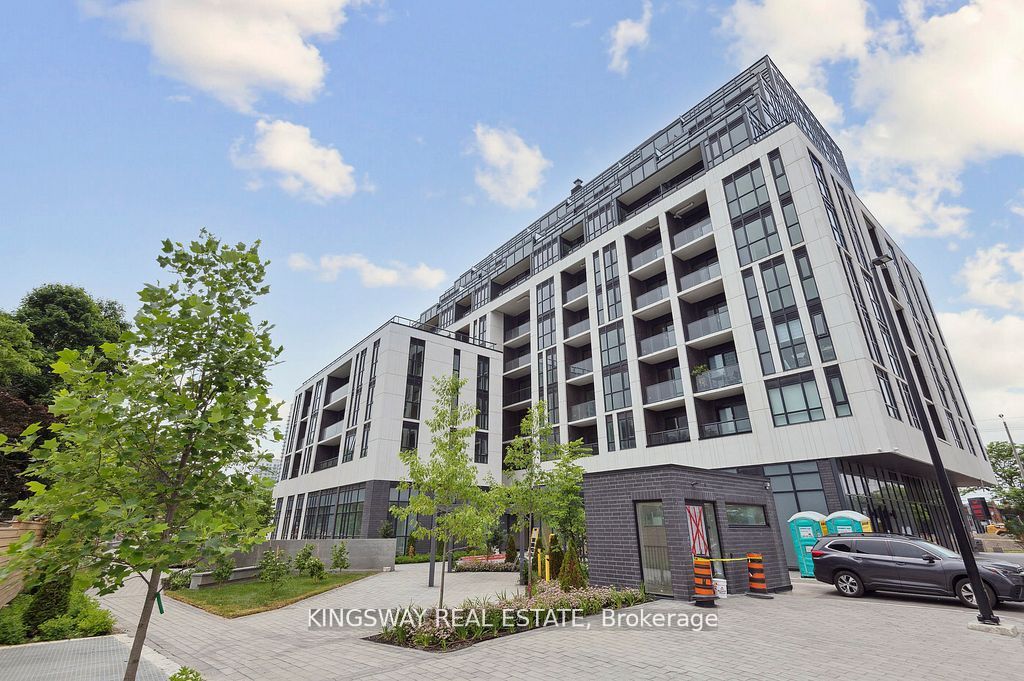
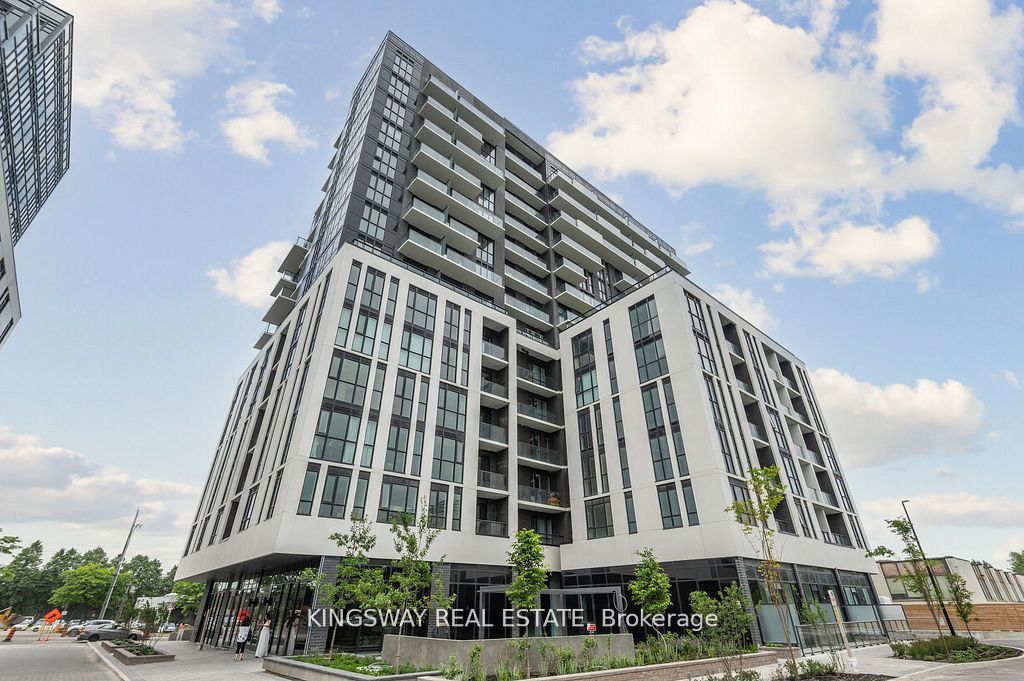
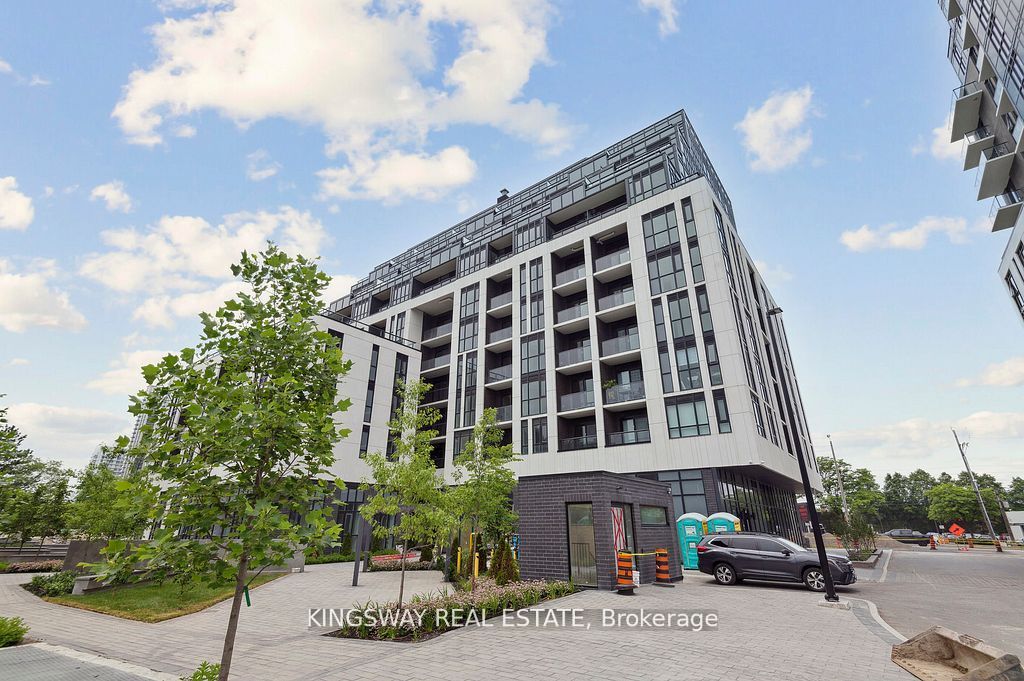
LOCATION! LOCATION! LOCATED IN THE HEART OF SCARBOROUGH!!! EASY ACCESS TO HWY 401, 404 & DON VALLEY. CLOSE TO COSTCO, WALMART, SCHOOLS & COLLEGES. BRAND NEWLY BUILT LUXURY GARDEN SERIES. 1 SPACIOUS BEDROOM PLUS DEN, 2 FULL PIECE WASHROOMS. LOTS OF UPGRADES IN KITCHEN, LIVING ROOM & WASHROOMS. COMES WITH BEAUTIFUL WINDOW BLINDS. STEPS TO TTC, MCDONALDS. SPACIOUS BIG WINDOWS FLOOR TO 9"CEILING & SPACIOUS OPEN CONCEPTS. 24 HRS CONCIERGE. AMAZING AMENITIES.
Property Information
Building Details
Features & Amenities
Financials & Fees
Inclusions & Exclusions
HYDRO, HEAT, UTILITIES
Location
Similar Properties
View More
Source: Toronto Regional Real Estate Board (TRREB), via PropTx Innovations Inc.
The data relating to real estate on this website comes in part from the MLS® data feed of PropTx Innovations Inc. The information is deemed reliable but is not guaranteed accurate by PropTx.
The information provided herein must only be used by consumers that have a bona fide interest in the purchase, sale or lease of real estate and may not be used for any commercial purpose or any other purpose.
© 2026 PropTx Innovations Inc. All rights reserved. MLS®, REALTOR® and the associated logos are owned or controlled by The Canadian Real Estate Association (CREA).