2342 Heska Road
About This Home
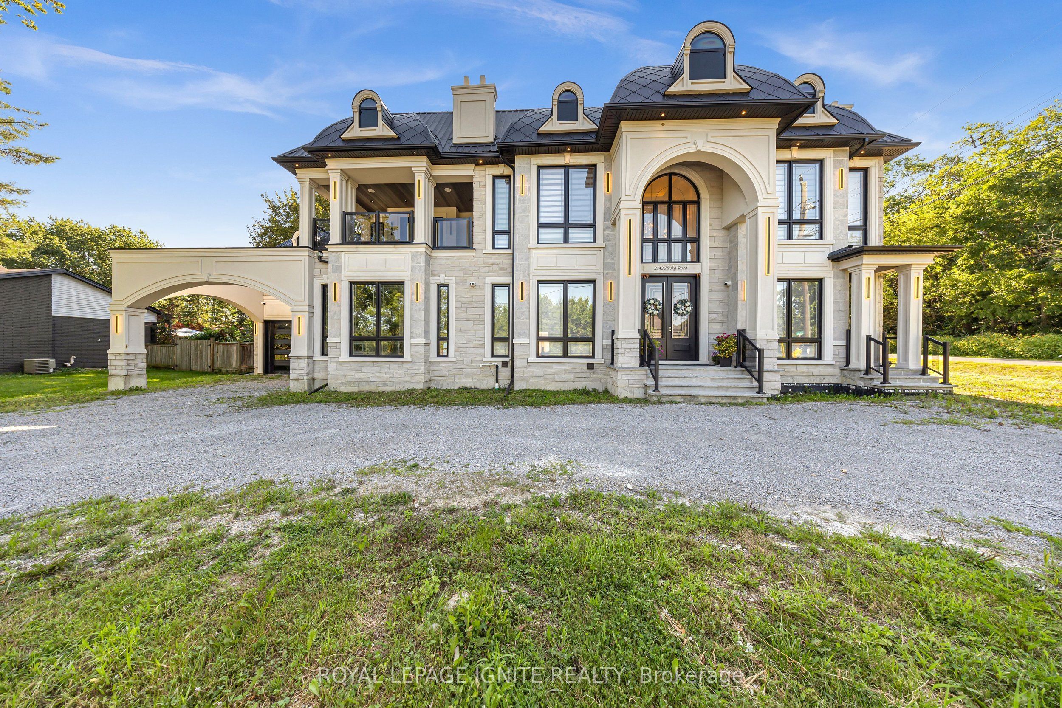
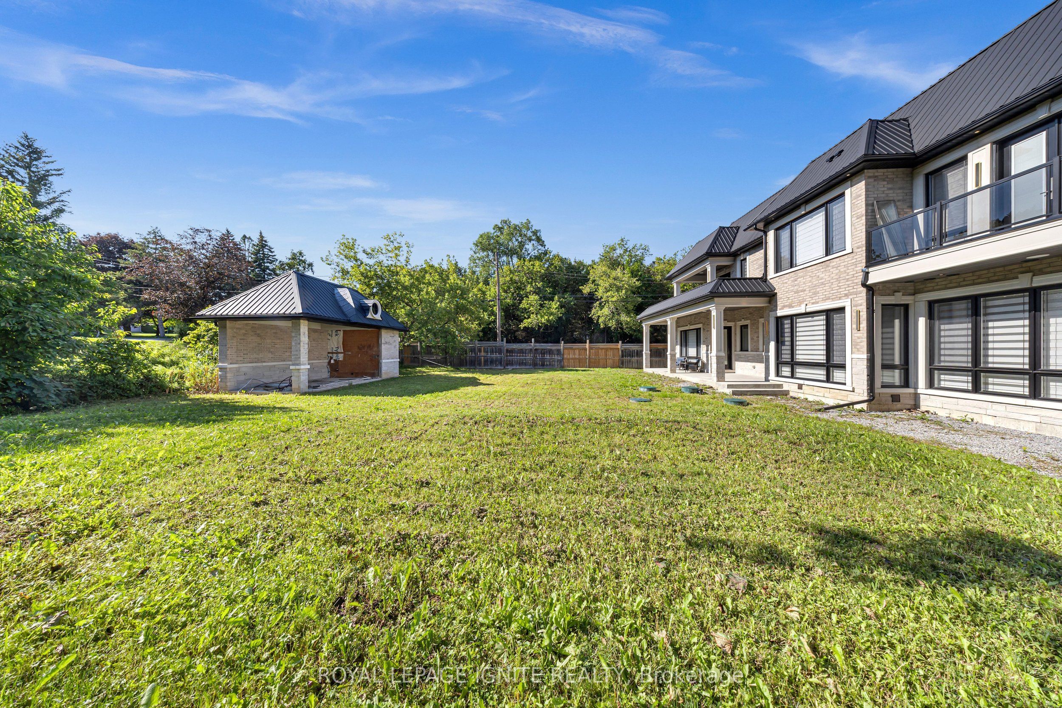
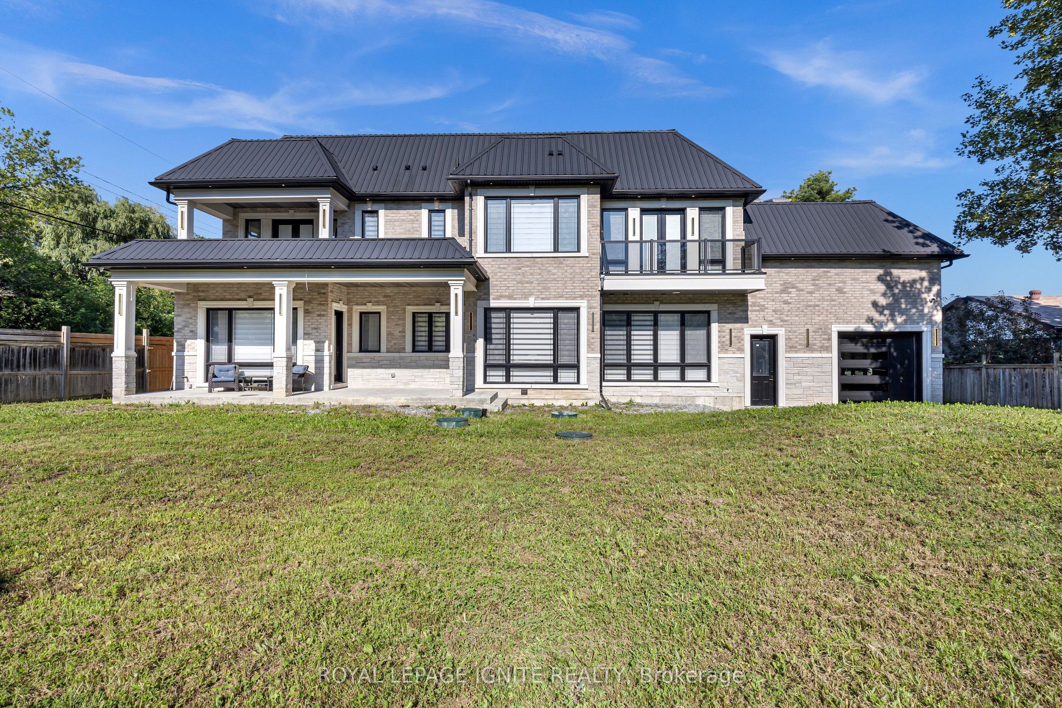
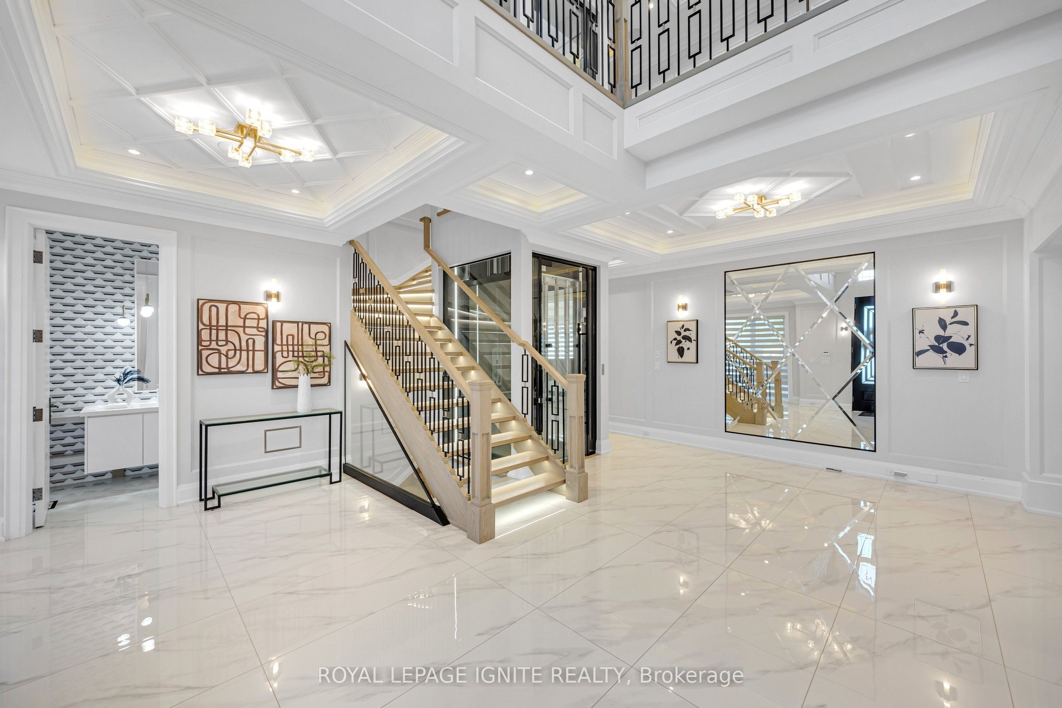
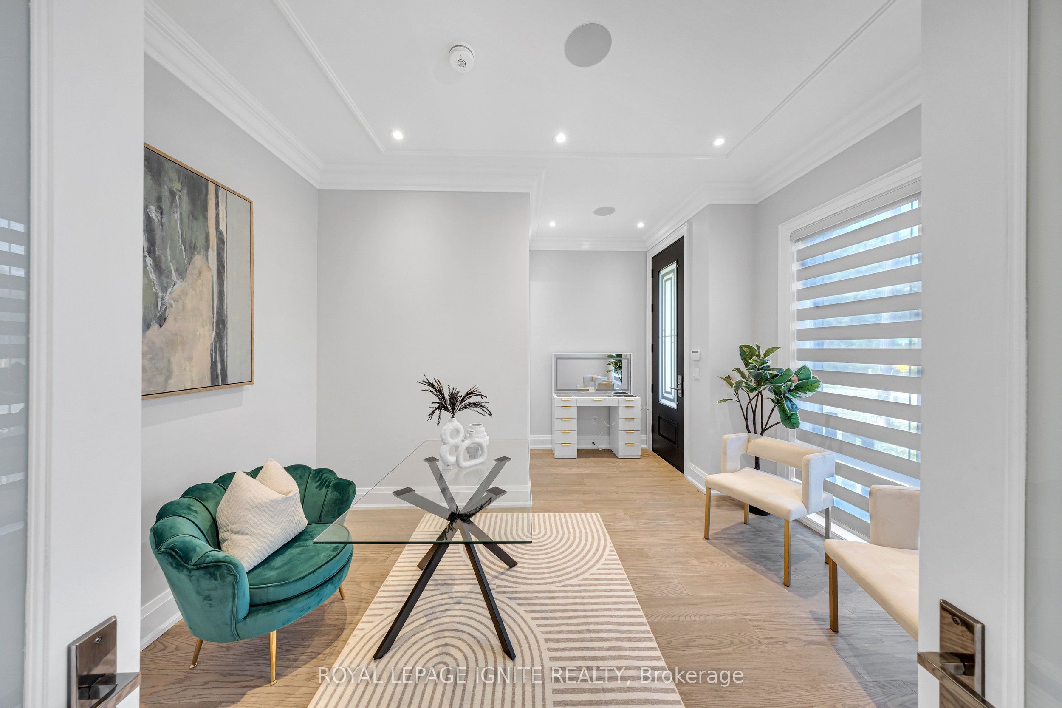
Private Backyard Oasis & Country-Style Living Minutes From the City! Welcome to 2342 Heska Road! Situated on an impressive 100 ft x 167 ft lot in desirable Rural Pickering, this immaculate side split offers the perfect blend of space, privacy, and convenience. The light-filled main floor features a spacious living room with a bright bay window, an open-concept kitchen with a breakfast bar, stainless steel appliances, pot lights, and a dining room with a skylight and walk-out to an expansive deck. The upper levels offer fantastic flexibility, featuring a primary retreat with a cozy fireplace, 3-piece ensuite, and a private walk-out deck, plus a versatile top-floor loft space-perfect for a home studio, playroom, or additional bedroom. Step outside into your personal outdoor paradise: a fully fenced, tree-lined yard with lush green space, a spacious lounging deck, and a gazebo. The finished basement provides a large rec room, potential 4thbedroom, and home office space. Includes an attached garage and an extended private double driveway with parking for up to 12 cars. Minutes to Hwy 401/407, GO Transit, Altona Forest, top-rated schools, and urban amenities.
Property Information
Building Details
Features & Amenities
Financials & Fees
Inclusions & Exclusions
B/I Fridge, 2 B/I ovens, 1 Gas cooktop, (2 sets of washer and dryer), (2 additional stoves, oneon main for chefs kitchen and one in the basement)
Location
Similar Properties
View More
Source: Toronto Regional Real Estate Board (TRREB), via PropTx Innovations Inc.
The data relating to real estate on this website comes in part from the MLS® data feed of PropTx Innovations Inc. The information is deemed reliable but is not guaranteed accurate by PropTx.
The information provided herein must only be used by consumers that have a bona fide interest in the purchase, sale or lease of real estate and may not be used for any commercial purpose or any other purpose.
© 2026 PropTx Innovations Inc. All rights reserved. MLS®, REALTOR® and the associated logos are owned or controlled by The Canadian Real Estate Association (CREA).