#02 - 1265 Birchmount Road
About This Home
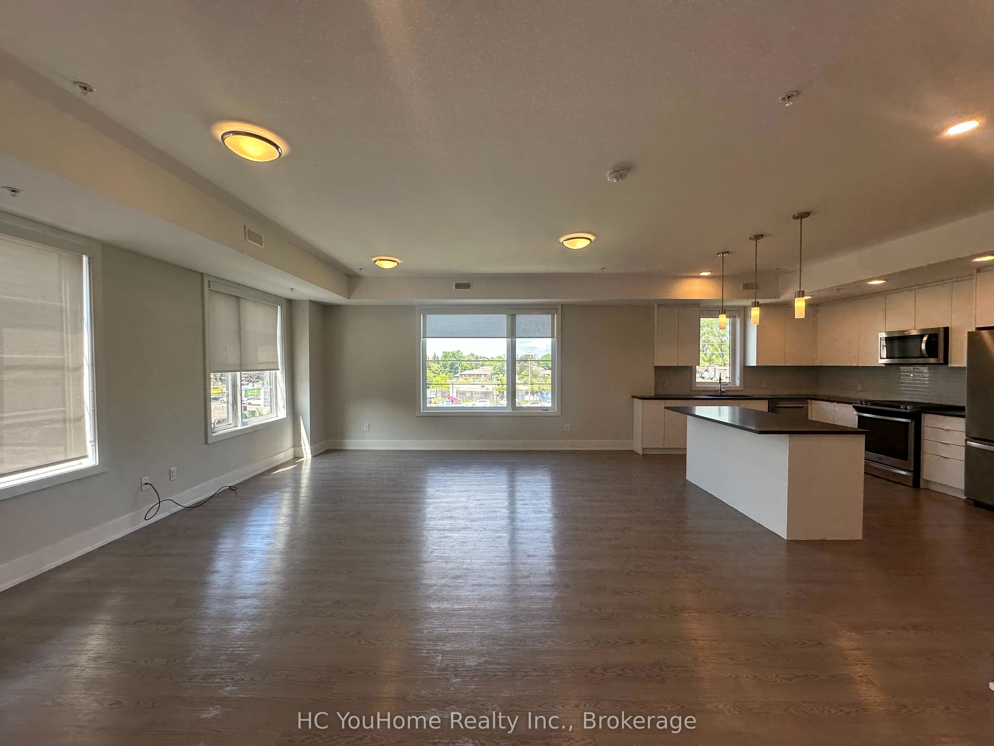
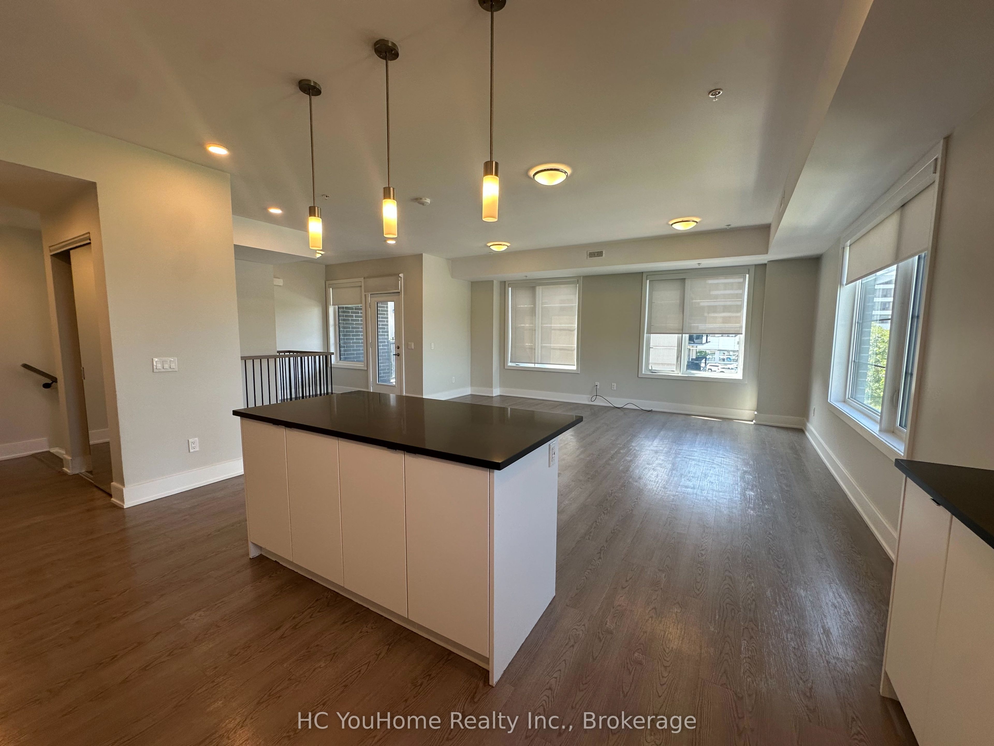
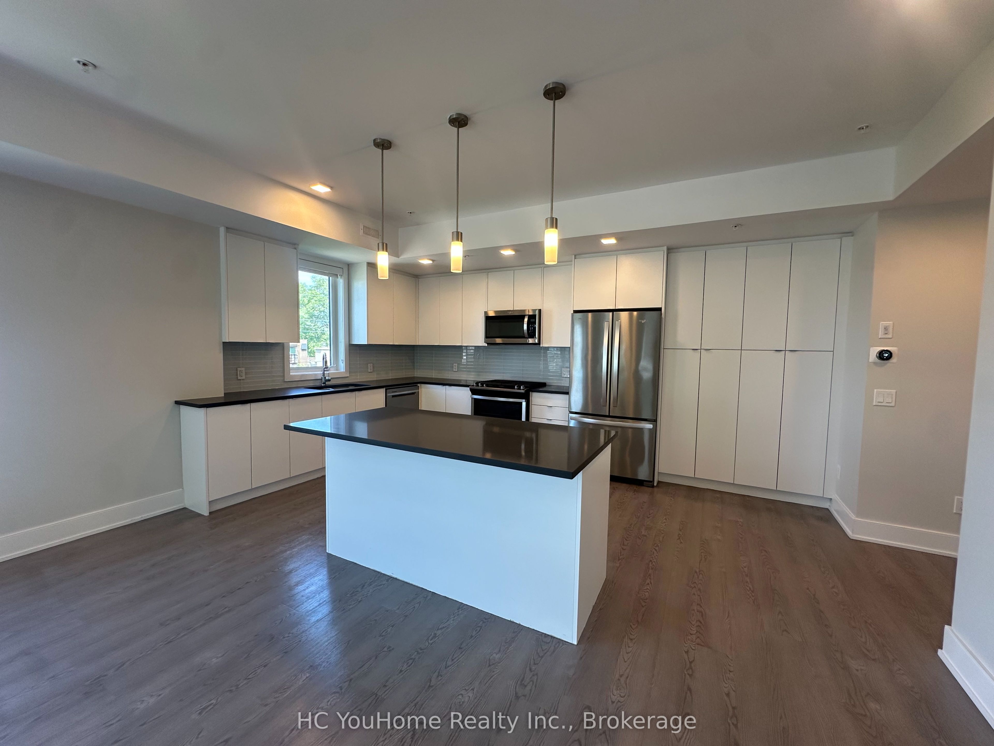
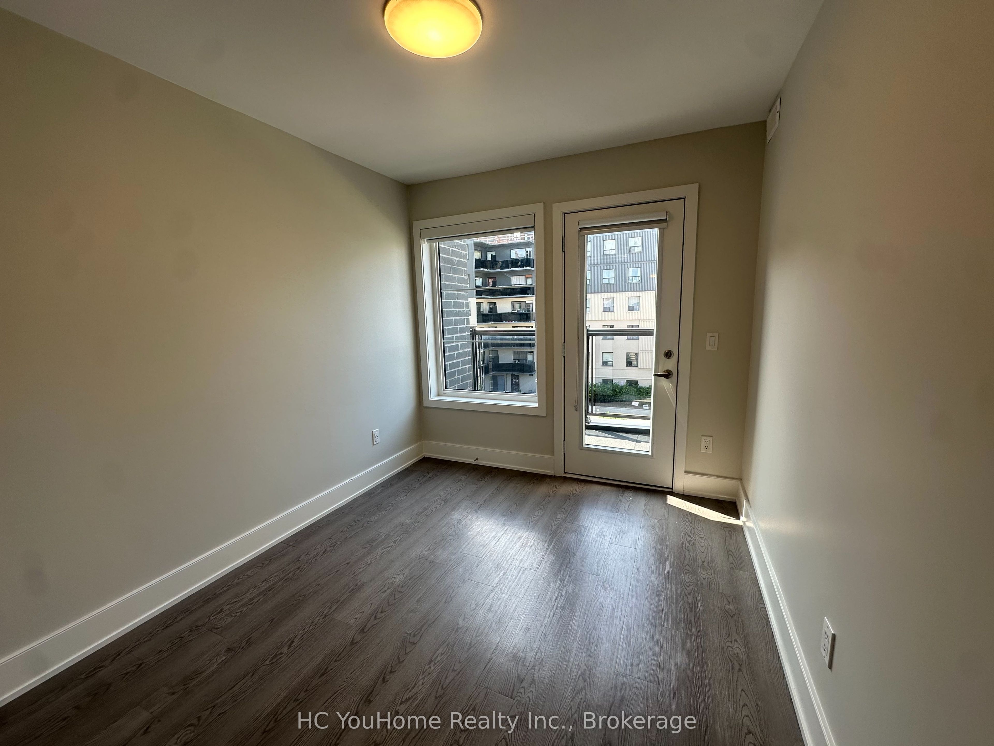
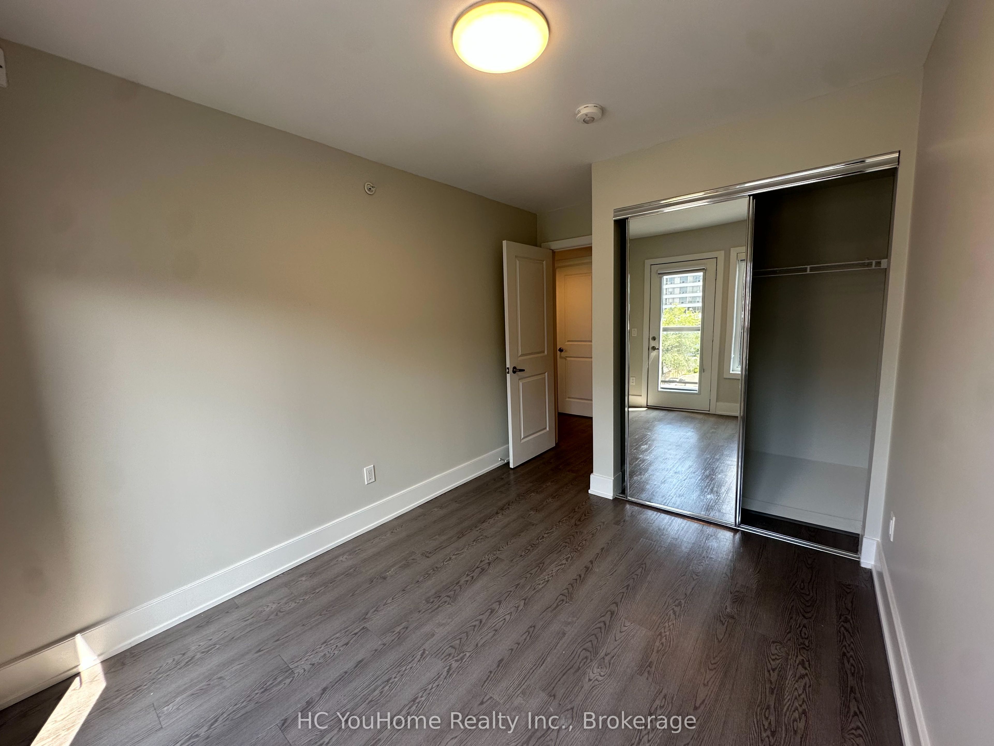
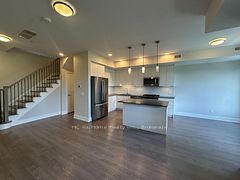
Welcome to the townhouse community with everything you need. This corner unit 3 bedroom 3 bath smart townhome offers 1,892 sq. ft. of comfortable living space, with private balconies (2 to be exact) and a private rooftop terrace perfect for BBQs, hosting friends, or just hanging out. Smart keypad lock, thermostat and door bell camera. The main floor features an open concept kitchen, living, and dining area with nice laminate floors throughout and a walk out to a private balcony. Upstairs, you will find a spacious primary bedroom with a walk in closet, a bedroom walks out to another balcony, and a 3rd bedroom with large window and a stackable front load washer and dryer conveniently located in the hallway. The community itself is a big bonus, with a private dog park, BBQ area, and kids playground, making it great for families and pet owners. You are also close to TTC, shopping plazas, restaurants, and all your everyday essentials. Tenant pays all utilities. Outdoor parking is $100 per month. Available immediately.
Property Information
Building Details
Features & Amenities
Inclusions & Exclusions
gas stove, ridge , built in dishwasher, built in microwave. Stackable front load washer and dryer. all elfs.
Location
Similar Properties
View More
Source: Toronto Regional Real Estate Board (TRREB), via PropTx Innovations Inc.
The data relating to real estate on this website comes in part from the MLS® data feed of PropTx Innovations Inc. The information is deemed reliable but is not guaranteed accurate by PropTx.
The information provided herein must only be used by consumers that have a bona fide interest in the purchase, sale or lease of real estate and may not be used for any commercial purpose or any other purpose.
© 2026 PropTx Innovations Inc. All rights reserved. MLS®, REALTOR® and the associated logos are owned or controlled by The Canadian Real Estate Association (CREA).