531 Dorchester Drive
About This Home
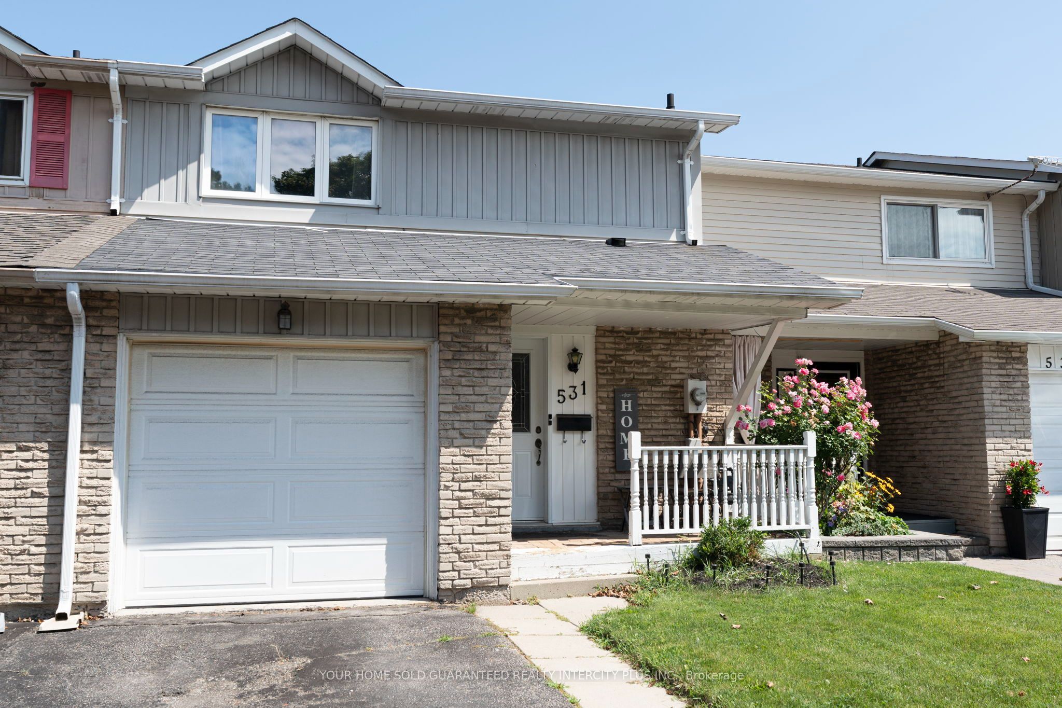
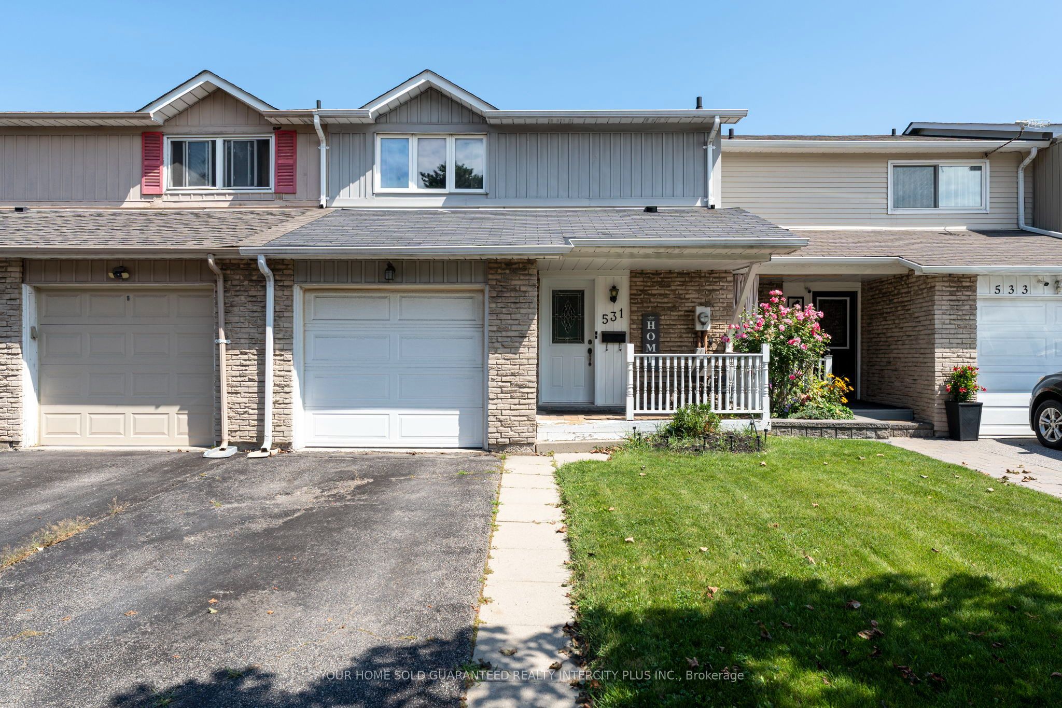
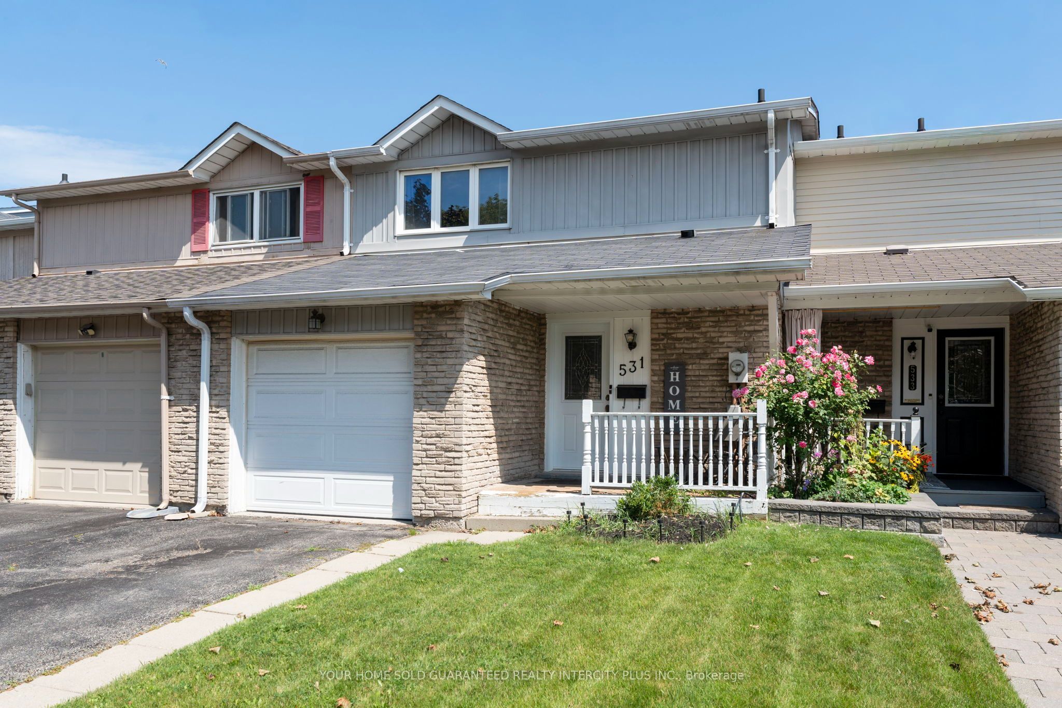
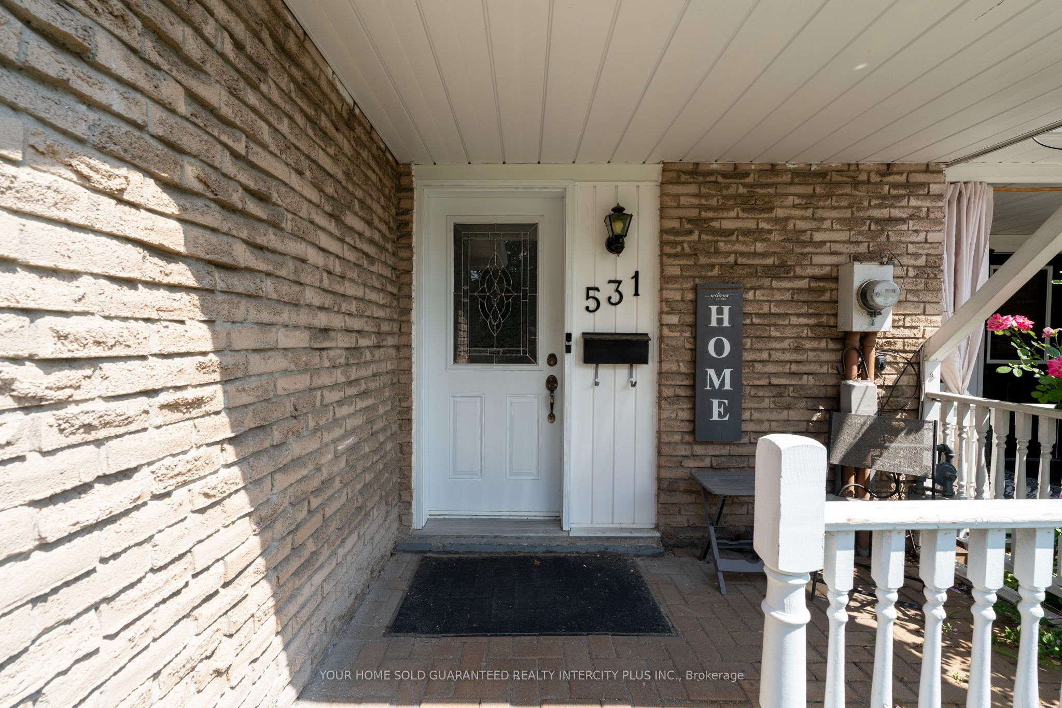
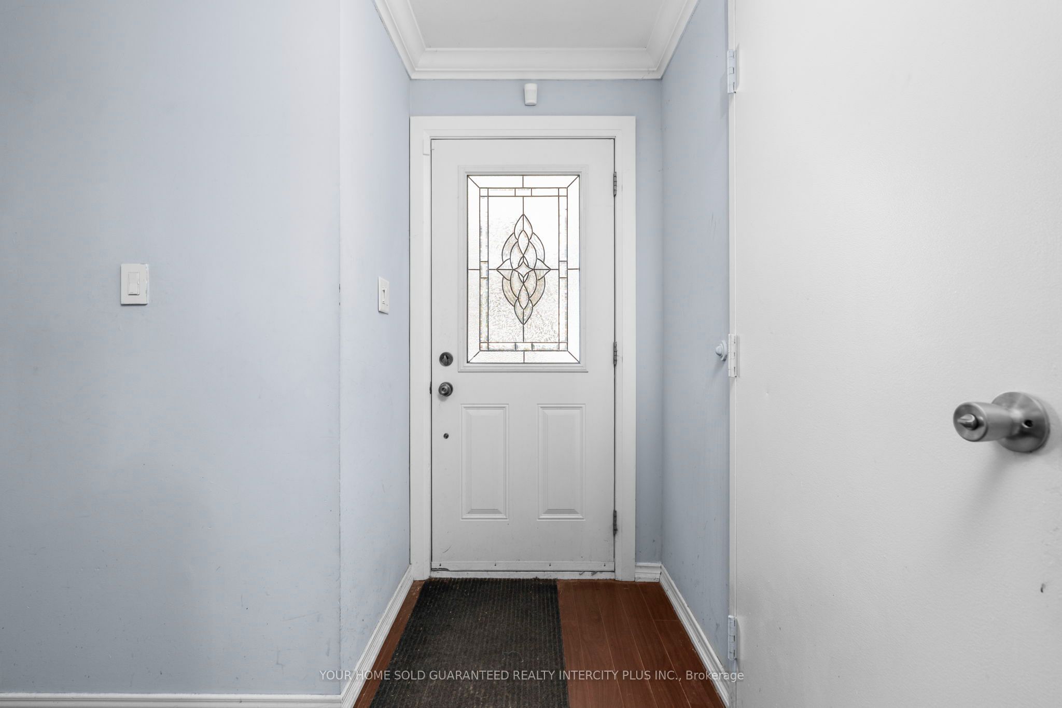
Discover highly efficient living in the heart of Oshawa's family-friendly Vanier community. This beautiful three-bedroom townhome features a low-maintenance layout, that maximizes every inch, for a footprint that feels deceptively spacious and incredibly connected. Step inside to the home to an open-concept main floor illuminated by modern pot lights. At the heart of the home is a stunning kitchen packed with premium upgrades, showcasing durable granite countertops that elevate your culinary experiences. Upstairs, three bedrooms that offer cozy, private retreats tailored for rest or remote work. The living space extends downward into a fully finished basement, complete with its own convenient bathroom. This versatile lower level serves as the ultimate bonus area, perfect for a private home office, a cozy media room, or a welcoming guest suite. Your built-in, one-car garage adds extra value, offering secure parking or much-needed seasonal storage. Situated in a commuter's paradise, you are mere minutes from Highway 401 and Go Transit. This means less time traveling and more time enjoying nearby parks, schools, and the bustling Oshawa Centre. Whether you are a first-time homebuyer looking to stop renting, a busy professional craving an effortless lifestyle, or an investor seeking turnkey property, this Dorchester gem delivers maximum value without the high-maintenance hassle.
Property Information
Building Details
Features & Amenities
Financials & Fees
Inclusions & Exclusions
All existing light fixtures, Window Coverings, Fridge, Stove, Washer, Dryer
Location
Similar Properties
View More
Source: Toronto Regional Real Estate Board (TRREB), via PropTx Innovations Inc.
The data relating to real estate on this website comes in part from the MLS® data feed of PropTx Innovations Inc. The information is deemed reliable but is not guaranteed accurate by PropTx.
The information provided herein must only be used by consumers that have a bona fide interest in the purchase, sale or lease of real estate and may not be used for any commercial purpose or any other purpose.
© 2026 PropTx Innovations Inc. All rights reserved. MLS®, REALTOR® and the associated logos are owned or controlled by The Canadian Real Estate Association (CREA).