94 Brent Crescent
About This Home
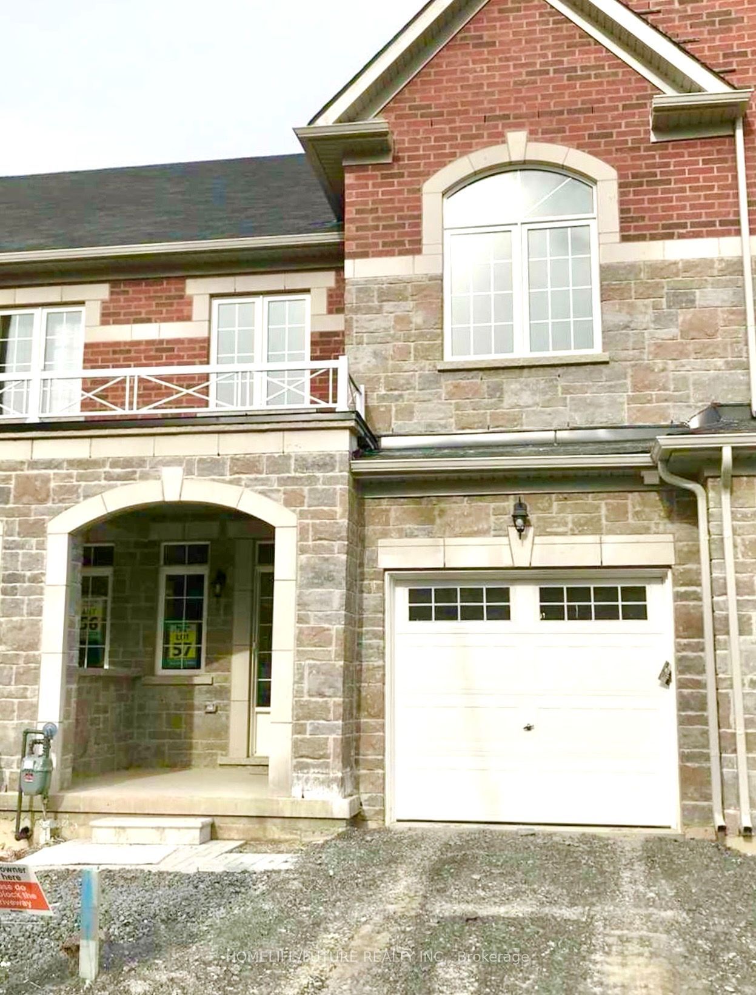
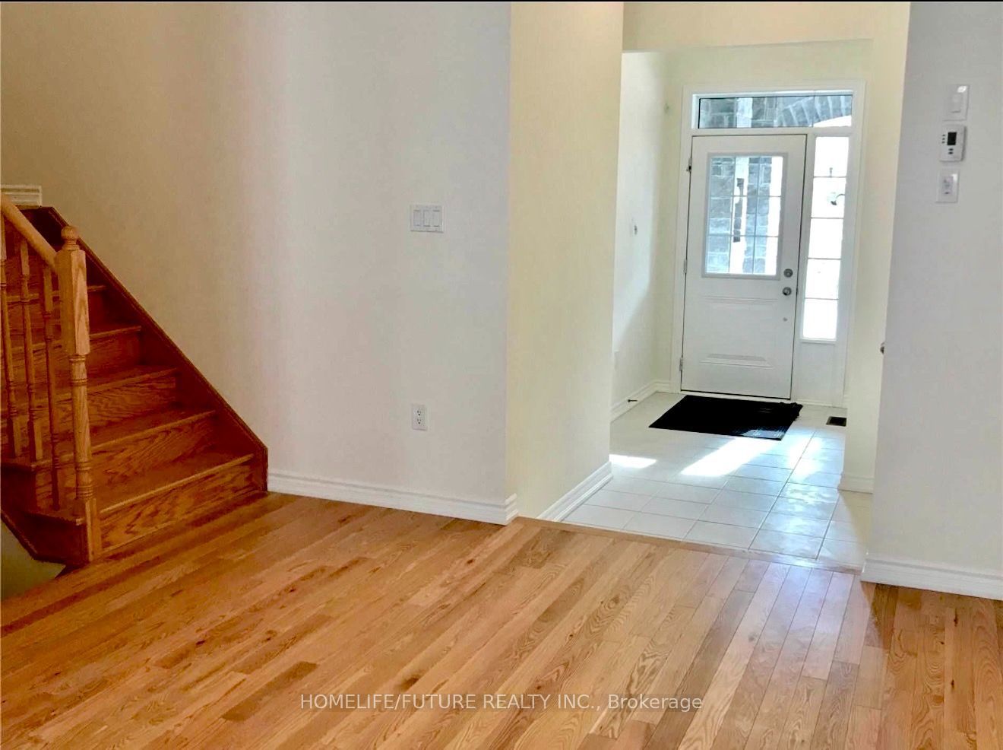
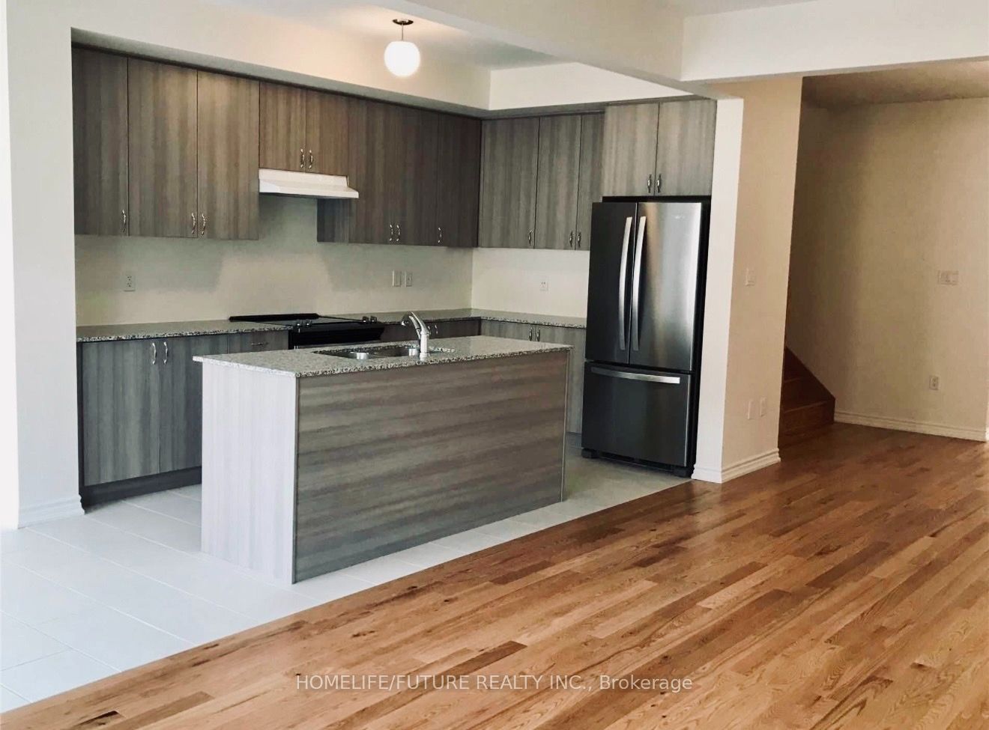
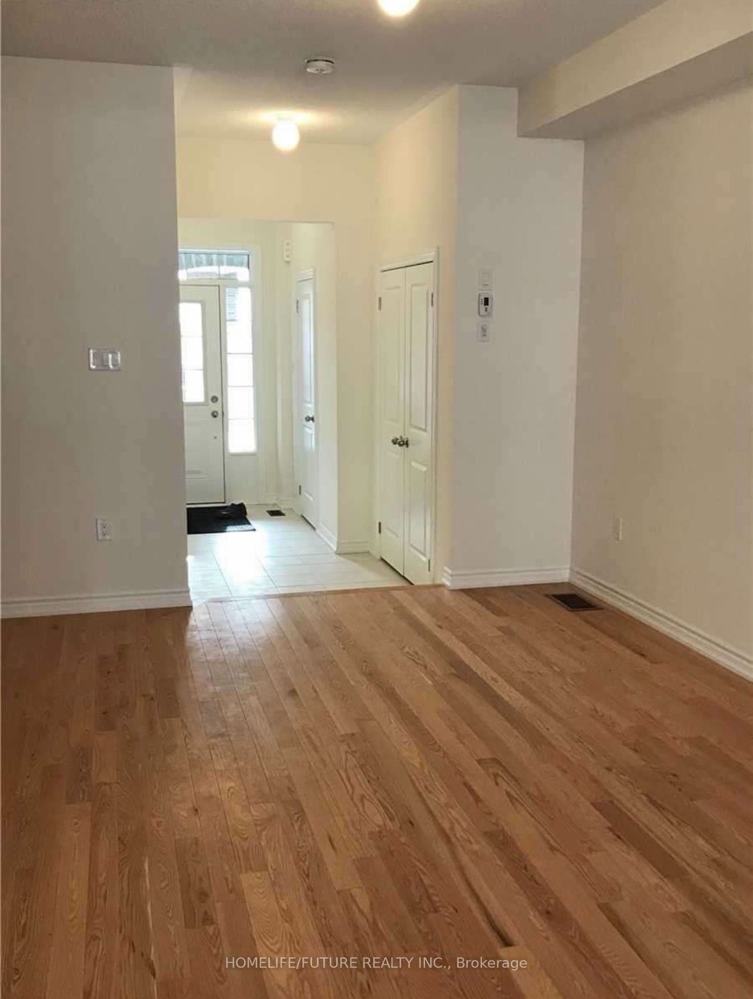
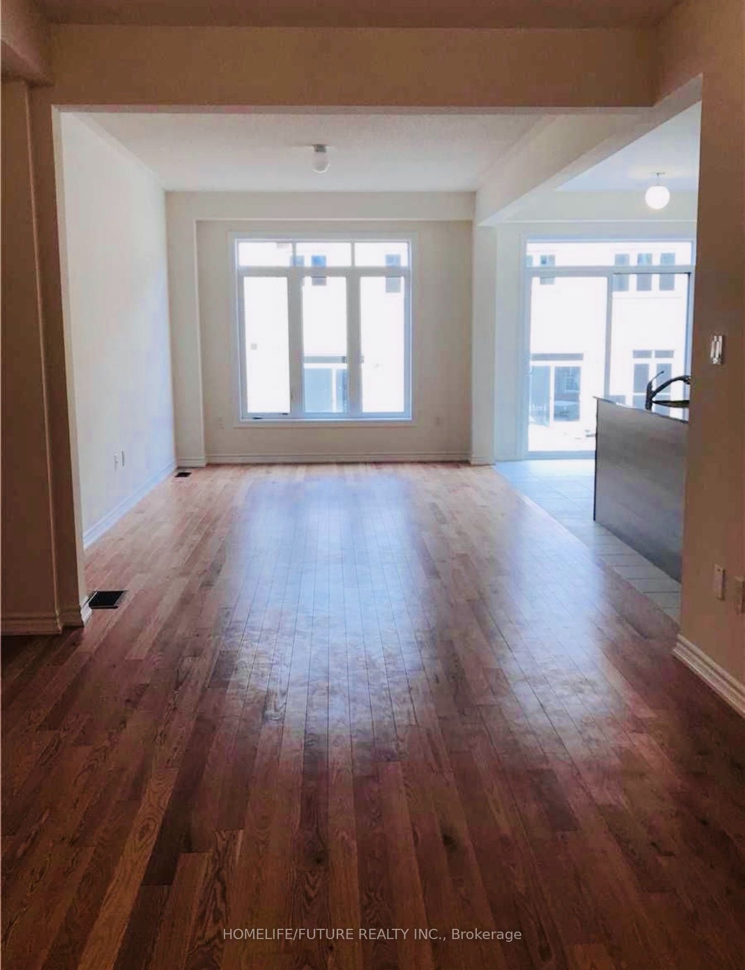
Welcome To This Beautifully Designed 3-Bedroom, 3-Bathroom Townhome In A Desirable Bowmanville Neighbourhood. Featuring A Spacious Open-Concept Living And Dining Area, This Home Offers Comfortable And Functional Everyday Living.The Kitchen Features Granite Countertops Besides Breakfast Area Walkout To The Backyard, Perfect For Enjoying Your Morning Coffee Or Relaxing Outdoors. A Convenient Main-Floor Powder Room Adds To The Home's Functionality.Upstairs, The Spacious Primary Bedroom Features A 5-Piece Ensuite And Walk-In Closet, Along With Two Additional Bedrooms And A 4-Piece Bathroom.The Unfinished Basement Offers Excellent Potential Usage For A Recreation Room, Home Gym, Play Area, Or Additional Storage.Enjoy A Convenient Location Close To Go Station, Walmart, Cineplex, Home Depot, Various Restaurants, Shops, Local Eateries, And Much More. With Quick Access To Highway 401, Commuting Is Easy. A Wonderful Opportunity To Enjoy Comfortable Living In A Well-Connected Bowmanville Community.
Property Information
Building Details
Features & Amenities
Inclusions & Exclusions
S.S. Fridge, S.S. Stove, S.S Dishwasher, Washer & Dryer.
Location
Similar Properties
View More
Source: Toronto Regional Real Estate Board (TRREB), via PropTx Innovations Inc.
The data relating to real estate on this website comes in part from the MLS® data feed of PropTx Innovations Inc. The information is deemed reliable but is not guaranteed accurate by PropTx.
The information provided herein must only be used by consumers that have a bona fide interest in the purchase, sale or lease of real estate and may not be used for any commercial purpose or any other purpose.
© 2026 PropTx Innovations Inc. All rights reserved. MLS®, REALTOR® and the associated logos are owned or controlled by The Canadian Real Estate Association (CREA).