#710 - 1455 Celebration Drive
About This Home
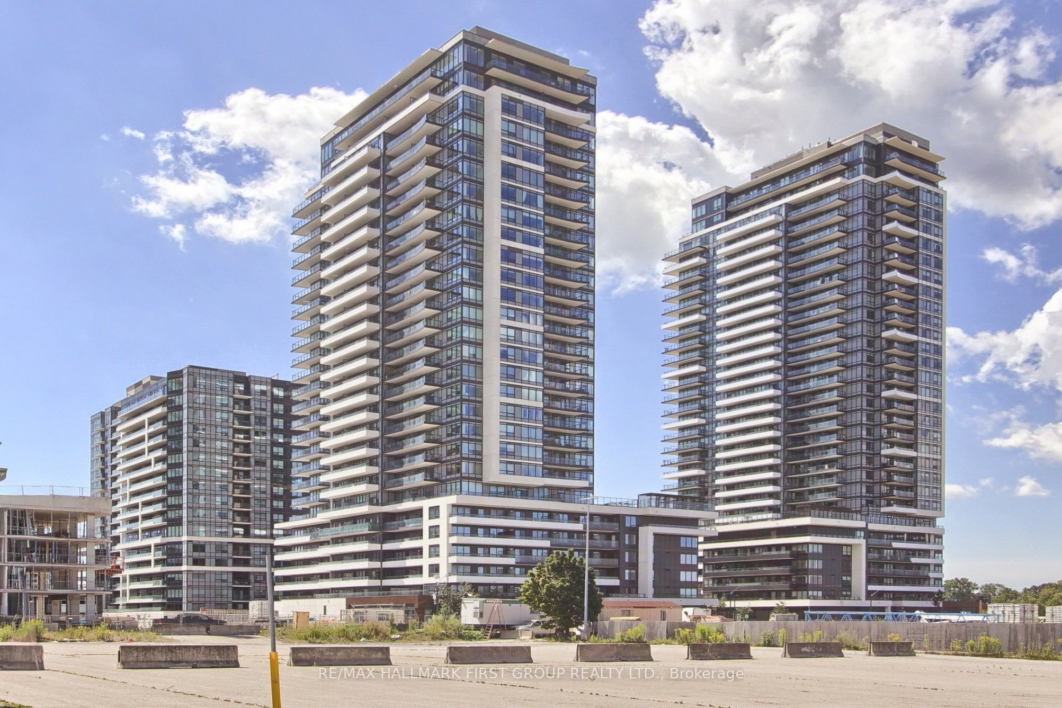
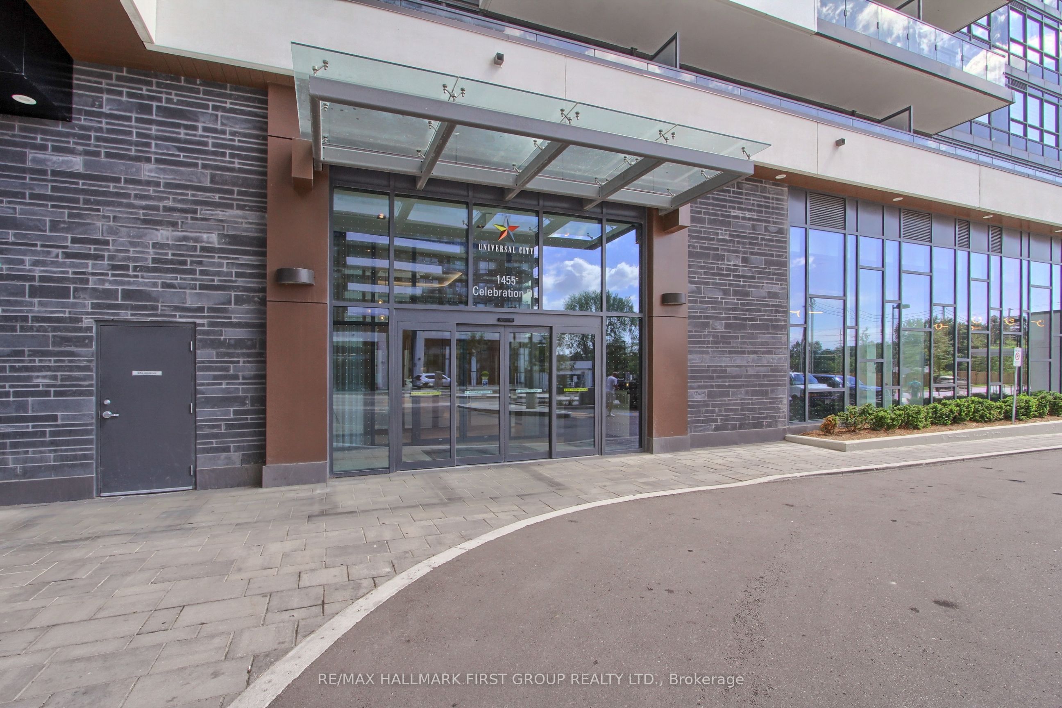
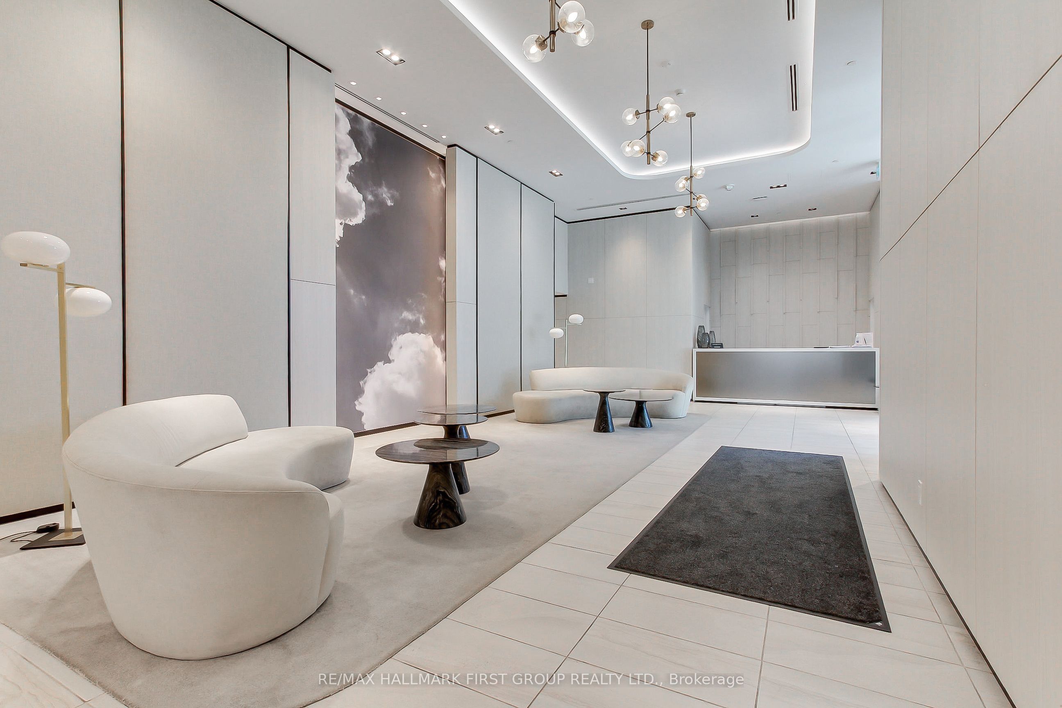
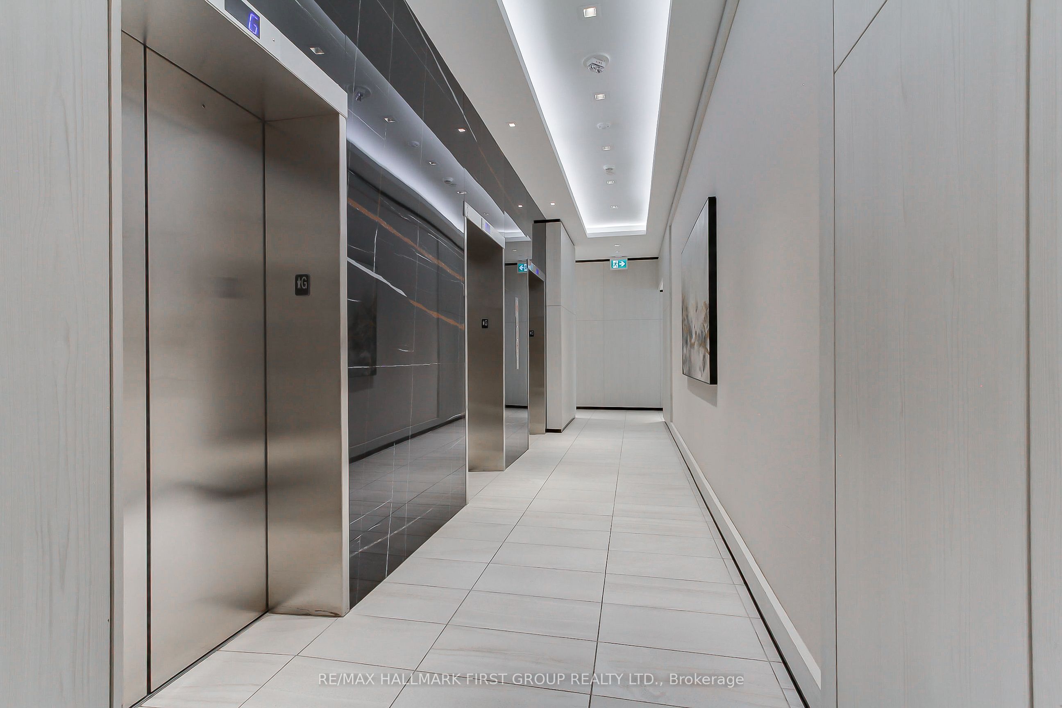
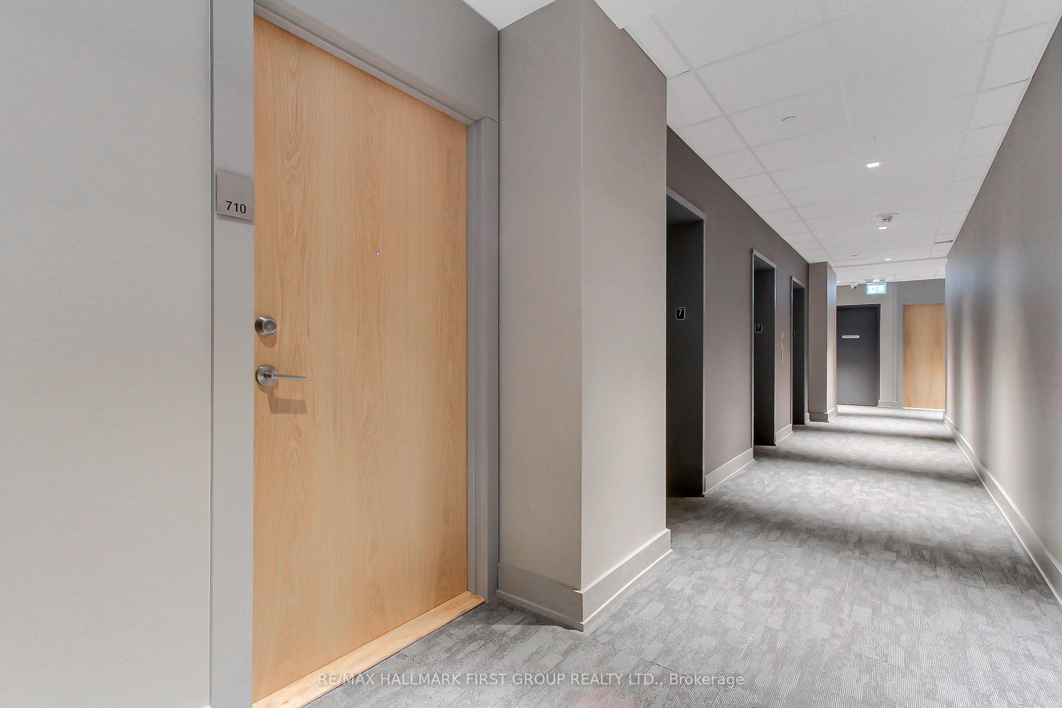
Only 2 years old, this bright and spacious 660 sq ft, 1-bedroom + den, 2-bathroom suite on the 7th floor boasts 10 ft ceilings and a 127 sq ft private balcony. Plus parking & locker. The kitchen, living room, dining room, den, and bedroom have been freshly painted, and the unit has been professionally cleaned. The open-concept layout features tons of natural light beaming from large windows and a double glass door walk-out to sunny easterly views from the large balcony. The large bedroom features a 3-piece bathroom and a walk-in closet. Enjoy the convenience of a prime parking spot and storage locker located in close proximity to each other and the elevator. Amazing amenities include an outdoor pool and BBQ/lounge area, fitness and yoga room, games room, guest suite, 24-hour security/concierge, and large, modern party/meeting rooms equipped with kitchen and bar areas. Live here and be close to everything! Just a few minutes' walk to the GO Train, and walking distance to the Shops at Pickering City Centre including multiple dining options. It is a short drive to the lake and Frenchman's Bay, where you can enjoy more dining options at Pickering Nautical Village & walk or bike the waterfront trail.
Property Information
Building Details
Features & Amenities
Financials & Fees
Inclusions & Exclusions
Fridge, stove, microwave, washer & dryer, window blinds. Tenant to pay hydro & water. Standard Roges internet included but tenant to pay for upgraded speed if desired
Location
Similar Properties
View More
Source: Toronto Regional Real Estate Board (TRREB), via PropTx Innovations Inc.
The data relating to real estate on this website comes in part from the MLS® data feed of PropTx Innovations Inc. The information is deemed reliable but is not guaranteed accurate by PropTx.
The information provided herein must only be used by consumers that have a bona fide interest in the purchase, sale or lease of real estate and may not be used for any commercial purpose or any other purpose.
© 2026 PropTx Innovations Inc. All rights reserved. MLS®, REALTOR® and the associated logos are owned or controlled by The Canadian Real Estate Association (CREA).