507 Rougemount Drive
About This Home
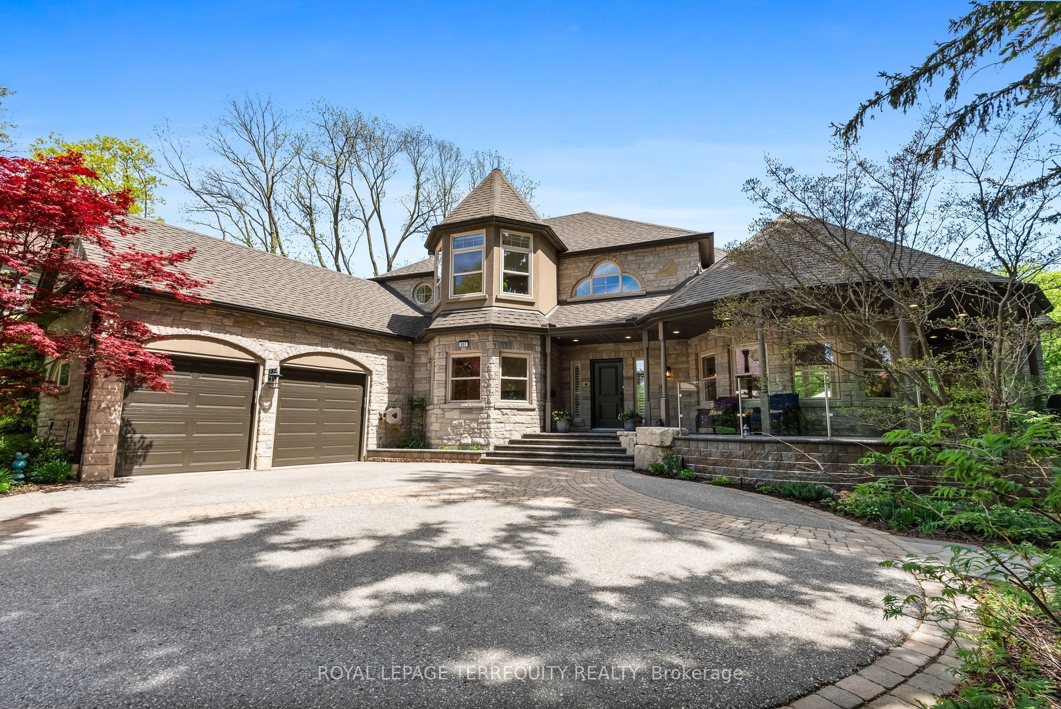
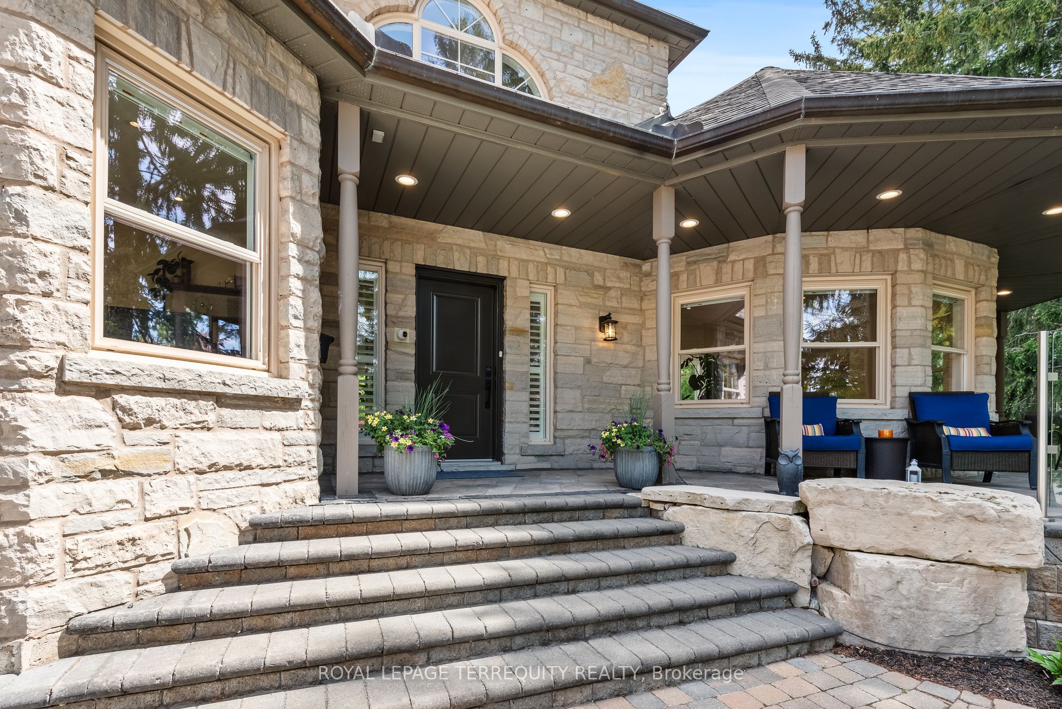
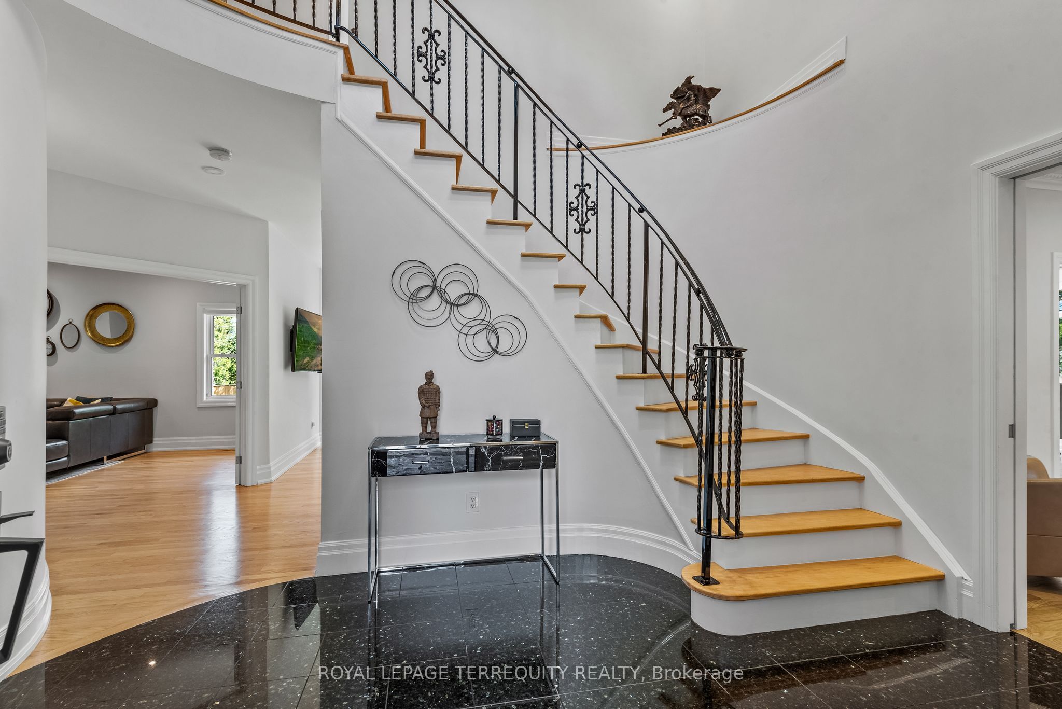
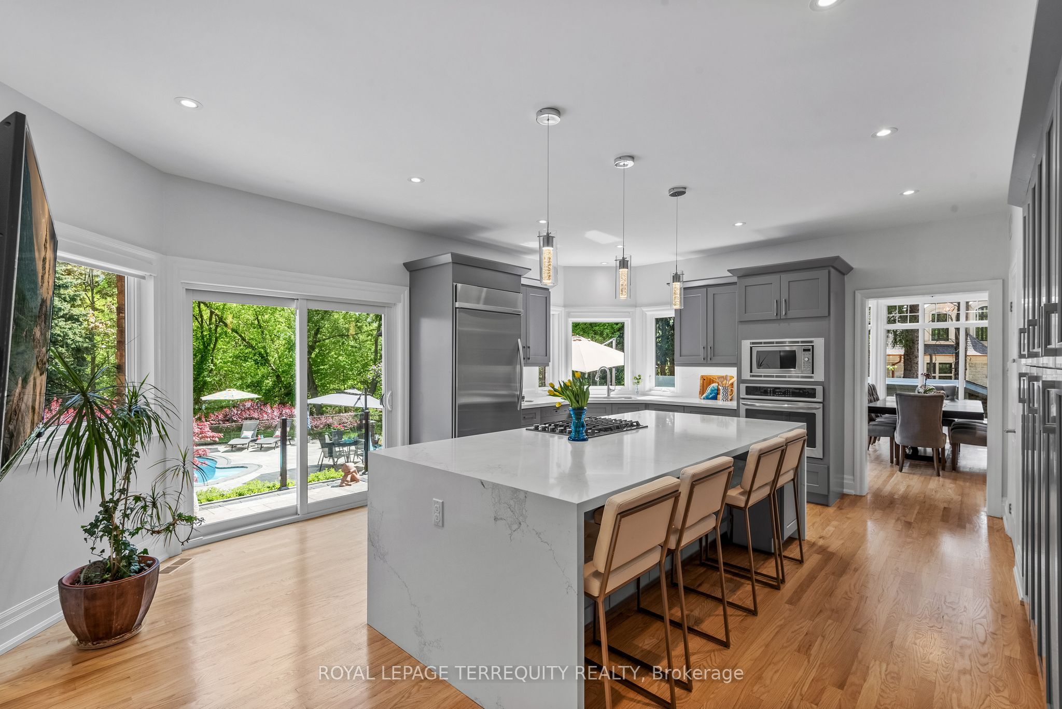
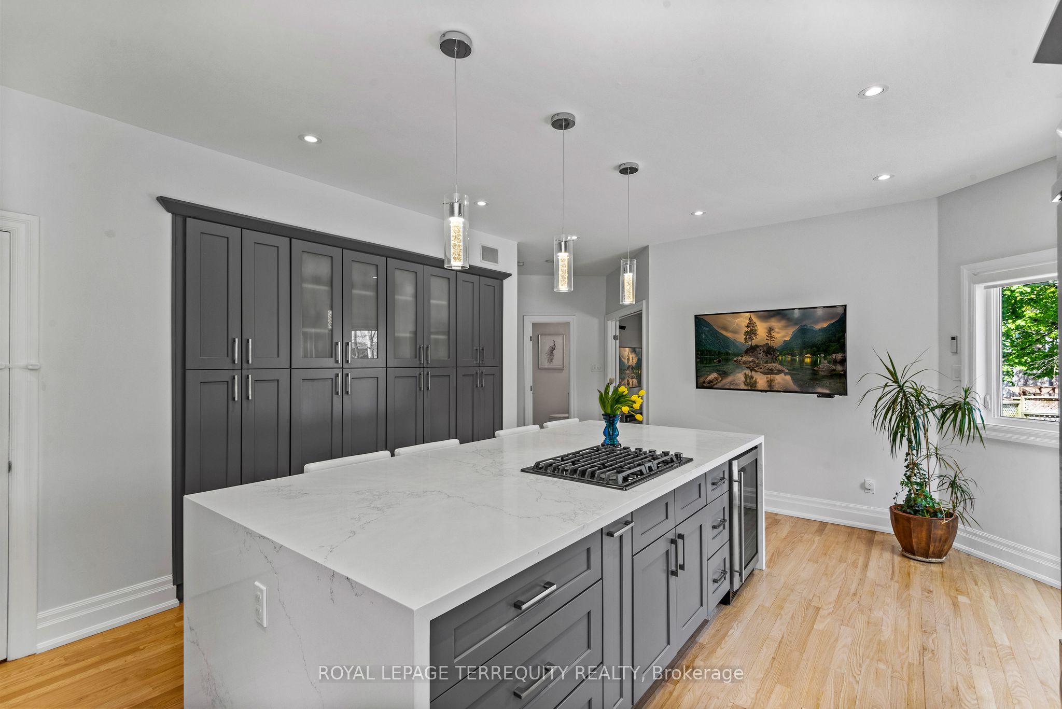
Welcome to an exceptional Executive Lease in the highly sought-after South Rougemount community. This beautifully maintained, 4 bedroom custom home offers the perfect combination of privacy, space, luxury and convenience, with an incredible backyard designed for enjoying the best of outdoor living. The professionally landscaped property features multiple stone patios, a heated in-ground pool with cascading waterfall, outdoor fire table and two gas BBQ lines, creating an impressive private retreat for relaxing, entertaining and enjoying the warmer months. With approximately 150 feet across the rear of the property and a full irrigation system, the expansive grounds offer an exceptional level of privacy and are beautifully maintained.Inside, the home offers an impressive open and inviting layout with quality finishes and thoughtful details throughout. The stunning dining room features vaulted ceilings and floor-to-ceiling windows overlooking the backyard, while the chef's kitchen is equipped with premium appliances, sleek cabinetry and a walk-in pantry-ideal for both everyday living and entertaining.Additional features include remote-controlled blinds, and beautifully finished living spaces throughout. The lower level offers excellent flexibility, including in-law suite potential, along with a spa-inspired bathroom and steam shower that creates a private wellness retreat.This is an opportunity to lease a truly special home where you can enjoy resort-style outdoor living, generous interior space and a peaceful setting without giving up convenience. Steps to Petticoat Creek, Rouge Beach, trails, parks and Montessori schools, with easy access to the 401, 407, GO Station and transit.
Property Information
Building Details
Features & Amenities
Inclusions & Exclusions
Backyard shed not included in Lease. To remain Owner's access only. Tenant to pay Enbridge, Hydro, Water.
Location
Similar Properties
View More
Source: Toronto Regional Real Estate Board (TRREB), via PropTx Innovations Inc.
The data relating to real estate on this website comes in part from the MLS® data feed of PropTx Innovations Inc. The information is deemed reliable but is not guaranteed accurate by PropTx.
The information provided herein must only be used by consumers that have a bona fide interest in the purchase, sale or lease of real estate and may not be used for any commercial purpose or any other purpose.
© 2026 PropTx Innovations Inc. All rights reserved. MLS®, REALTOR® and the associated logos are owned or controlled by The Canadian Real Estate Association (CREA).