#27 - 1250 St. Martins Drive
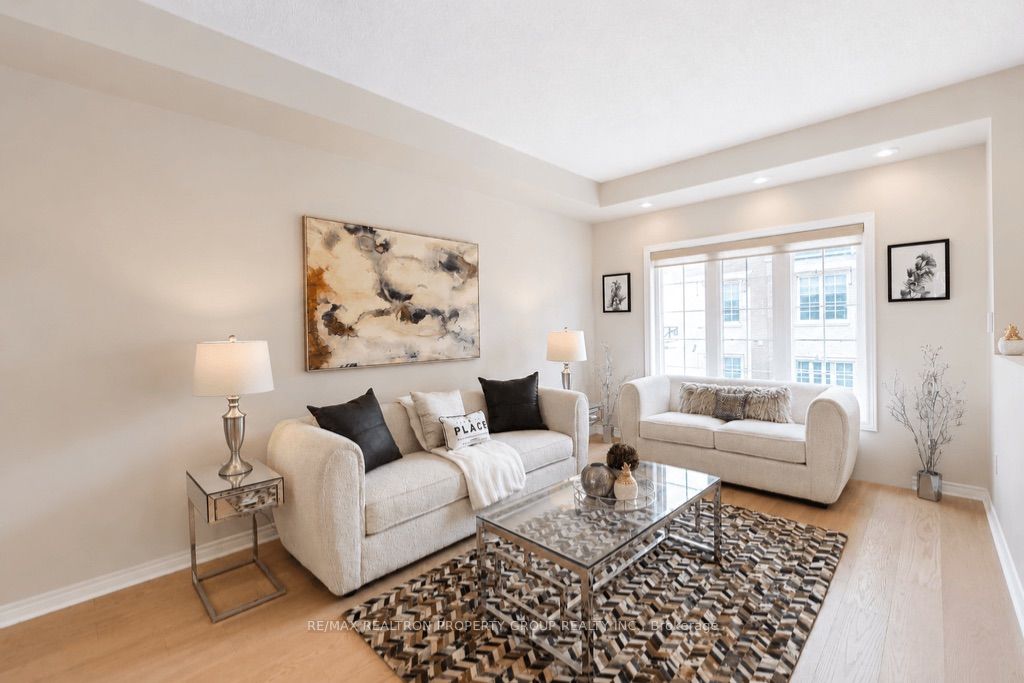
About This Home
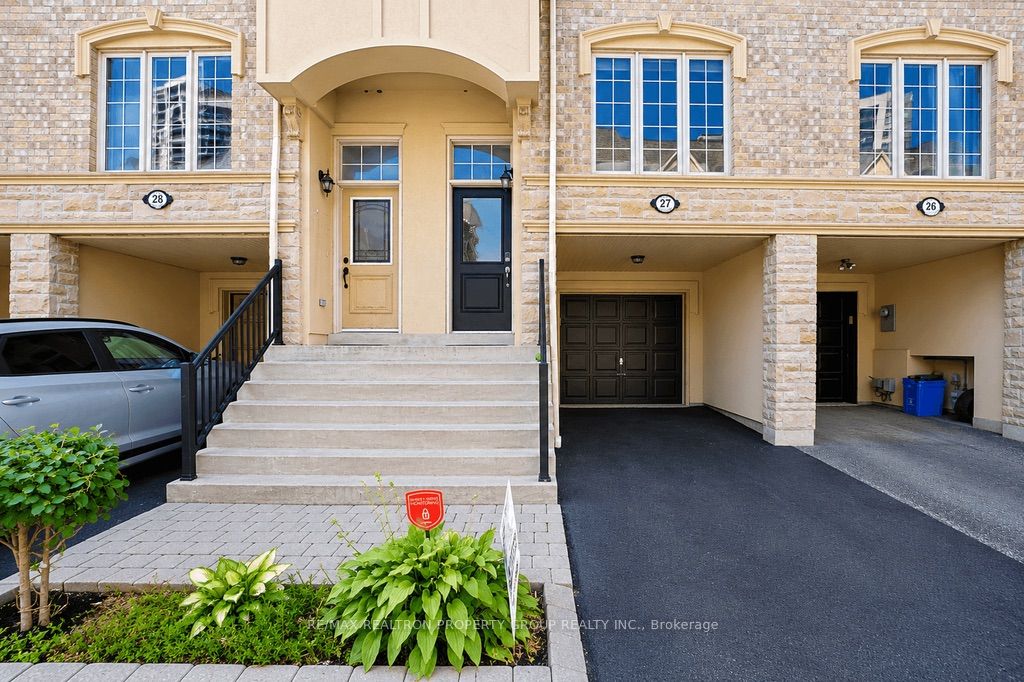
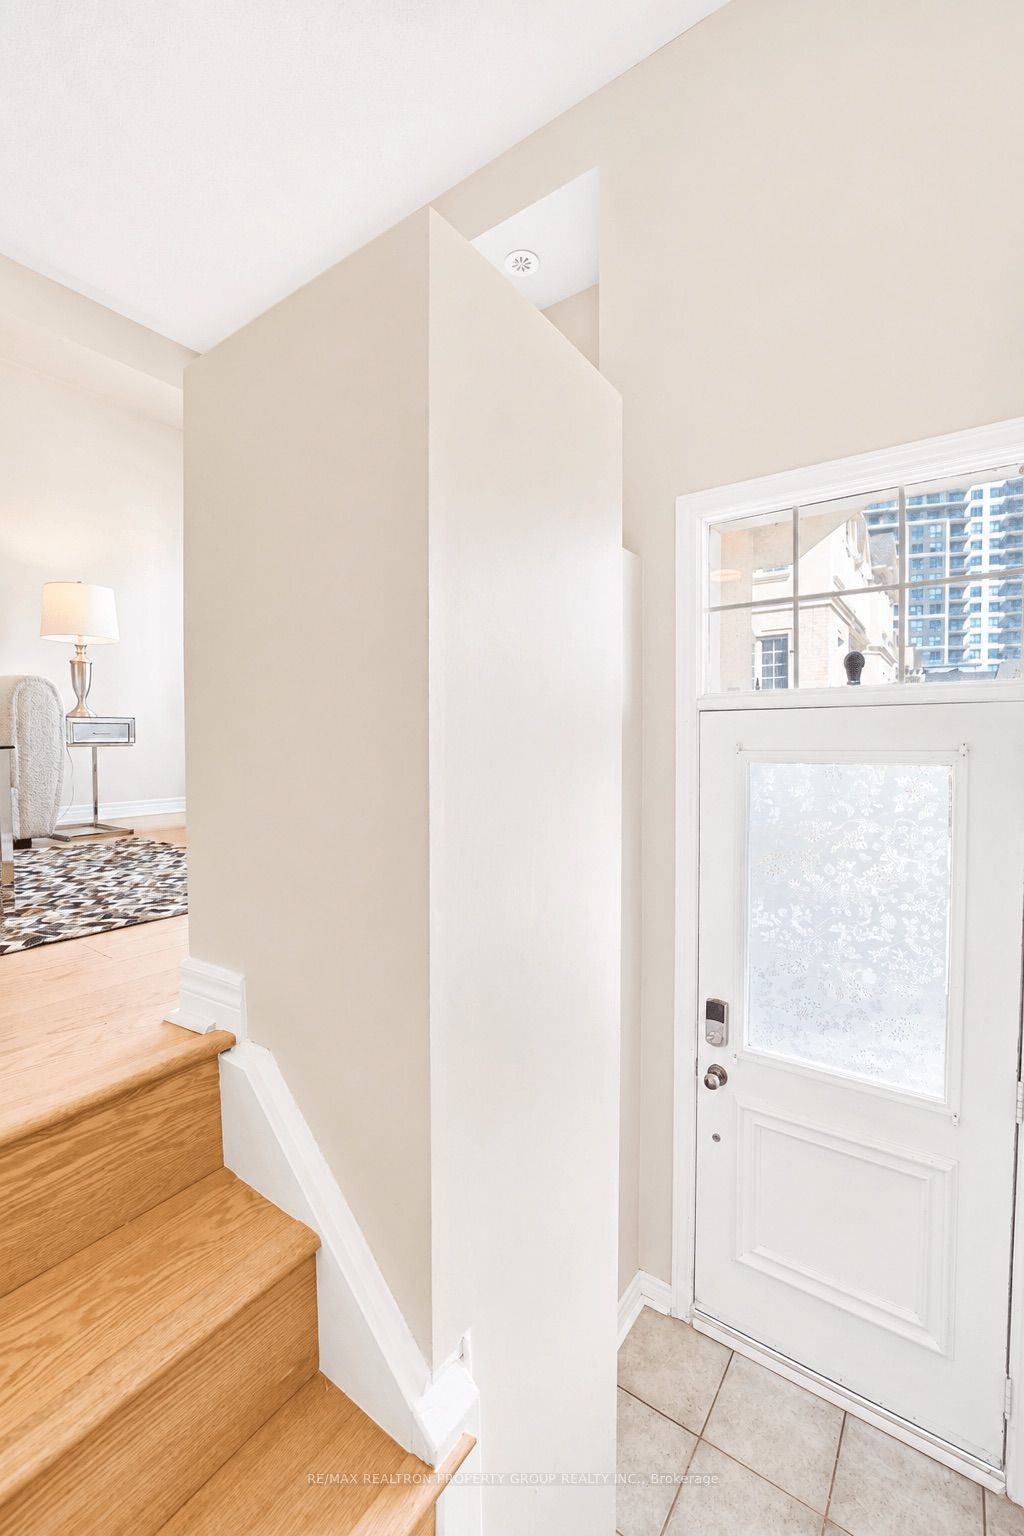
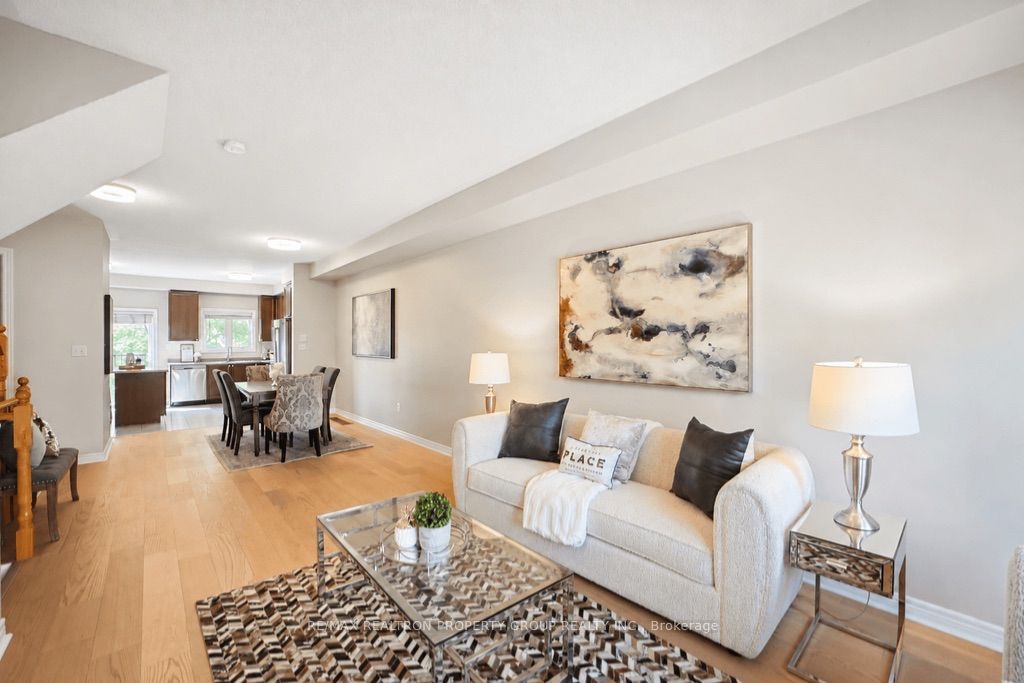
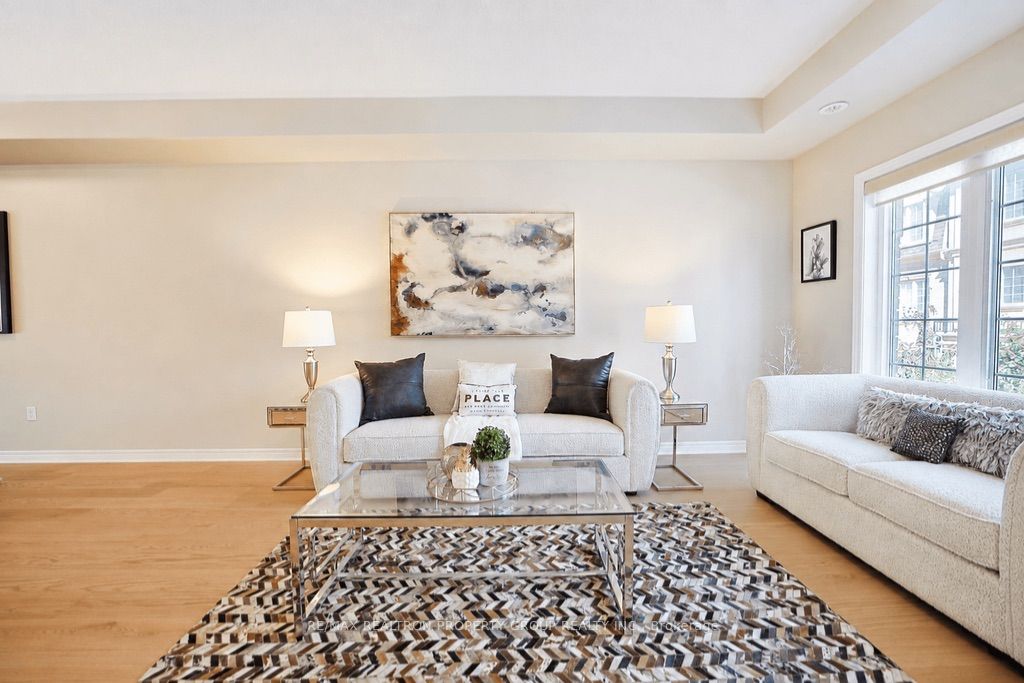
A Rare Gem in a Coveted Location! Welcome to an exceptional opportunity offering incredible space, style, and lifestyle value. Rarely available, this beautifully renovated home features a walkout to a private deck, creating the perfect setting for entertaining, relaxing, and enjoying seamless indoor-outdoor living.Step inside to discover sleek, modern flooring throughout the main floor and entrance, complemented by spacious and impressive principal rooms designed for both everyday living and hosting family and friends. The generous layout features three good-sized bedrooms and 2.5 baths, providing plenty of room for the whole family. A separate recreation room offers the perfect space to unwind, watch a movie, work from home, or simply enjoy your own private retreat. Completely turn-key, this home is ready for you to move in, unpack, and enjoy.Adding even more appeal is the exceptionally low maintenance fee, allowing you to enjoy carefree living while keeping monthly costs remarkably manageable. The generous square footage makes this home an outstanding value on a price-per-square-foot basis, offering exceptional space and quality that are increasingly difficult to find at this price.And the location? Simply unbeatable. Enjoy easy access to Frenchman's Bay, the waterfront, GO Transit, Pickering Town Centre, shopping, restaurants, parks, and everyday amenities. Spend your weekends by the water, commute with ease, shop and dine nearby, or enjoy everything this sought-after community has to offer.Location, lifestyle, space, value, and a turn-key home all come together here. A rare opportunity to own an exceptionally well-appointed property with a coveted walkout, three bedrooms, 2.5 baths, a separate recreation room, and a low maintenance fee at a price that is hard to beat. Don't miss this opportunity to make this exceptional home your own and enjoy the best of space, comfort, convenience, and lifestyle in one outstanding package!
Property Information
Building Details
Features & Amenities
Financials & Fees
Inclusions & Exclusions
Existing Stainless Steel Appliances: Maytag Side By Side Fridge with Bottom Freezer, Smooth Top Stove with Double Oven, Atzeni Range Hood, LG Built-In Dishwasher, (New Washer & Dryer), all existing light fixtures, all window coverings, Gb&e, Gdo & remote
Location
Similar Properties
View More
Source: Toronto Regional Real Estate Board (TRREB), via PropTx Innovations Inc.
The data relating to real estate on this website comes in part from the MLS® data feed of PropTx Innovations Inc. The information is deemed reliable but is not guaranteed accurate by PropTx.
The information provided herein must only be used by consumers that have a bona fide interest in the purchase, sale or lease of real estate and may not be used for any commercial purpose or any other purpose.
© 2026 PropTx Innovations Inc. All rights reserved. MLS®, REALTOR® and the associated logos are owned or controlled by The Canadian Real Estate Association (CREA).