#Main - 297 Kennedy Road
About This Home
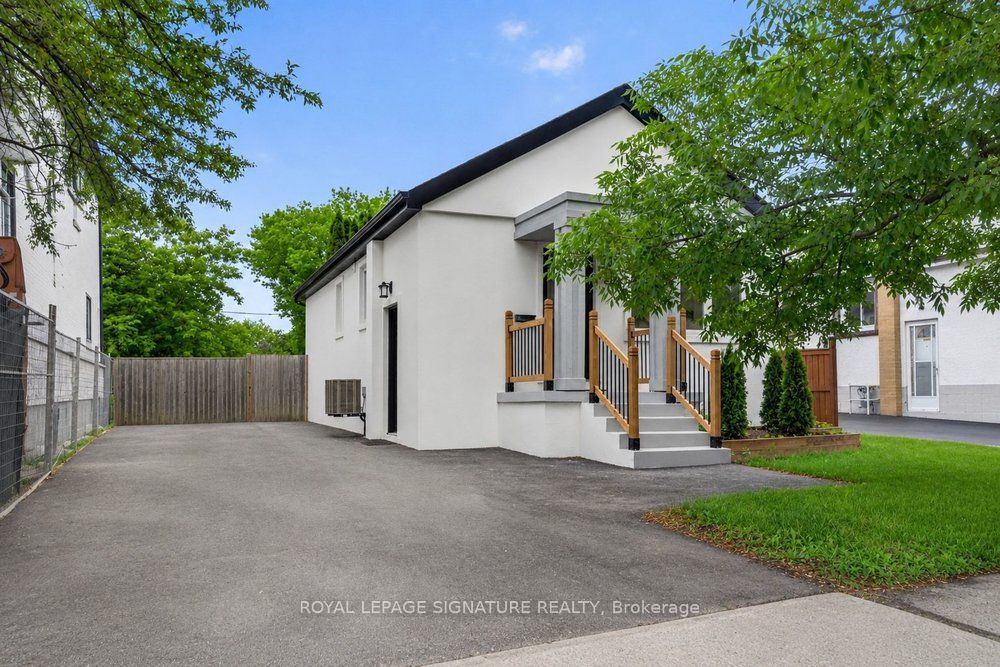
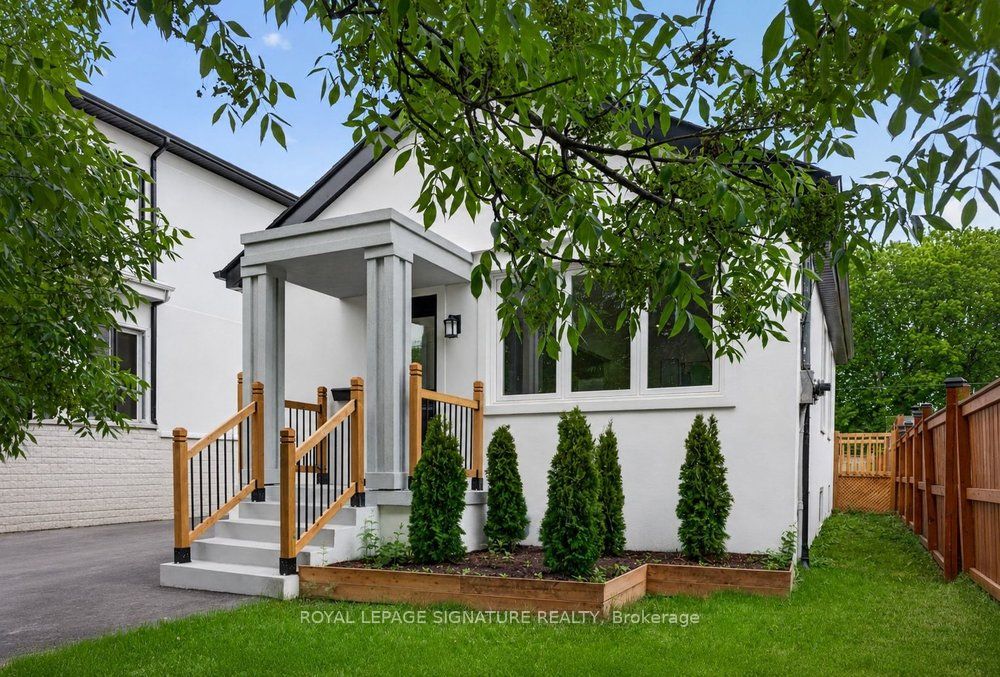
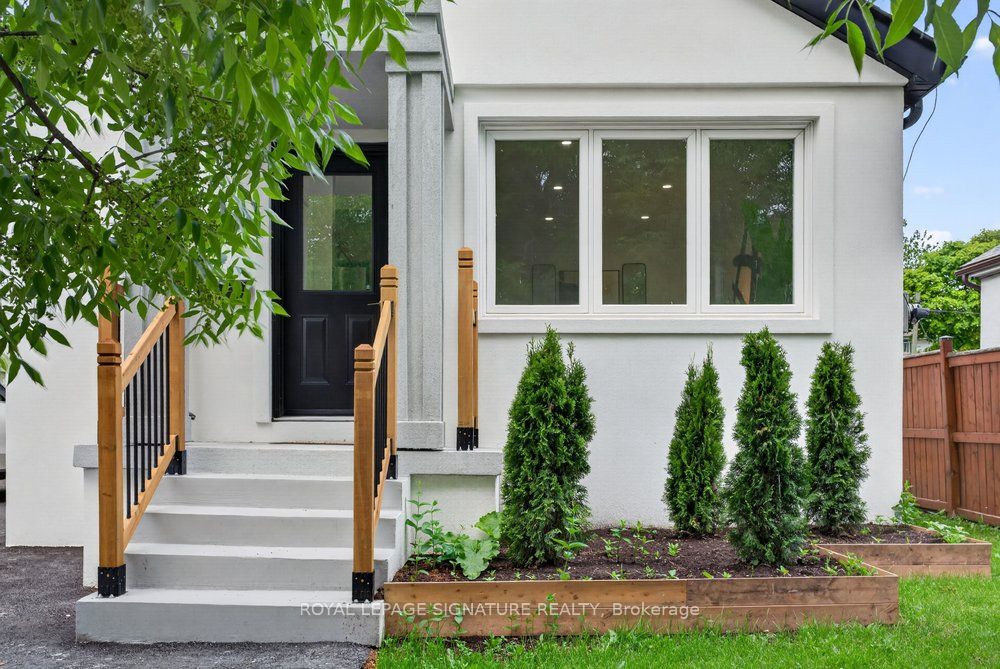
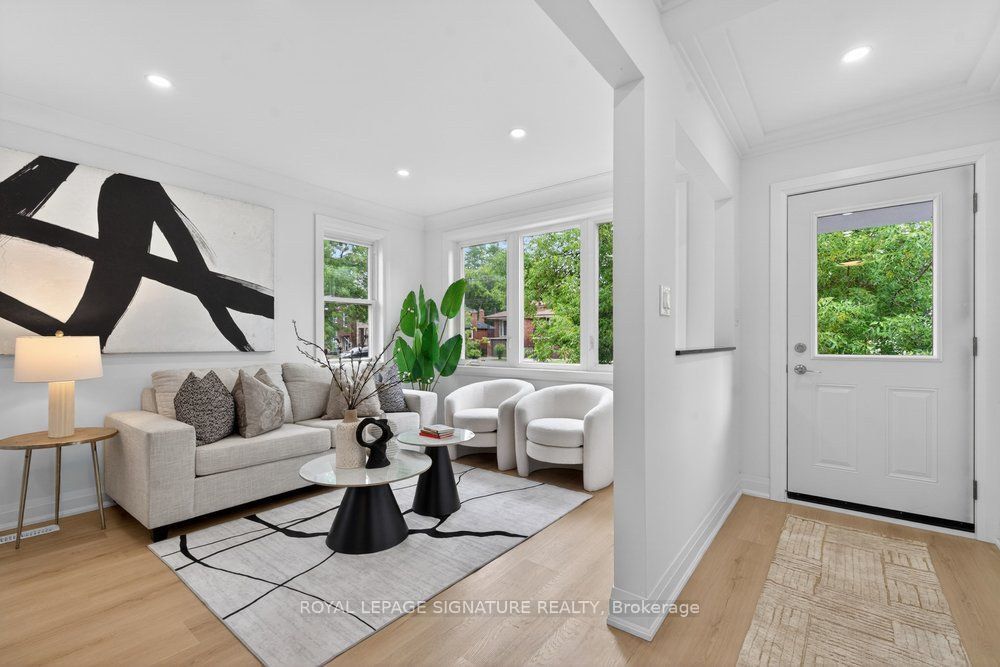
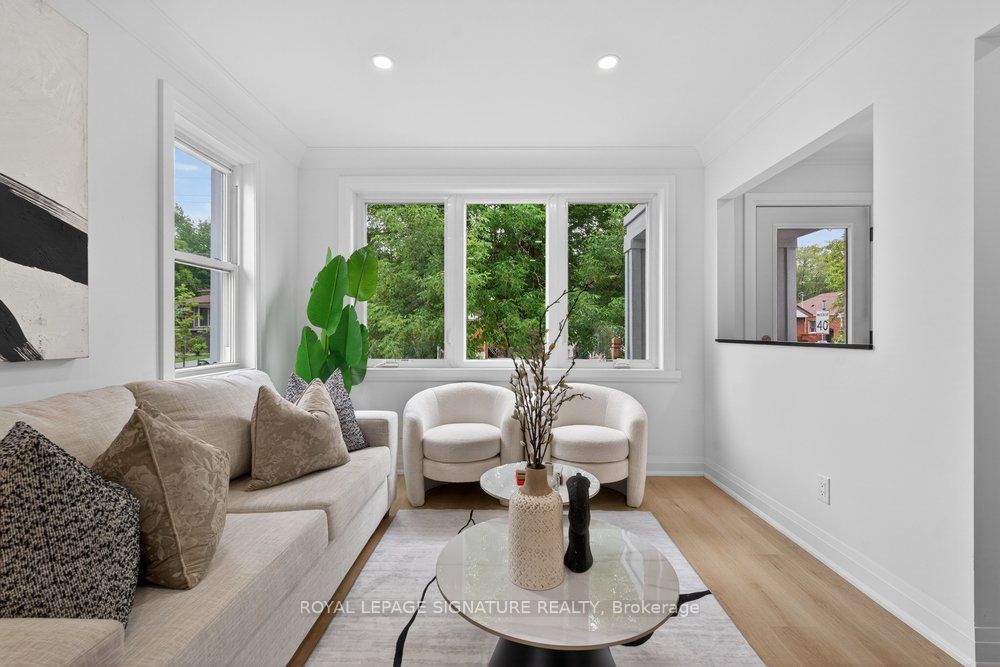
This stunning 2-bedroom main-floor has been fully renovated inside and out! Offering a bright, stylish, and comfortable living space in a beautifully maintained bungalow. Step inside to a bright and airy open-concept layout featuring elegant crown moulding, LED lighting, and stylish engineered hardwood flooring throughout. The modern kitchen showcases sleek cabinetry, quartz countertops, and stainless steel appliances, with a seamless connection to the dining and living areas-perfect for everyday living and entertaining.The main floor features two spacious bedrooms with ample closet space and organizers, along with a beautifully renovated bathroom boasting a modern vanity and large glass-enclosed shower. The second bedroom offers sliding-door access to a large private deck overlooking the expansive backyard and mature evergreens.Additional features include a large shared laundry room, spacious driveway, and exclusive access to a massive private backyard, offering plenty of outdoor space to relax and enjoy. Conveniently located close to parks, schools, transit, shopping, and everyday amenities, this beautifully renovated main-floor apartment offers comfort, style, and convenience in an excellent location.
Property Information
Building Details
Features & Amenities
Inclusions & Exclusions
Use of: S/S Gas Stove, Microwave/Hood fan, S/S Fridge, Shared Washer & Dryer
Tenant is responsible for 60% utilities (Heat, Hydro, Gas, Water/SWM & Hot Water Heater rental). Staging furniture not included.
Location
Similar Properties
View More
Source: Toronto Regional Real Estate Board (TRREB), via PropTx Innovations Inc.
The data relating to real estate on this website comes in part from the MLS® data feed of PropTx Innovations Inc. The information is deemed reliable but is not guaranteed accurate by PropTx.
The information provided herein must only be used by consumers that have a bona fide interest in the purchase, sale or lease of real estate and may not be used for any commercial purpose or any other purpose.
© 2026 PropTx Innovations Inc. All rights reserved. MLS®, REALTOR® and the associated logos are owned or controlled by The Canadian Real Estate Association (CREA).