899 Florell Drive
About This Home
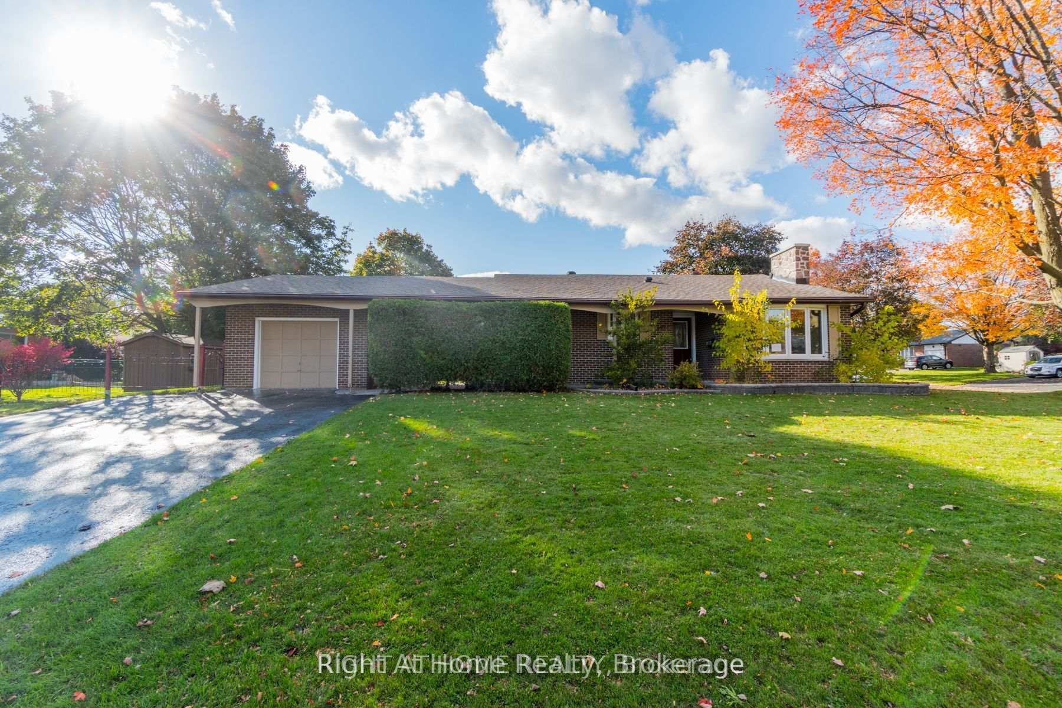
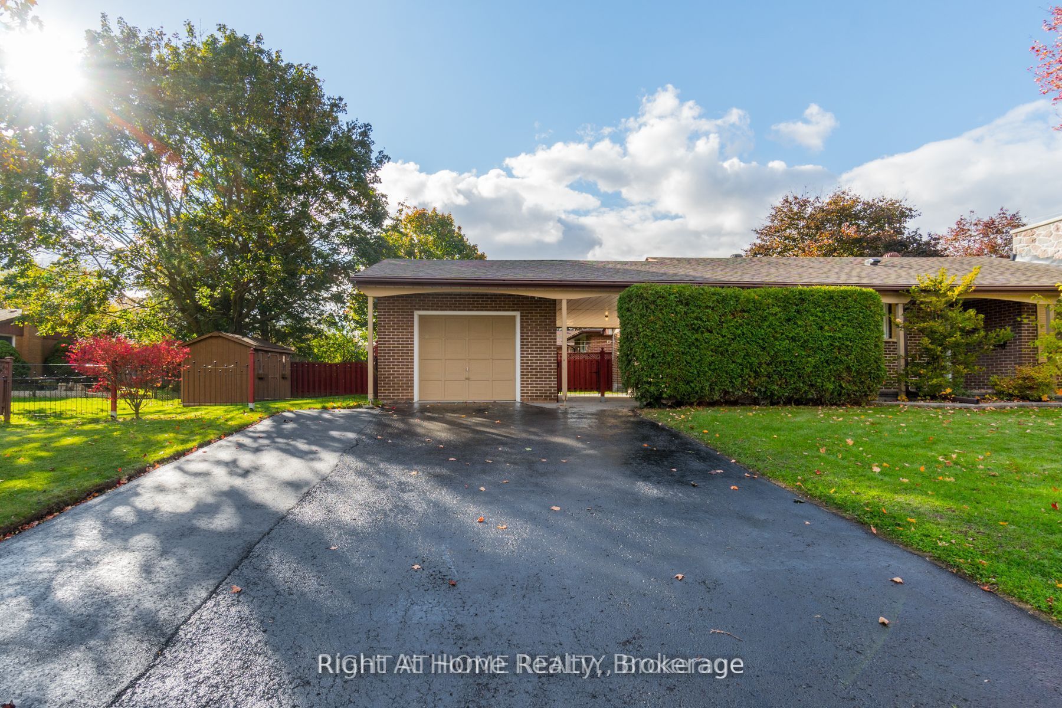
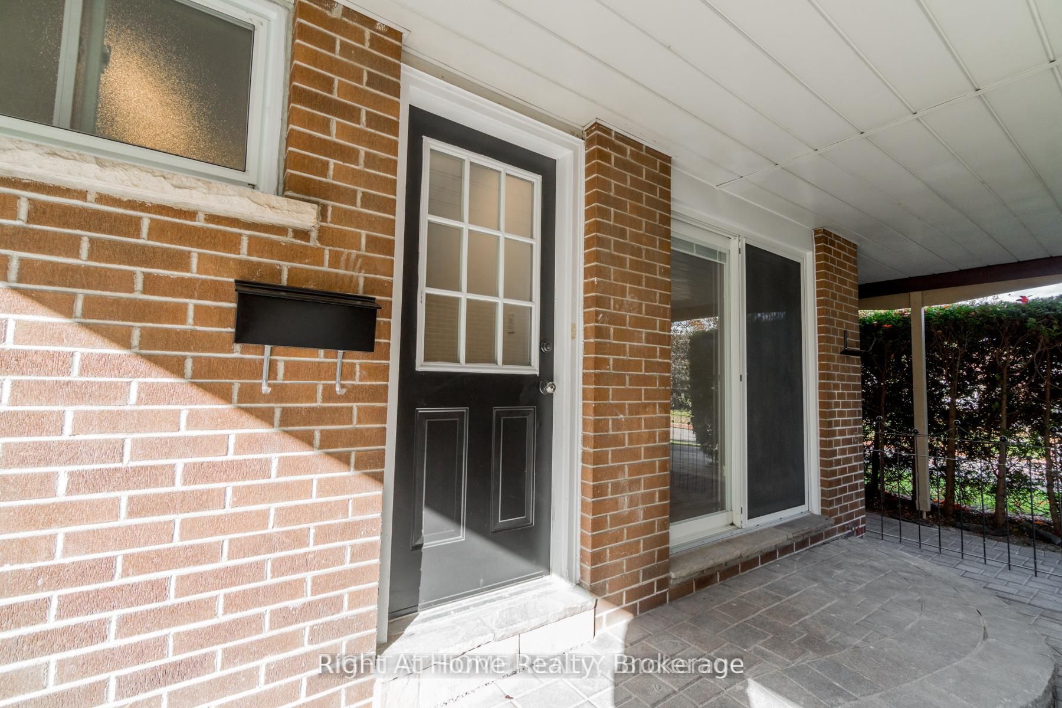
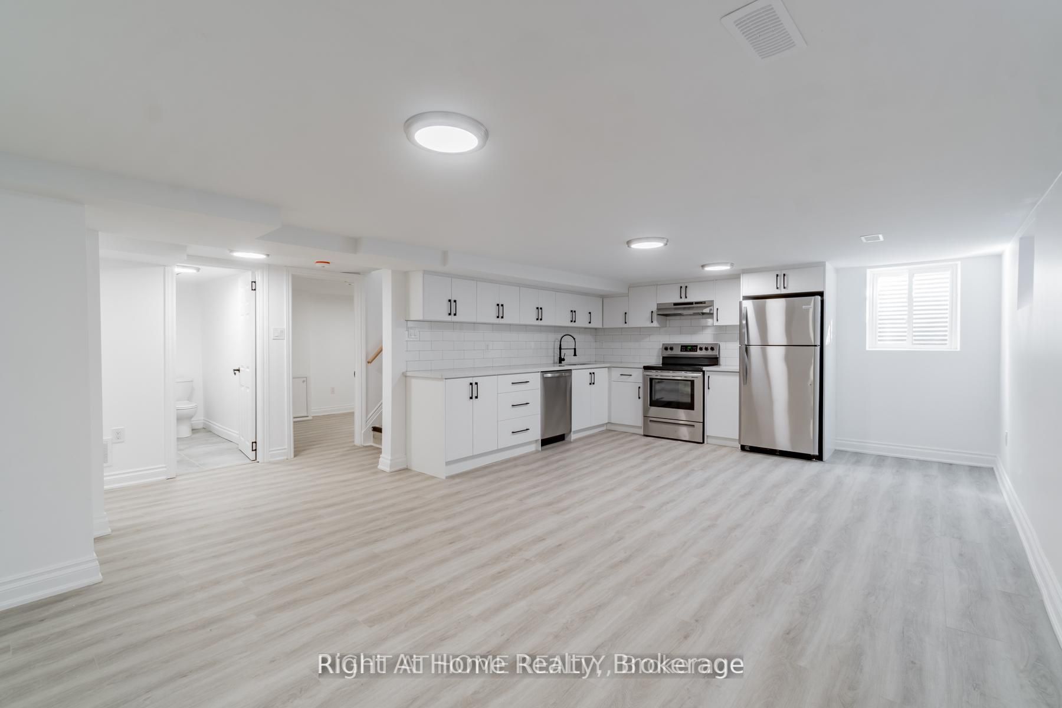
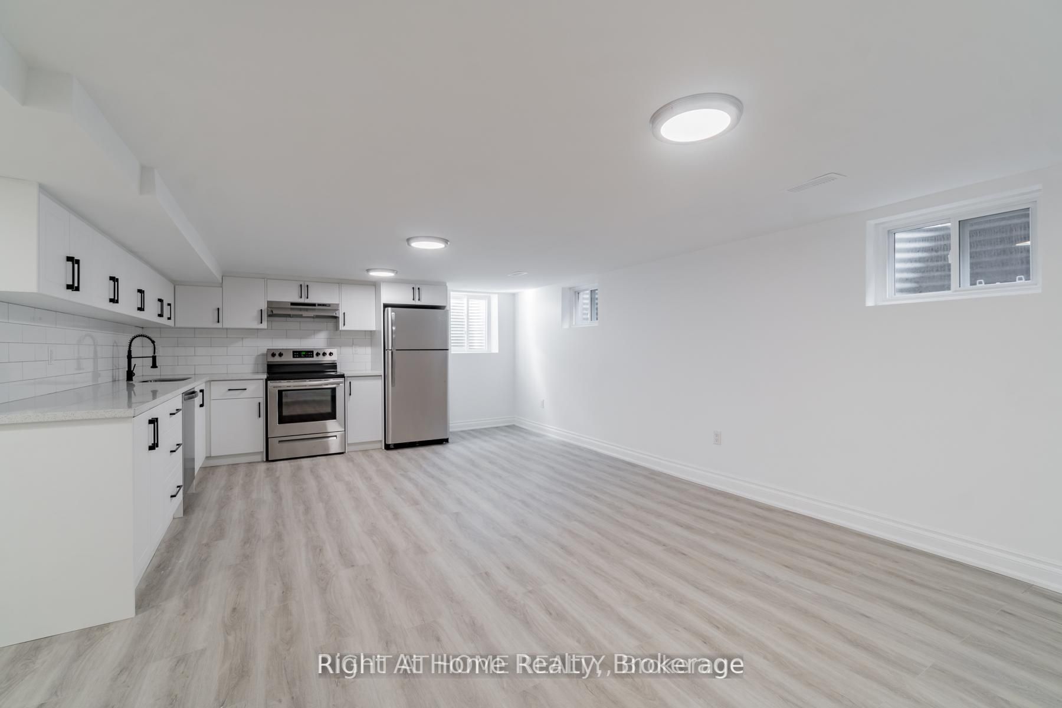
2 Bedroom + Den Legal Accessory Apartment In Oshawa! Enjoy comfortable living in this bright and spacious lower unit featuring 2 bedrooms + den, 1 x 4-piece bathroom, and quality upgrades throughout. This unit offers luxury vinyl flooring, a fully renovated kitchen with quartz countertops and stainless steel appliances, including S/S stove, fridge, and dishwasher, plus a beautifully updated bathroom vanity, toilet, and shower/tub. Enjoy the convenience of a private in-suite stackable laundry unit, new ductwork throughout, new A/C unit, and a new tankless hot water tank providing endless hot water. Outside, tenants will appreciate 2 tandem parking spaces and 1 outdoor storage shed. Located in a highly sought-after neighbourhood close to parks, Harmony Creek, schools, and Highway 401. This home has been inspected by the City of Oshawa and issued a legal accessory apartment certificate. Separate hydro, with tenant responsible for 100% of electricity costs for their unit, plus 40% of monthly gas and water costs. Non-smoking property for all tenants.
Property Information
Building Details
Features & Amenities
Inclusions & Exclusions
Fridge, Stove, Dishwaser, Stackable Clothes Washer and Dryer All of which belong to the tenant.
N/A
Location
Similar Properties
View More
Source: Toronto Regional Real Estate Board (TRREB), via PropTx Innovations Inc.
The data relating to real estate on this website comes in part from the MLS® data feed of PropTx Innovations Inc. The information is deemed reliable but is not guaranteed accurate by PropTx.
The information provided herein must only be used by consumers that have a bona fide interest in the purchase, sale or lease of real estate and may not be used for any commercial purpose or any other purpose.
© 2026 PropTx Innovations Inc. All rights reserved. MLS®, REALTOR® and the associated logos are owned or controlled by The Canadian Real Estate Association (CREA).