8 St. Philip Court
About This Home
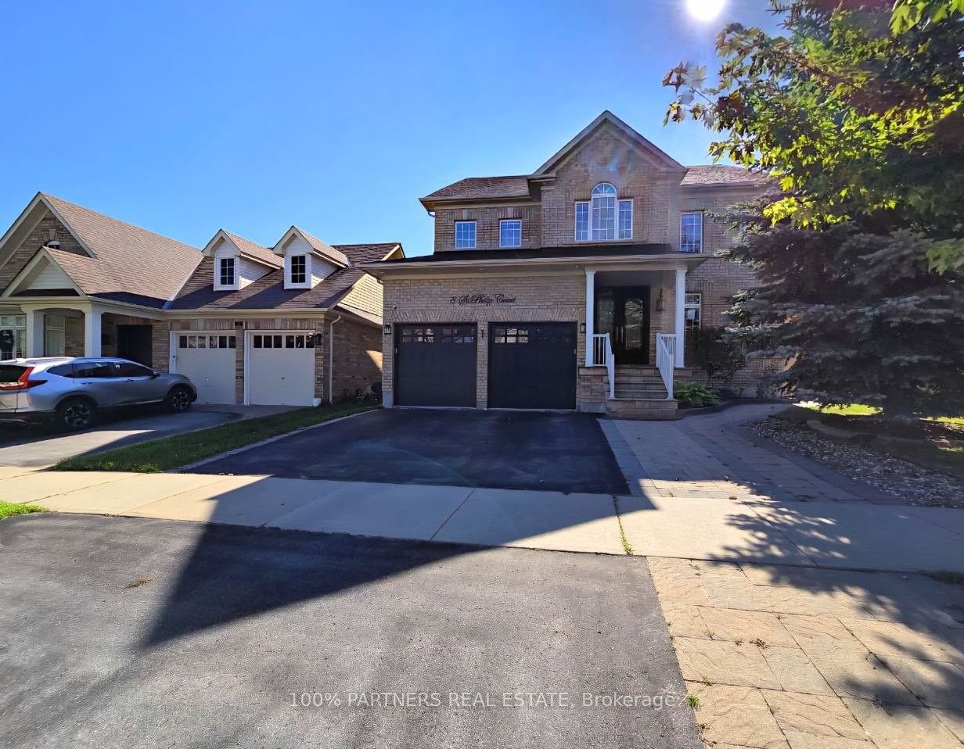
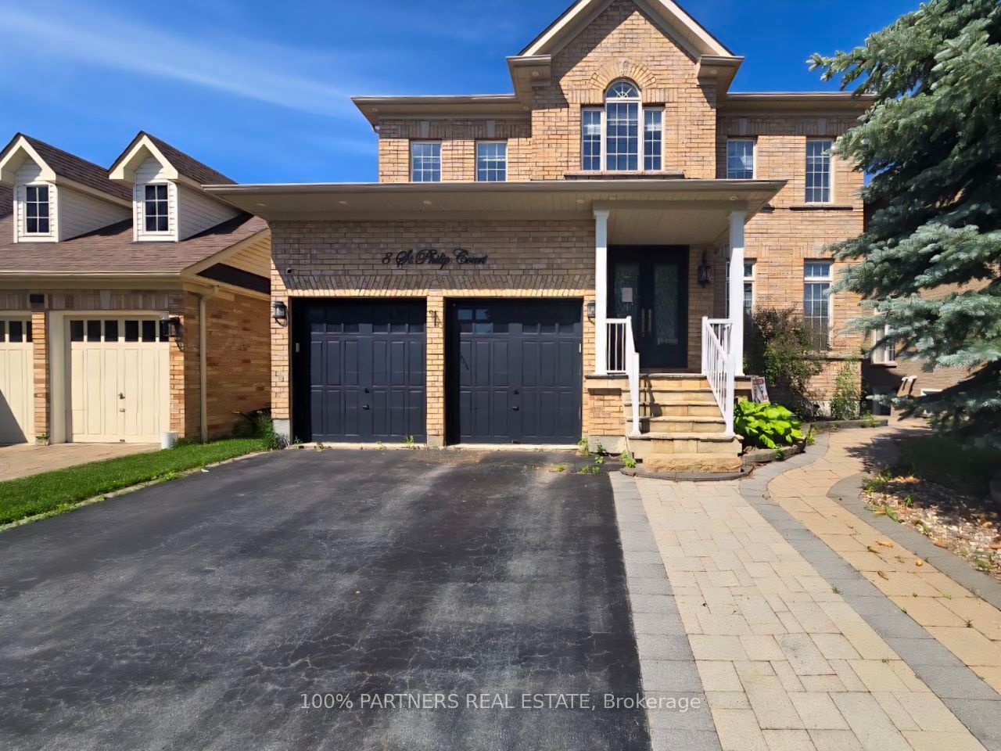
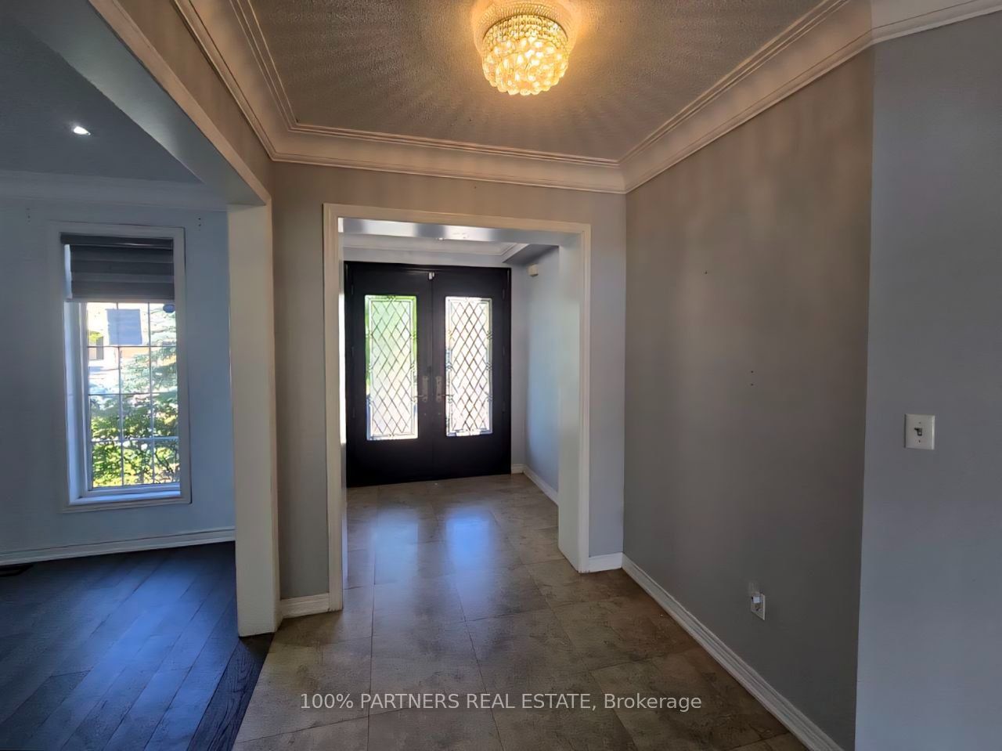
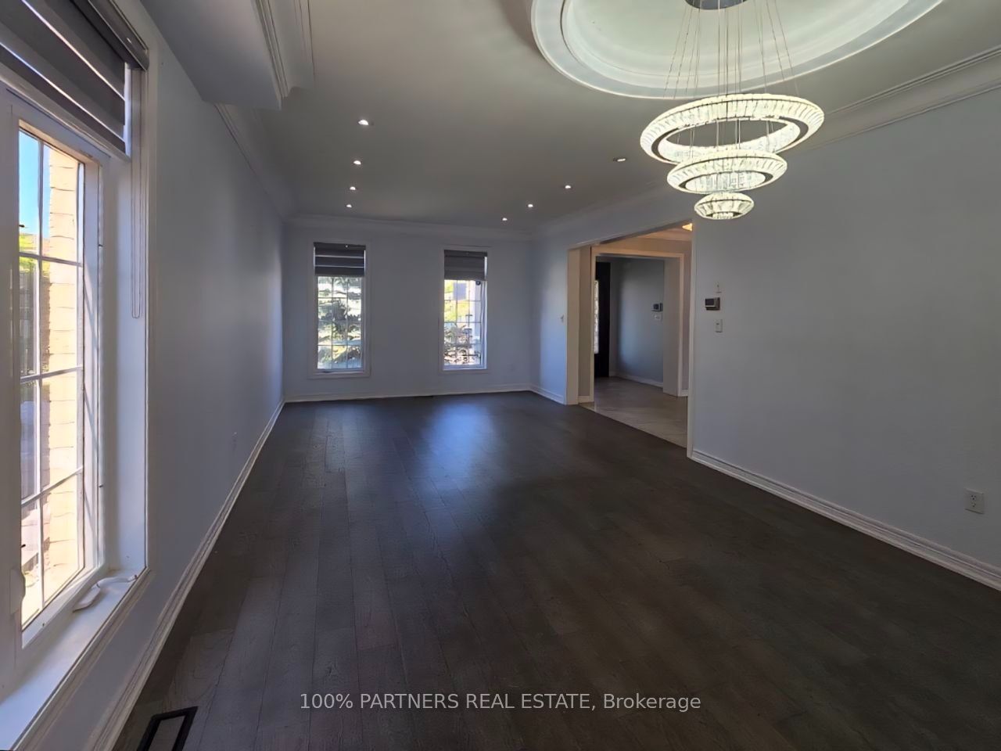
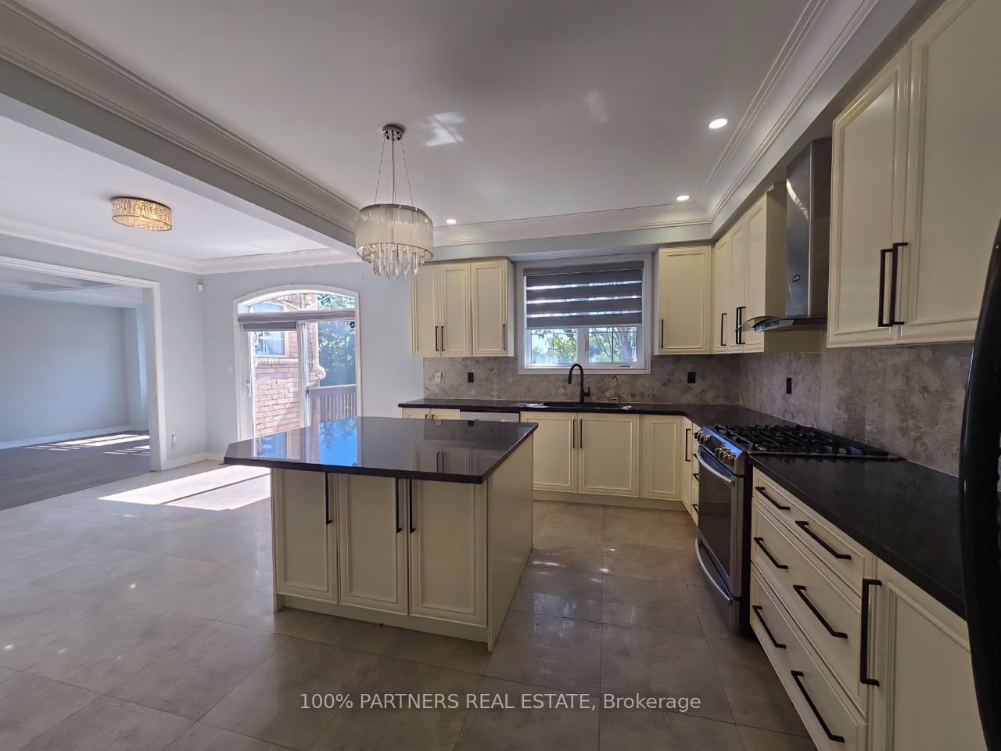
Welcome To This Exceptional Detached Home In The Prestigious Williamsburg Community, Perfectly Situated On A Rare Ravine Lot Overlooking Otter Creek And Conservation Lands. Offering Over 4,000 Sq. Ft. Of Finished Living Space, This Beautiful Home Features 5 Spacious Bedrooms, A Main Floor Den/Office, And A Fully Finished Walkout Basement With A Separate Entrance And 2 Additional Bedrooms, Ideal For Extended Family Or Potential Rental Income. The Open-Concept Main Floor Showcases Hardwood Floors, A Stunning Family Room With Coffered Ceiling, And A Gourmet Kitchen, Granite Countertops, A Large Centre Island, And A Walkout To An Elevated Deck Overlooking Your Private Backyard Oasis. Enjoy Resort-Style Outdoor Living, Stamped Concrete, And Beautiful Western Sunset Views. Located Just Steps To Rocketship Park, Baycliffe Park, Top-Rated Schools, Shopping, Restaurants, GO Transit, And Highways 401 & 412, This Exceptional Home Offers The Perfect Blend Of Luxury, Space, Privacy, And Convenience. SEE ADDITIONAL REMARKS TO DATA FORM
Property Information
Building Details
Features & Amenities
Financials & Fees
Inclusions & Exclusions
NONE, SOLD "AS IS" AS PER SCHEDULE "A"
ALL, SOLD "AS IS" AS PER SCHEDULE "A"
Location
Similar Properties
View More
Source: Toronto Regional Real Estate Board (TRREB), via PropTx Innovations Inc.
The data relating to real estate on this website comes in part from the MLS® data feed of PropTx Innovations Inc. The information is deemed reliable but is not guaranteed accurate by PropTx.
The information provided herein must only be used by consumers that have a bona fide interest in the purchase, sale or lease of real estate and may not be used for any commercial purpose or any other purpose.
© 2026 PropTx Innovations Inc. All rights reserved. MLS®, REALTOR® and the associated logos are owned or controlled by The Canadian Real Estate Association (CREA).