136 Reed Drive
About This Home
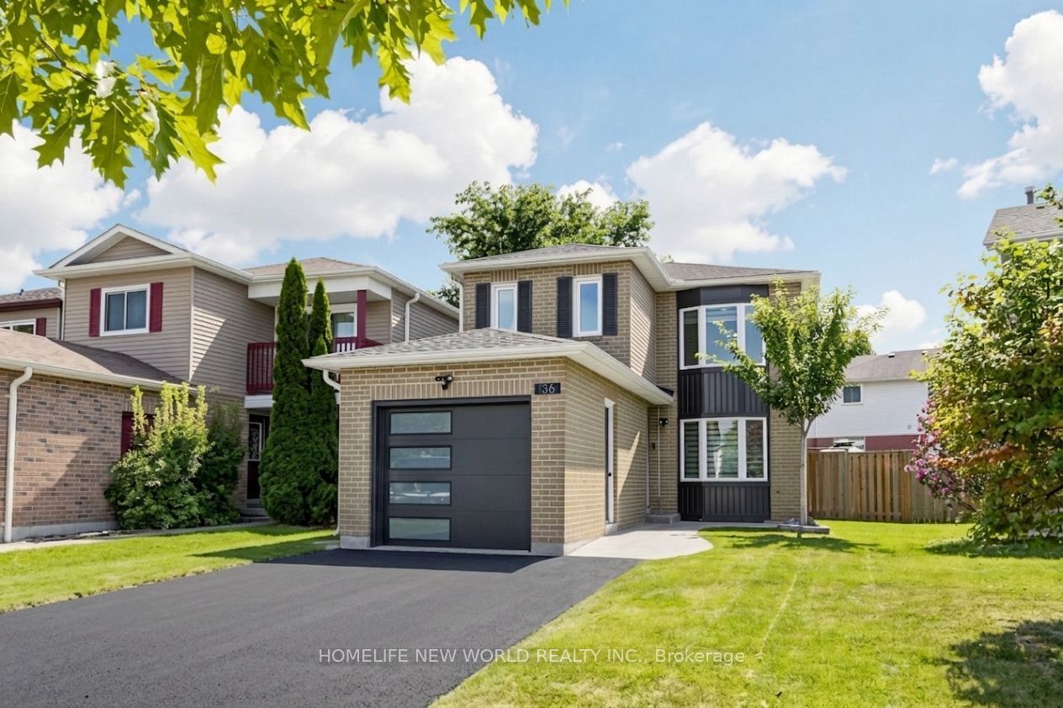
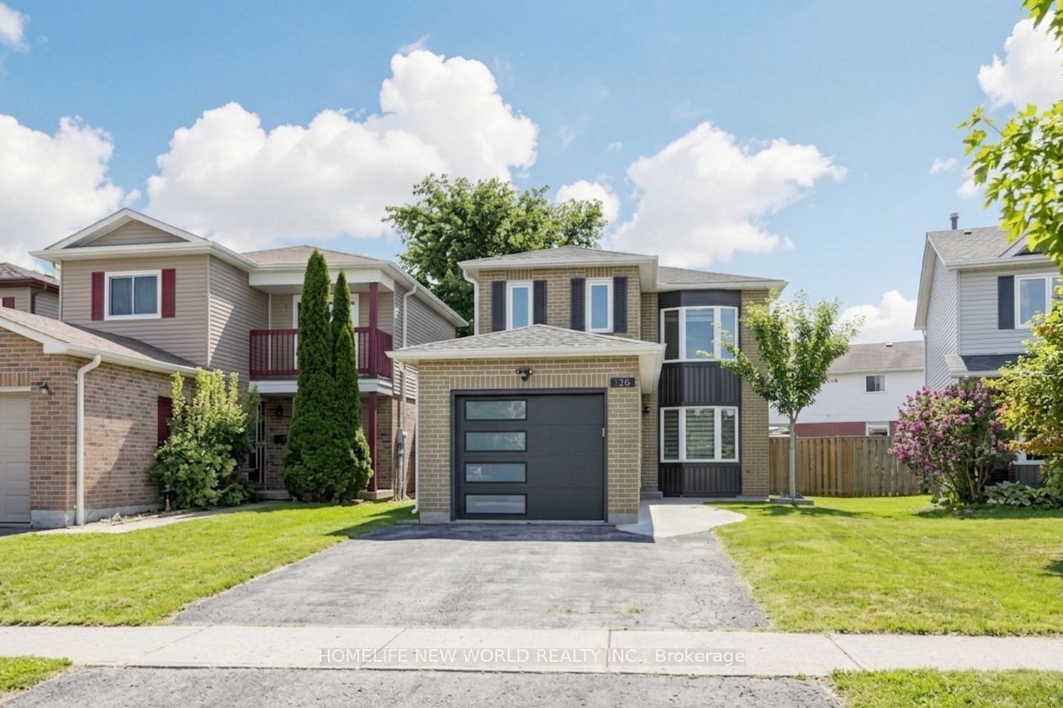
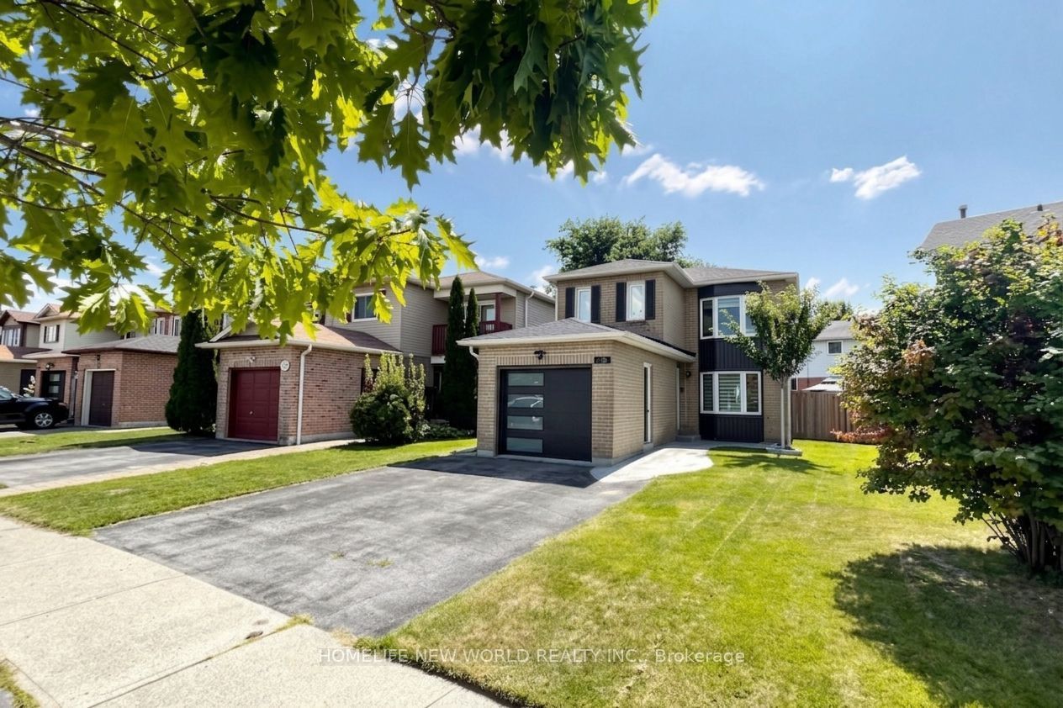
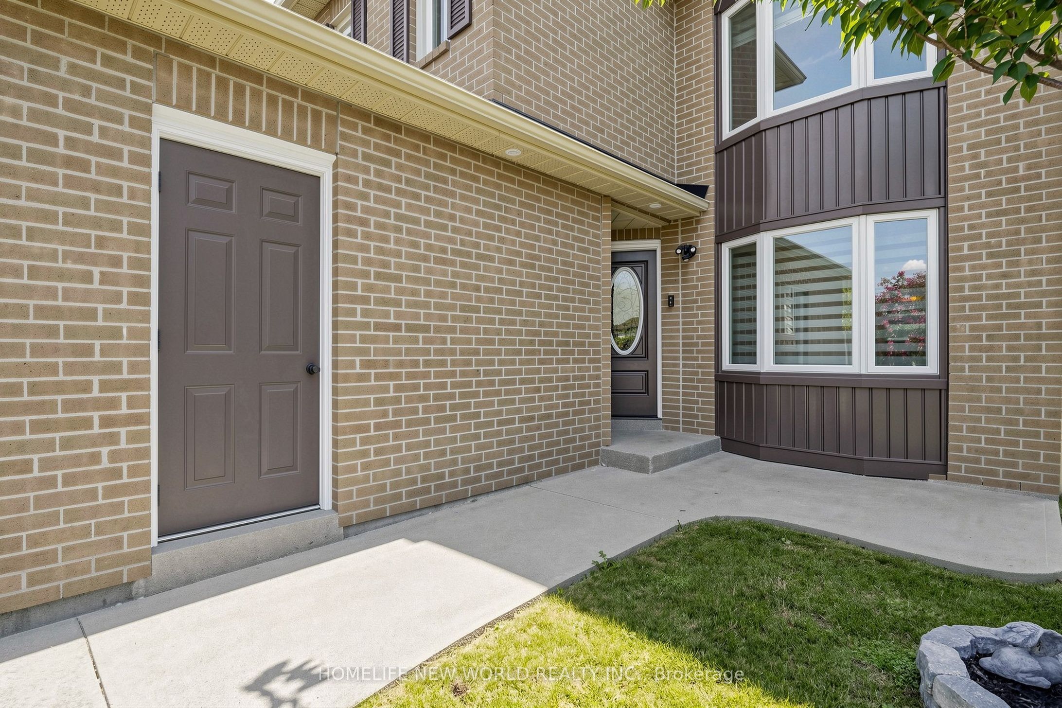
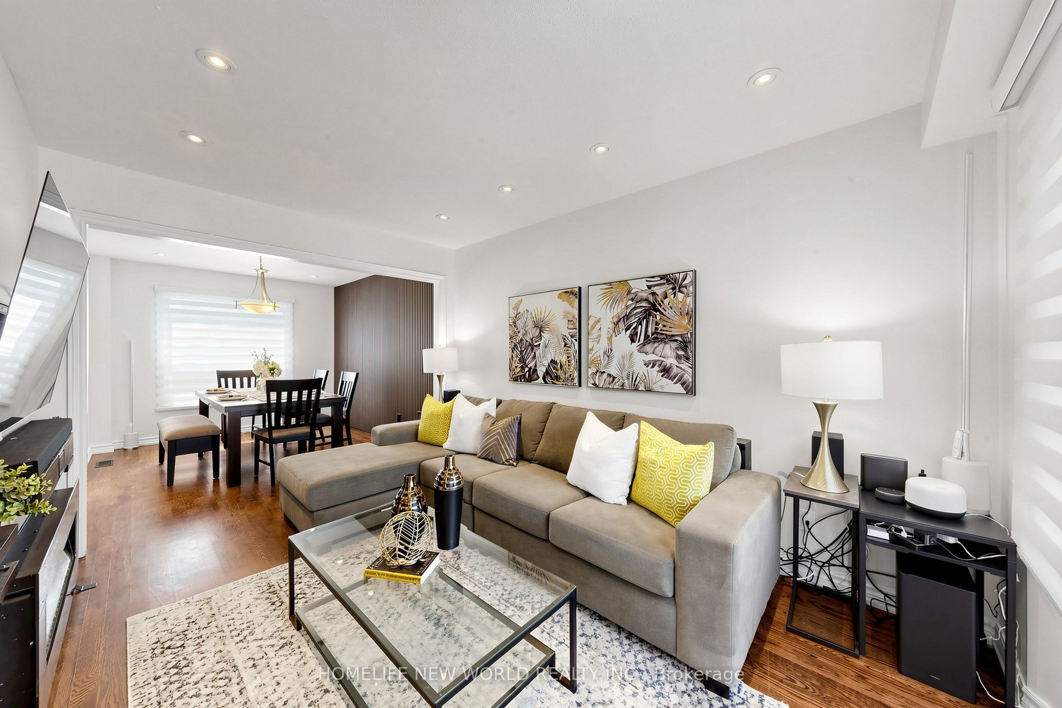
Welcome to this loving and well-maintained home in Central, Ajax. Move-in ready and ideal for young families seeking a safe, established, and family-focused neighbourhood. This bright residence features 3 bedrooms, 2 bathrooms, and a spacious living and dining area that flows into a wraparound kitchen. Pot lights throughout each floor. Upstairs you will find a spacious primary bedroom with ensuite bathroom and closet. Secondary and third bedrooms are perfect for a guest room or office. The fully finished basement offers smart lighting, potential office or recreational space, a large laundry/storage room and additional cold storage. The highlight includes the option to own a modern and fully immersive home theatre system. Whether it is watching your favourite tv show, movie or browsing YouTube, experience stunning cinema quality on a large projection screen with high quality surround sound. Outside a spacious deck spans the backyard, providing plenty of room for a gas BBQ, and gazebo, ideal for relaxing or hosting family and friends. Additional storage shed gives quick access to seasonal equipment and tools. Located for convenience, this home offers quick access to Highway 401, Ajax GO Station, Costco, Walmart, Canadian Tire, restaurants, cafés, public schools, parks, and more! Inspection report recently completed for ease of mind.
Property Information
Building Details
Features & Amenities
Financials & Fees
Inclusions & Exclusions
Appliances: Stainless Steel Fridge, Built-In Microwave, Oven, Dishwasher. Washer & Dryer. Shed.
Staging Rental Items, Exclusion List Attached
Location
Similar Properties
View More
Source: Toronto Regional Real Estate Board (TRREB), via PropTx Innovations Inc.
The data relating to real estate on this website comes in part from the MLS® data feed of PropTx Innovations Inc. The information is deemed reliable but is not guaranteed accurate by PropTx.
The information provided herein must only be used by consumers that have a bona fide interest in the purchase, sale or lease of real estate and may not be used for any commercial purpose or any other purpose.
© 2026 PropTx Innovations Inc. All rights reserved. MLS®, REALTOR® and the associated logos are owned or controlled by The Canadian Real Estate Association (CREA).