50 Shenandoah Drive
About This Home
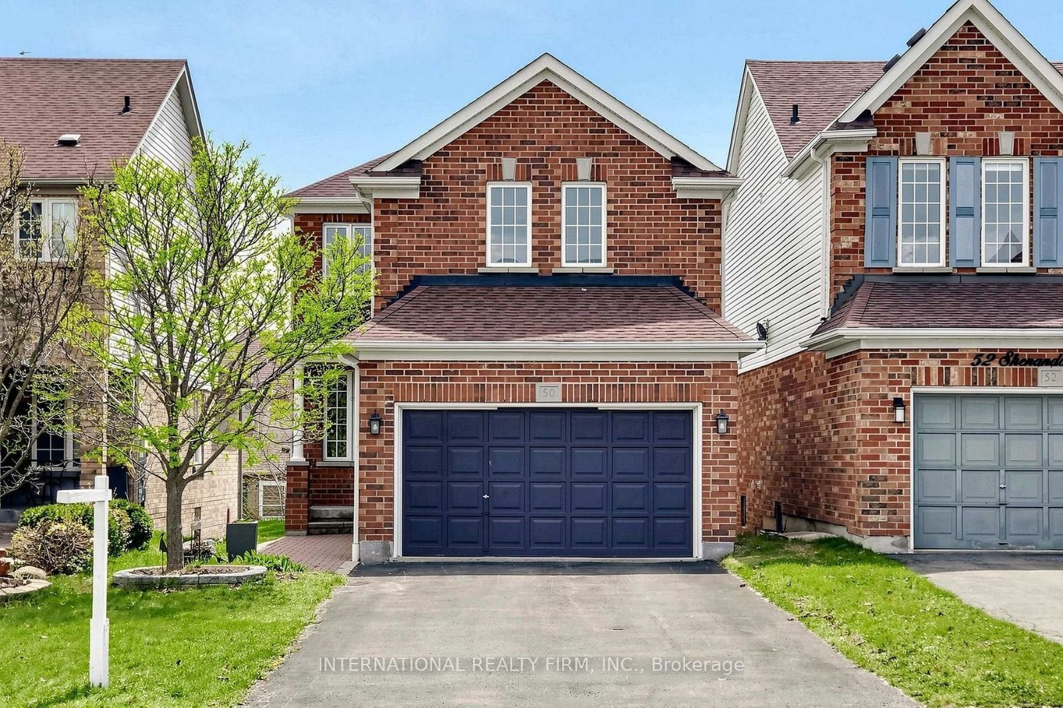
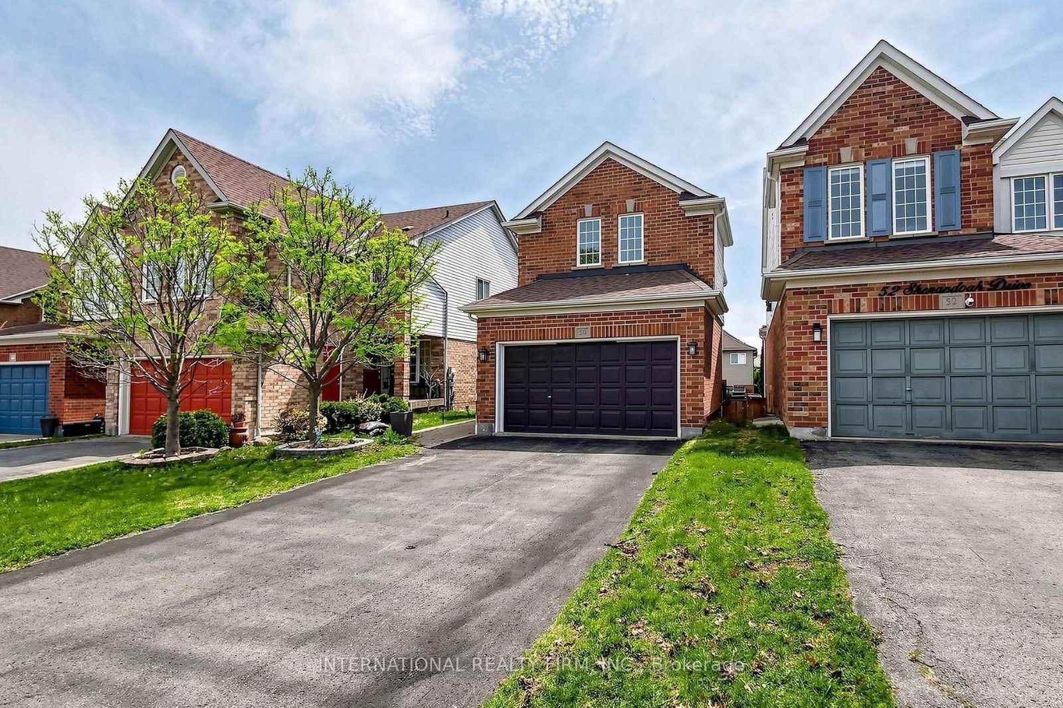
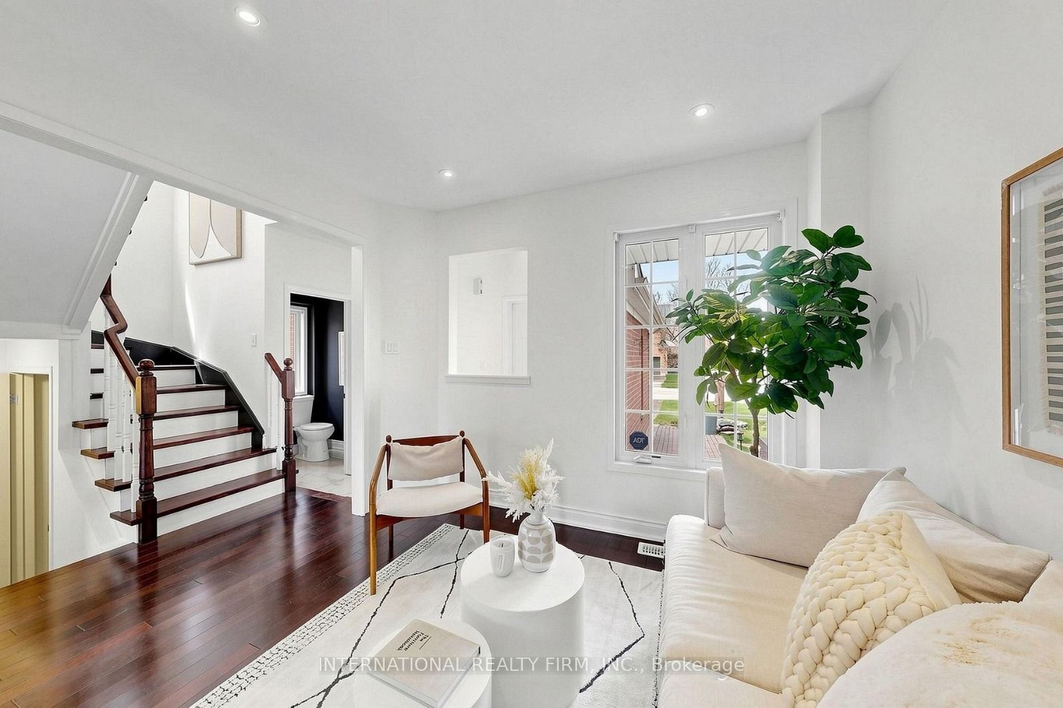
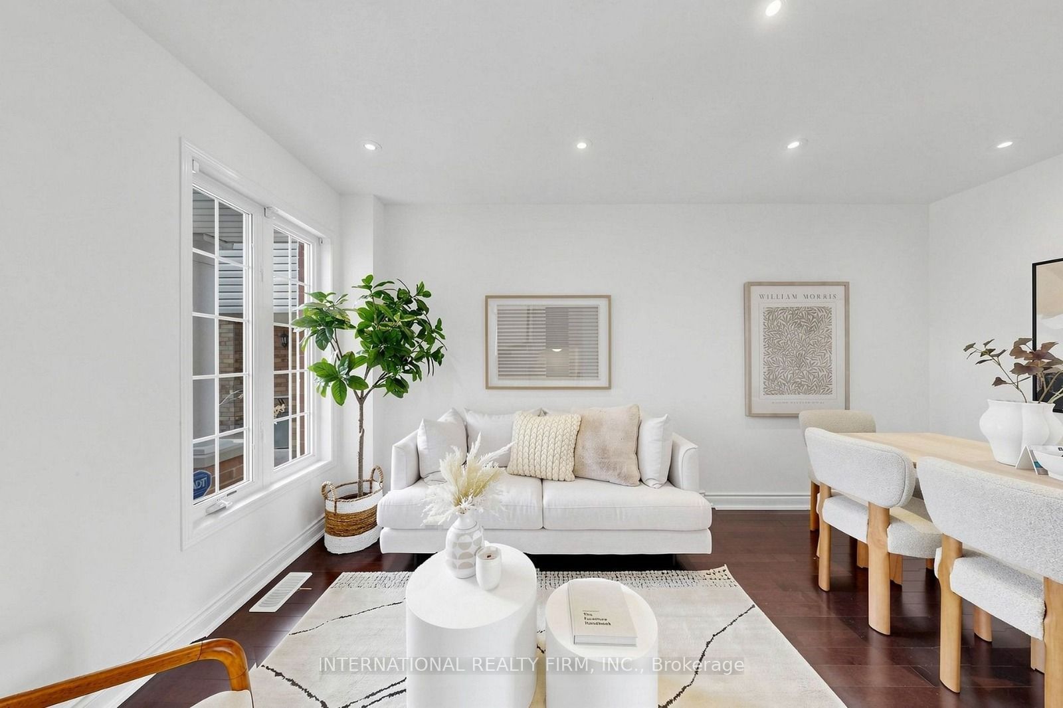
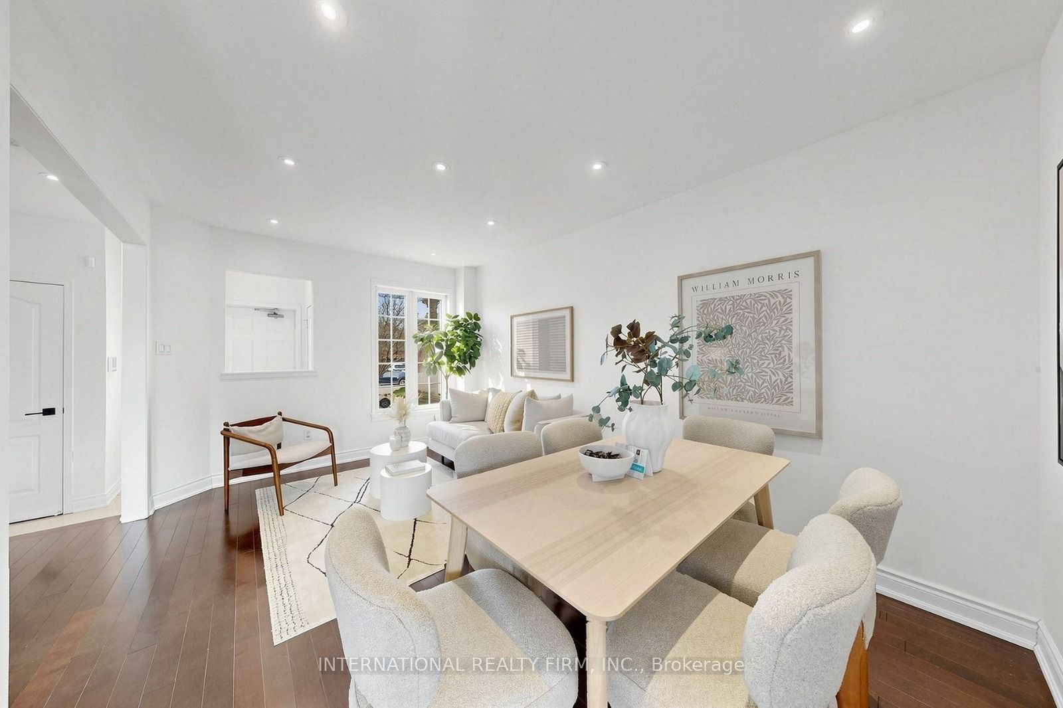
Welcome to this beautifully upgraded, carpet-free 3-bedroom, 4-bathroom family home situated in Whitby's highly sought-after Williamsburg community! Boasting over $100K in thoughtful upgrades throughout, this home features hardwood flooring across the main and upper levels. The renovated eat-in kitchen comes equipped with stainless steel appliances, modern countertops, a stylish backsplash, and a breakfast area with a walk-out to the private deck. The open-concept living and family area is accented by a cozy fireplace and abundant natural light. Upstairs, retreat to a spacious primary bedroom complete with a walk-in closet and a renovated 4-piece ensuite bath. The bright, fully finished walk-out basement includes a wet bar, 3-piece washroom, and direct walk-out to an interlocked backyard-ideal for entertainment or multi-functional living. Extended driveway and 1.5-car garage provide parking for up to 5 vehicles. Located minutes from top-rated schools, parks, ravines, public transit, and community centres. Move-in ready!
Property Information
Building Details
Features & Amenities
Location
Similar Properties
View More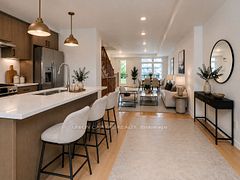
Source: Toronto Regional Real Estate Board (TRREB), via PropTx Innovations Inc.
The data relating to real estate on this website comes in part from the MLS® data feed of PropTx Innovations Inc. The information is deemed reliable but is not guaranteed accurate by PropTx.
The information provided herein must only be used by consumers that have a bona fide interest in the purchase, sale or lease of real estate and may not be used for any commercial purpose or any other purpose.
© 2026 PropTx Innovations Inc. All rights reserved. MLS®, REALTOR® and the associated logos are owned or controlled by The Canadian Real Estate Association (CREA).