359 Sexton Street
About This Home
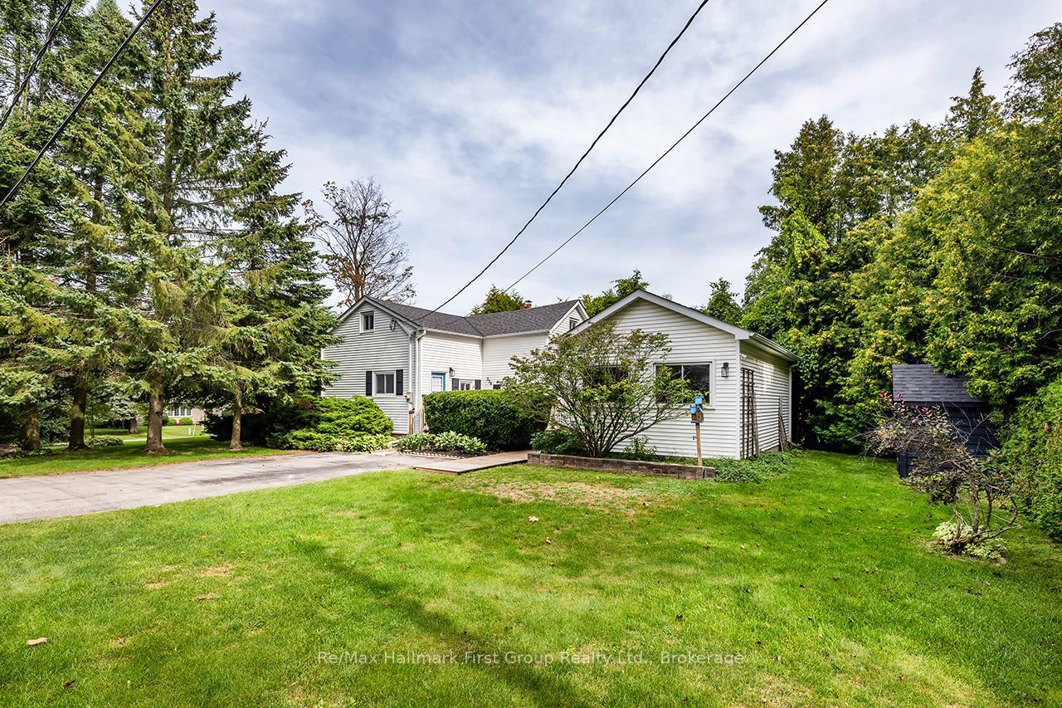
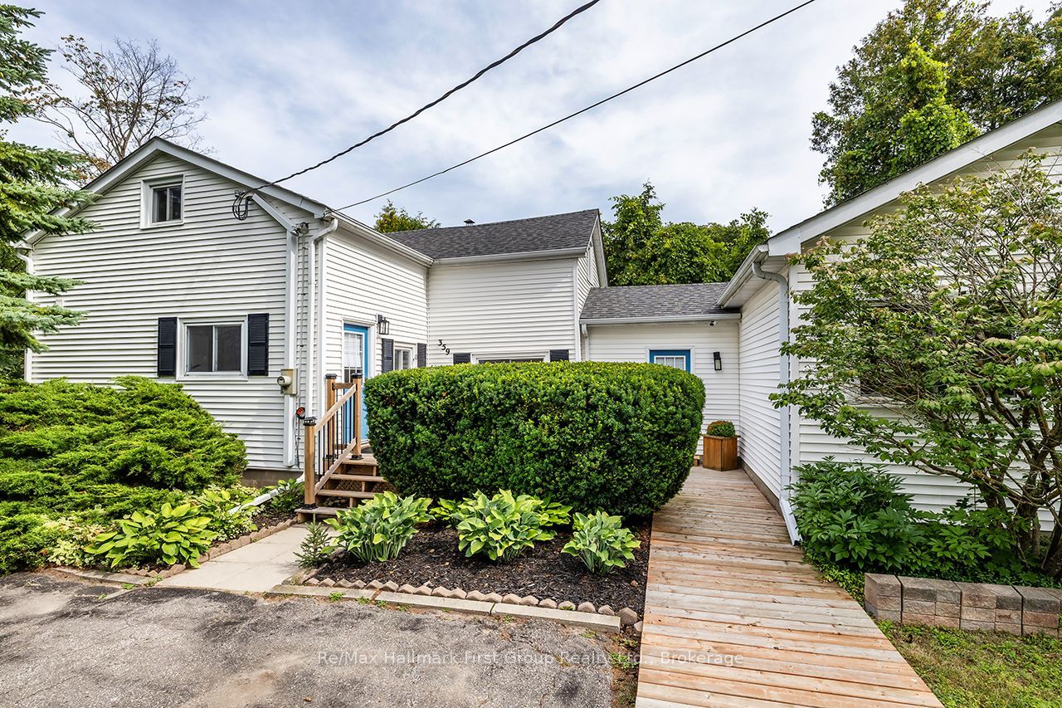
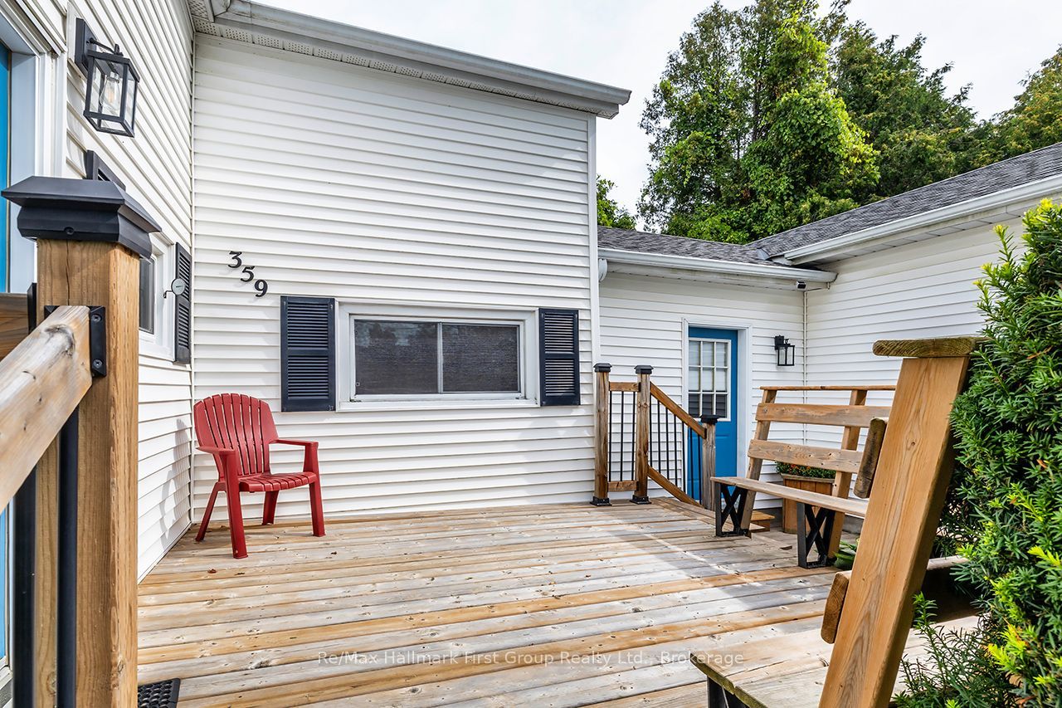
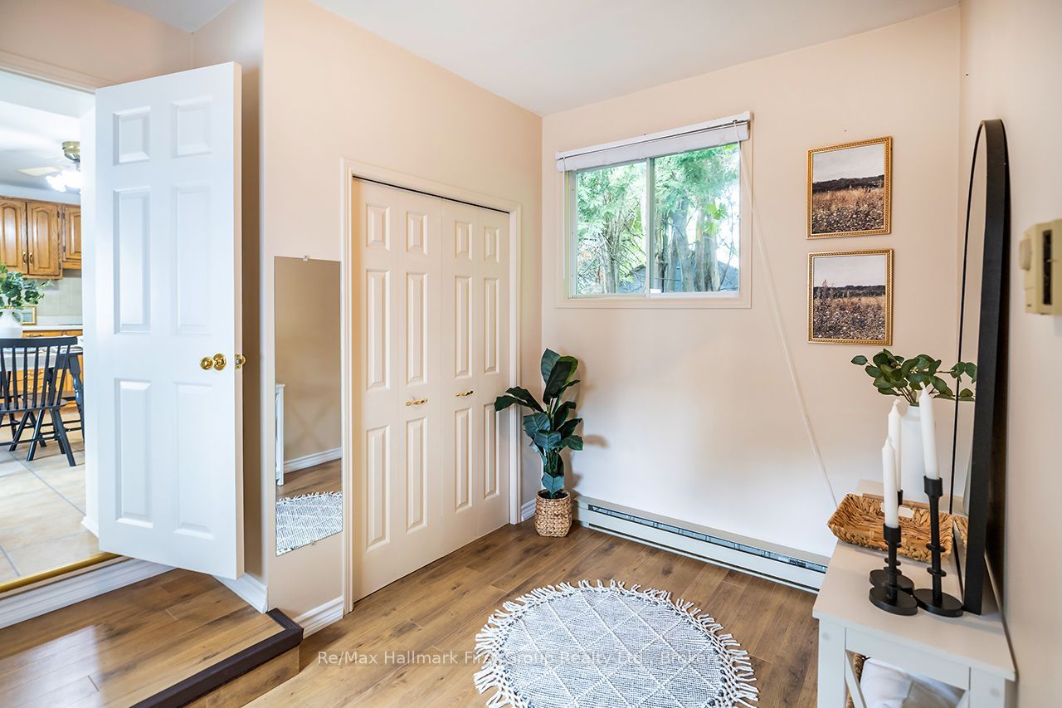
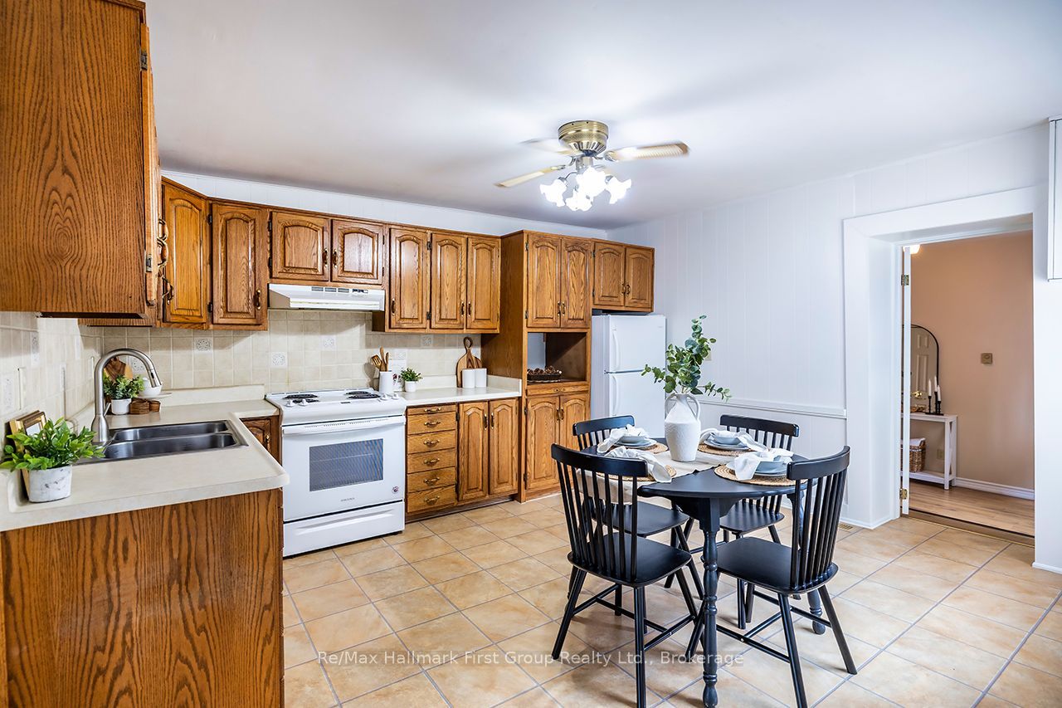
Welcome to a charming piece of Port Perry history! Built in 1870 and lovingly enjoyed by the same family for over 50 years, this character-filled century home sits on a beautiful corner lot surrounded by mature trees and established perennial gardens in a quiet, mature neighbourhood. Offering approx. 1,660 sq. ft., the home retains the warmth and charm of an older home while offering plenty of opportunity to update and make it your own.From the driveway, step onto the welcoming deck-an ideal spot for morning coffee while enjoying the treed setting and colourful perennials. Inside features an eat-in kitchen, living room with hardwood floors, 3 bedrooms, main-floor laundry and a modernized 4-pc bath. A thoughtful approx. 560 sq. ft. addition, completed in 1988/89, features a spacious studio/family room with Napoleon gas fireplace and separate entrance, offering flexibility to convert into a 2 car garage, additional living space, creative studio or potential home-based business. The partially finished basement offers a cozy rec room, office/playroom, second laundry setup and 2-pc bath. Driveway parking accommodates up to 4 vehicles.Location is a highlight-walk to downtown Port Perry for shopping, dining and everyday amenities, or stroll to the waterfront, parks, playground and splash pad.Improvements over the years include Napoleon gas furnace (2014), shingles (2017), gas fireplace (2019), deck (2022) and hot water tank-(rental 2026). Brimming with character and possibilities, this much-loved century home is ready for its next owner to bring their own vision while preserving the charm that makes it so special.
Property Information
Building Details
Features & Amenities
Financials & Fees
Inclusions & Exclusions
Fridge, Stove, Stackable Washer and Dryer on Main Level, Washer and Dryer in Lower Level, All Light Fixtures, Window Coverings, Garden Shed.
Location
Similar Properties
View More

Source: Toronto Regional Real Estate Board (TRREB), via PropTx Innovations Inc.
The data relating to real estate on this website comes in part from the MLS® data feed of PropTx Innovations Inc. The information is deemed reliable but is not guaranteed accurate by PropTx.
The information provided herein must only be used by consumers that have a bona fide interest in the purchase, sale or lease of real estate and may not be used for any commercial purpose or any other purpose.
© 2026 PropTx Innovations Inc. All rights reserved. MLS®, REALTOR® and the associated logos are owned or controlled by The Canadian Real Estate Association (CREA).