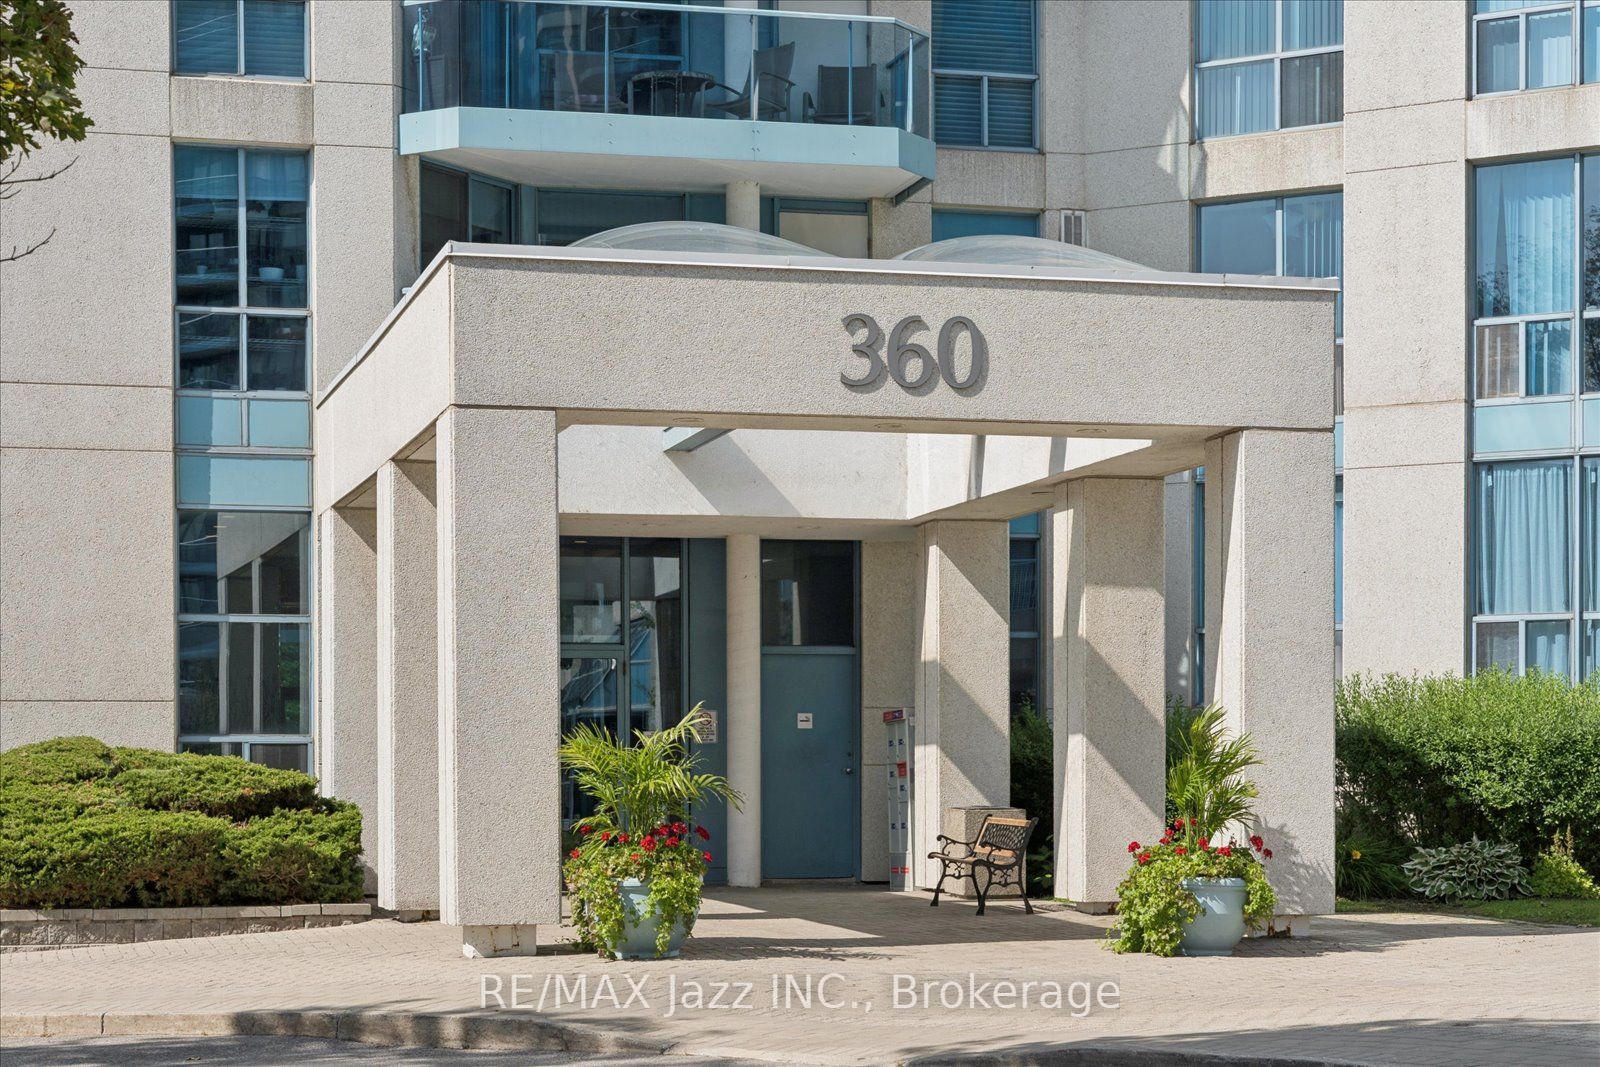
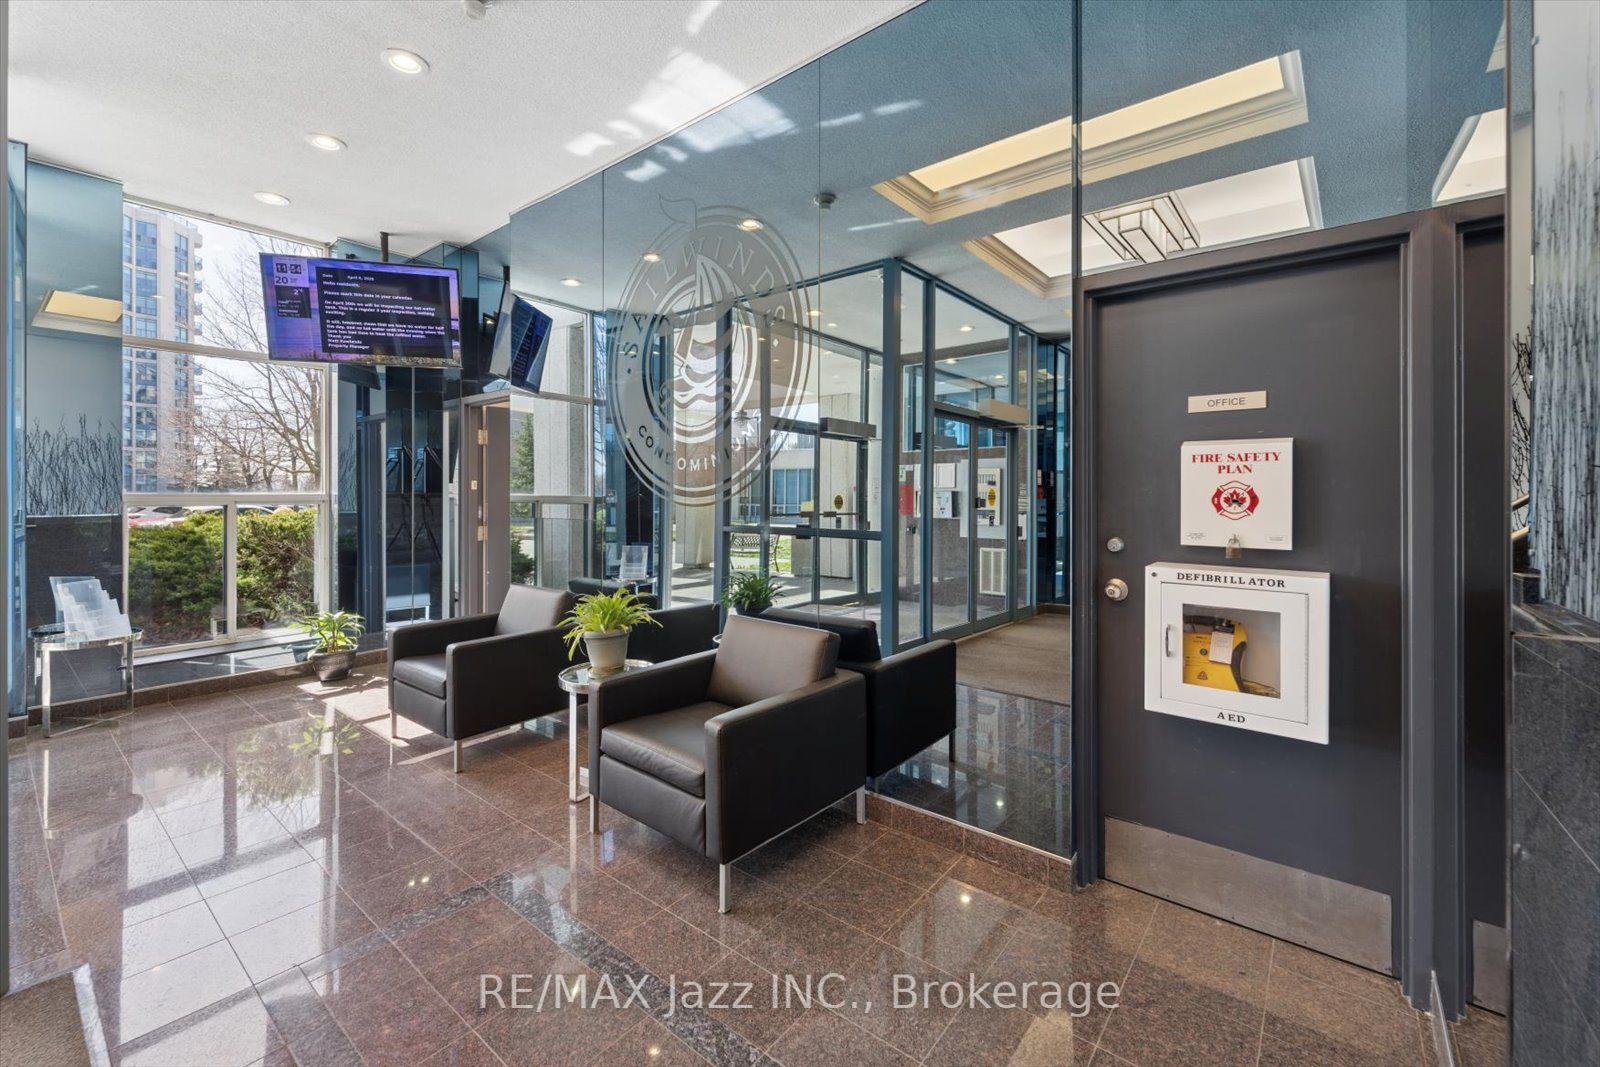
#1003 - 360 Watson Street
About This Home
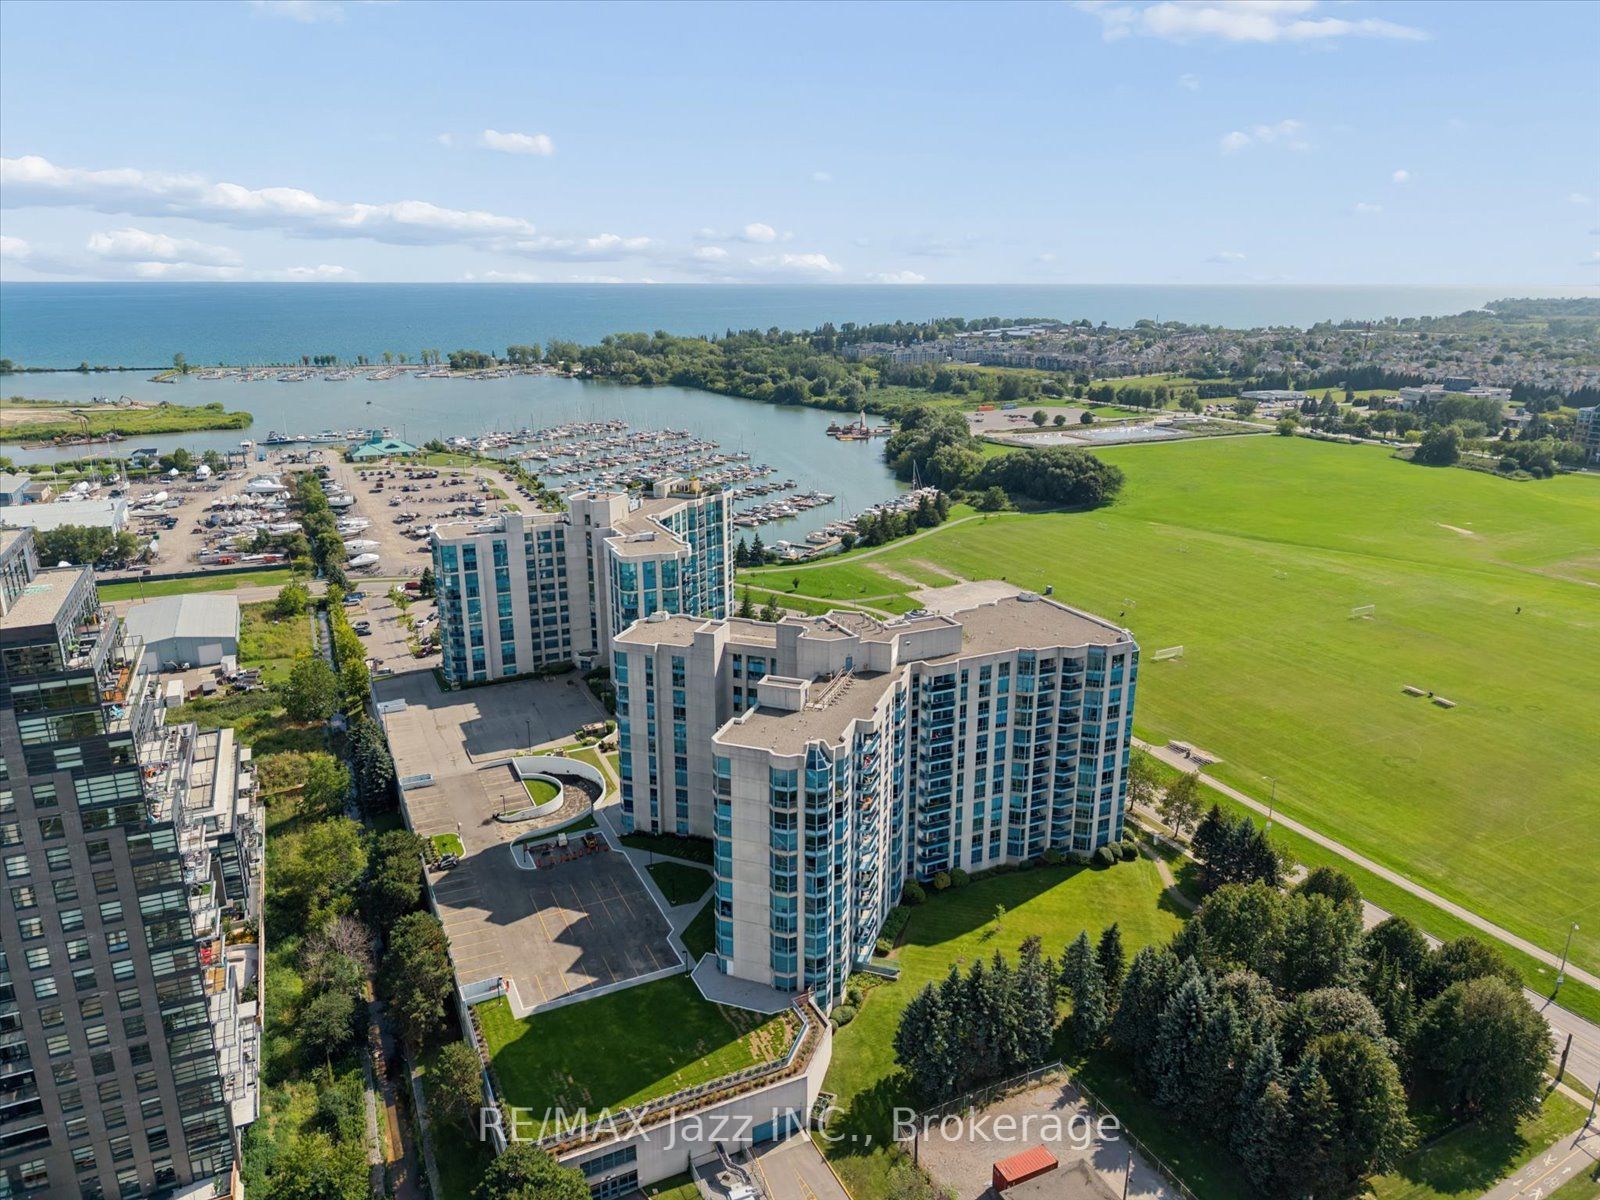

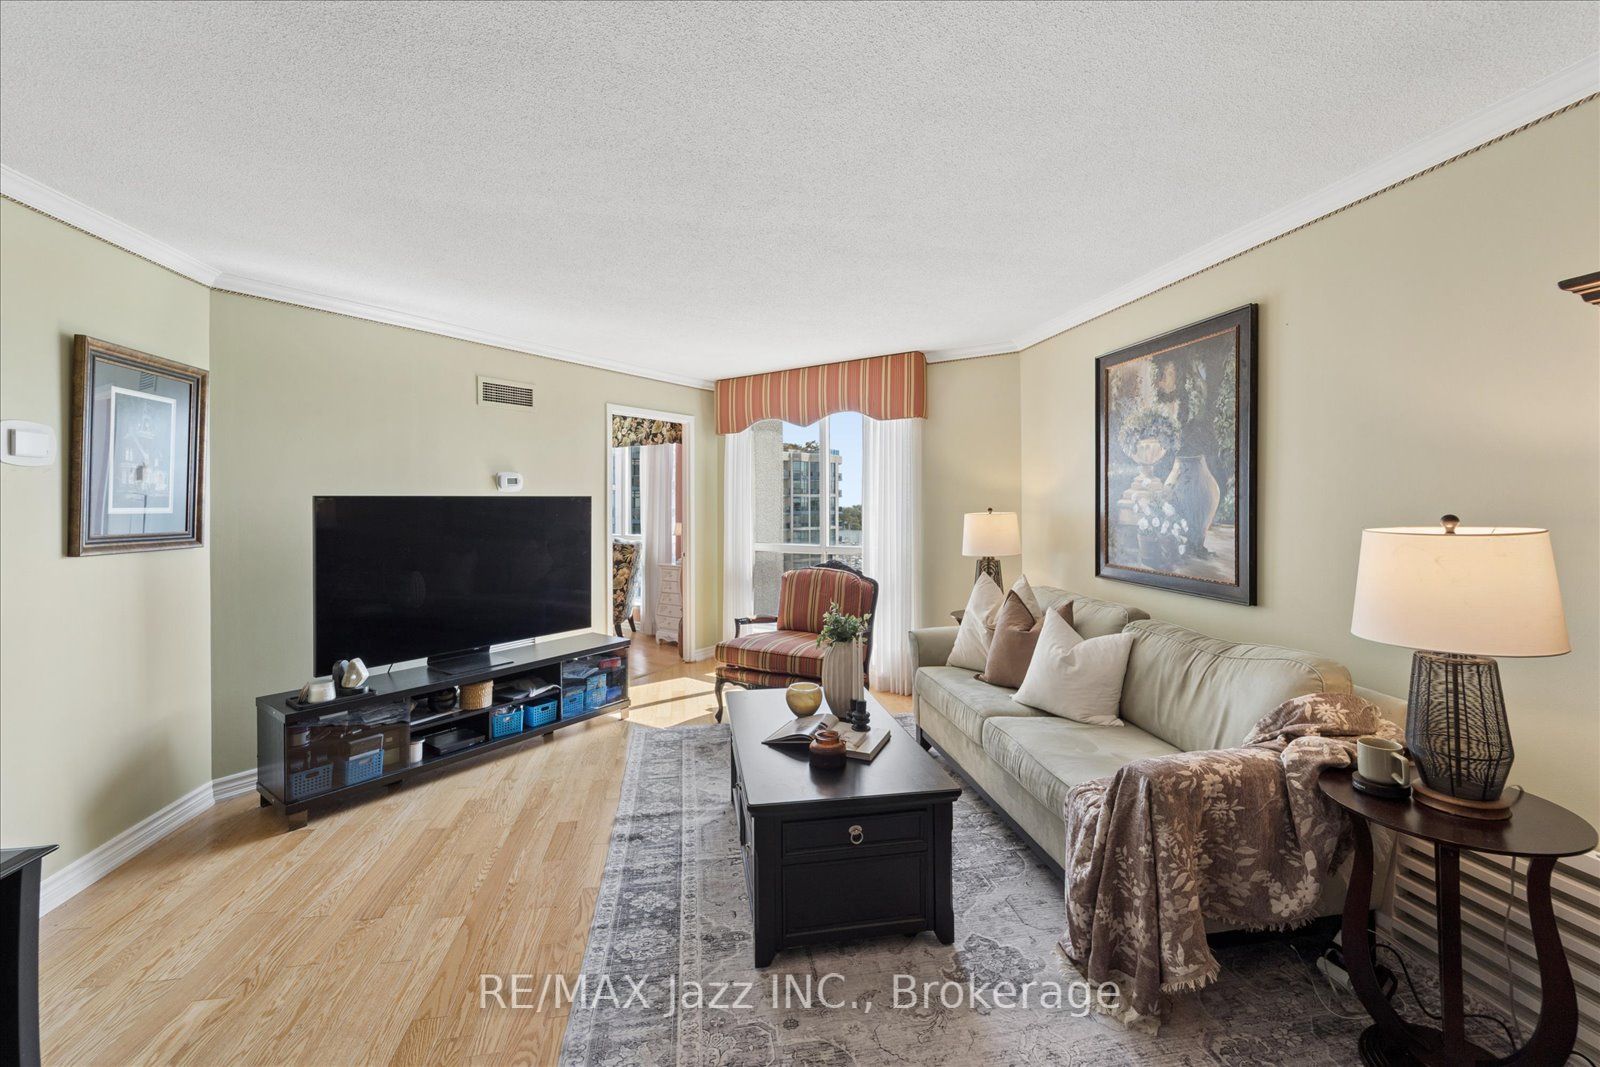
Experience elevated waterfront living in this expansive 10th-floor condo, offering over 1,200 square feet of well-designed space and beautiful southwest views of Lake Ontario, the marina, and Victoria Fields. Downsizing will be effortless in this thoughtfully laid-out two-bedroom, two-bathroom home, which features an updated kitchen with quartz countertops and an ample living and dining area accented by hardwood flooring and classic crown mouldings. The generously proportioned principal suite is a true retreat, with abundant natural light, extensive closet space, and a full ensuite bath complete with a separate soaking tub and shower. A versatile second bedroom is perfectly suited for a comfortable home office or welcoming guest room, while the sun-drenched solarium provides the ideal spot to unwind and take in the sunsets or enjoy a morning coffee. Complete with covered parking, convenient ensuite laundry, and ample storage, this wonderful unit is waiting to become your next home.
Property Information
Building Details
Features & Amenities
Financials & Fees
Inclusions & Exclusions
Fridge, stove, washer, dryer, built-in dishwasher, microwave rangehood, all window coverings, all electric light fixtures.
Stagers drapes in principal bedroom.
Location
Similar Properties
View More
Source: Toronto Regional Real Estate Board (TRREB), via PropTx Innovations Inc.
The data relating to real estate on this website comes in part from the MLS® data feed of PropTx Innovations Inc. The information is deemed reliable but is not guaranteed accurate by PropTx.
The information provided herein must only be used by consumers that have a bona fide interest in the purchase, sale or lease of real estate and may not be used for any commercial purpose or any other purpose.
© 2026 PropTx Innovations Inc. All rights reserved. MLS®, REALTOR® and the associated logos are owned or controlled by The Canadian Real Estate Association (CREA).