291 Whitby Shores Greenway N/A
About This Home
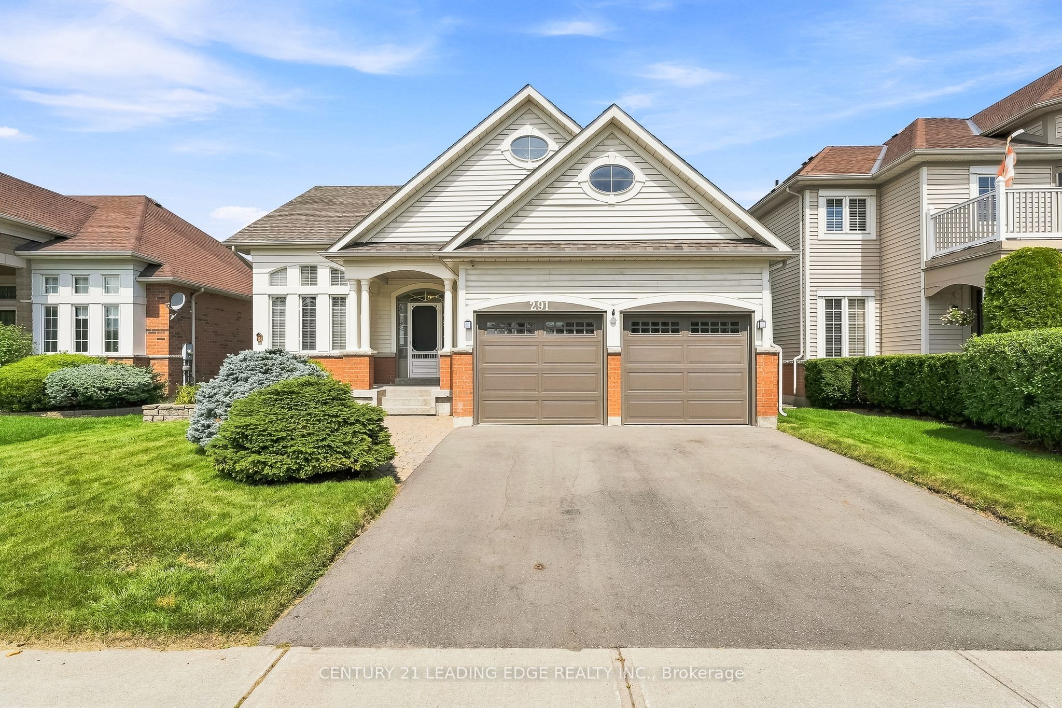
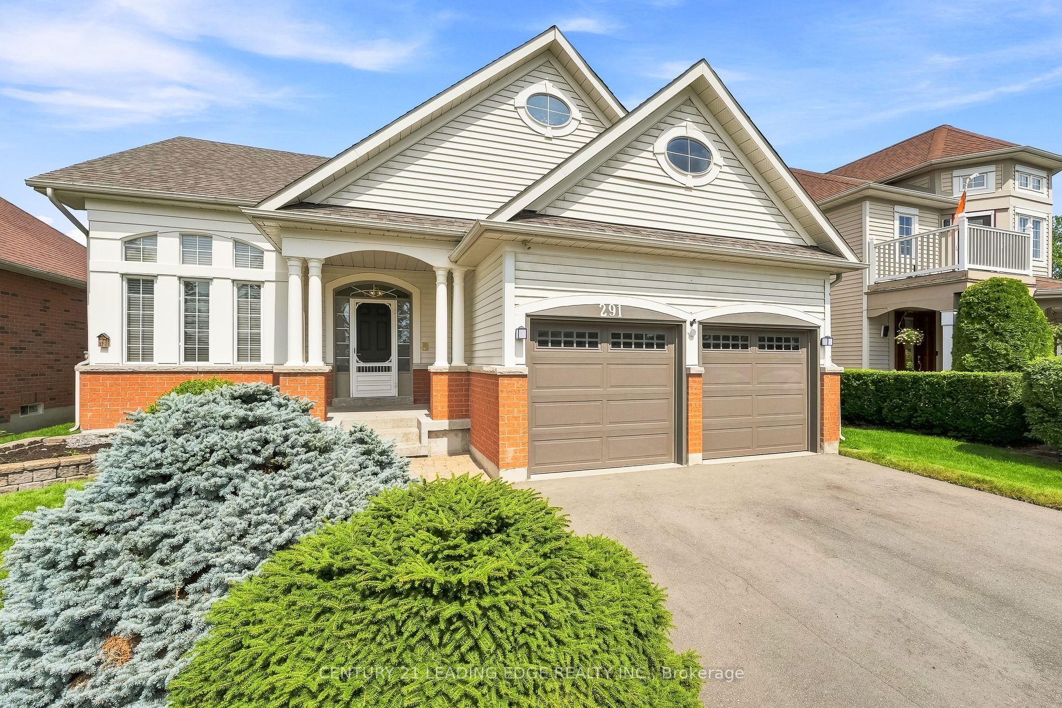
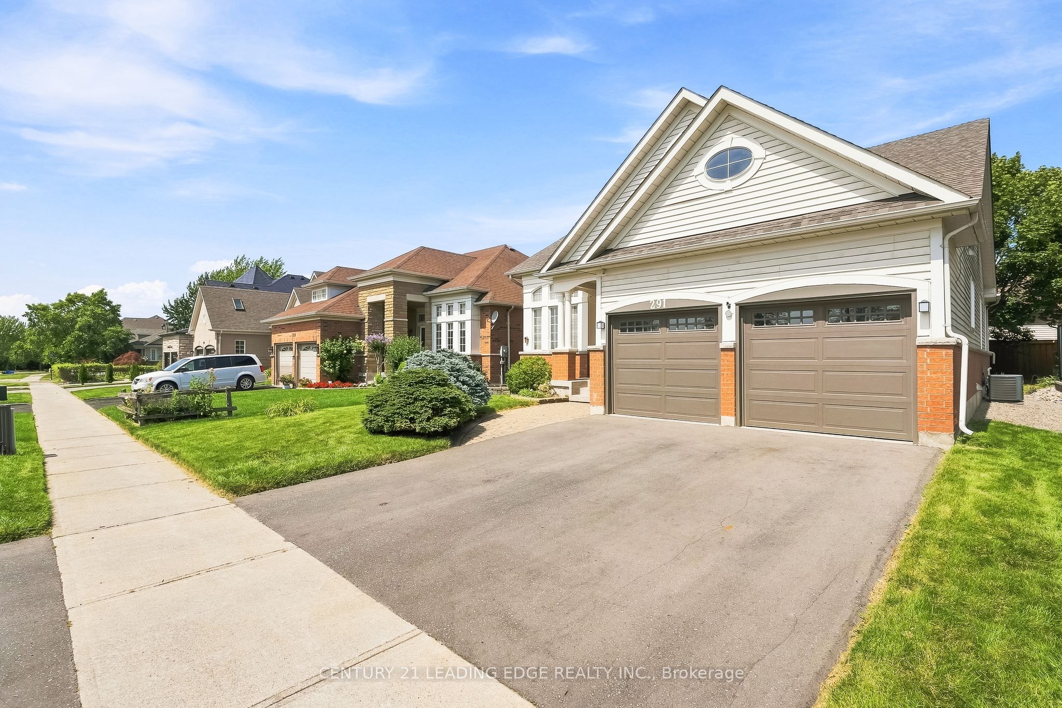
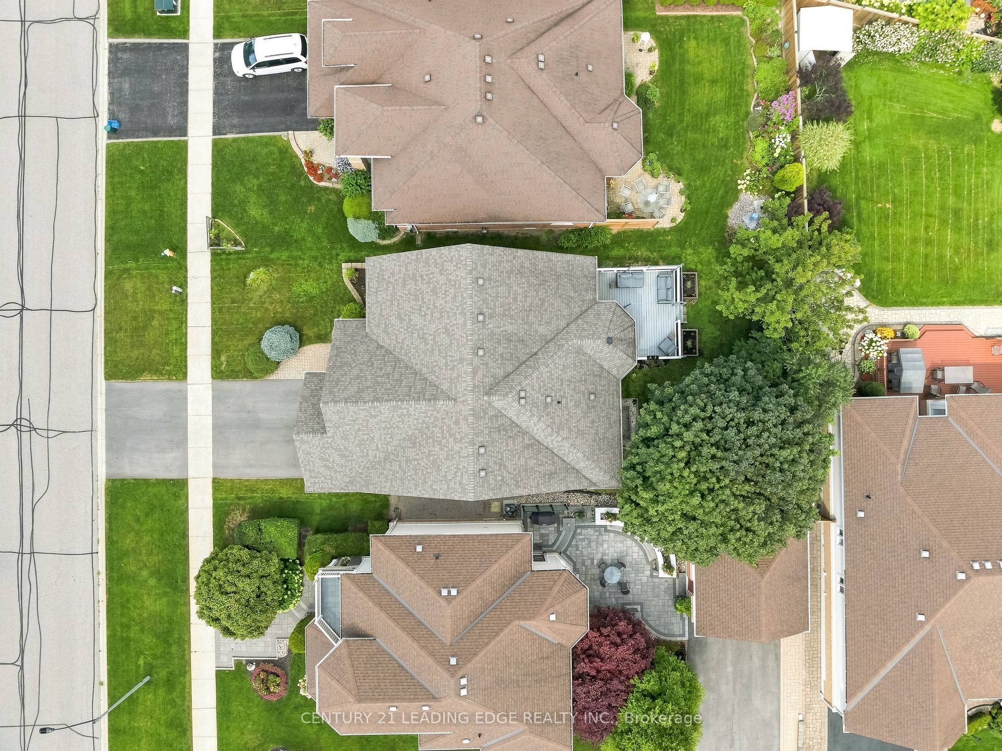
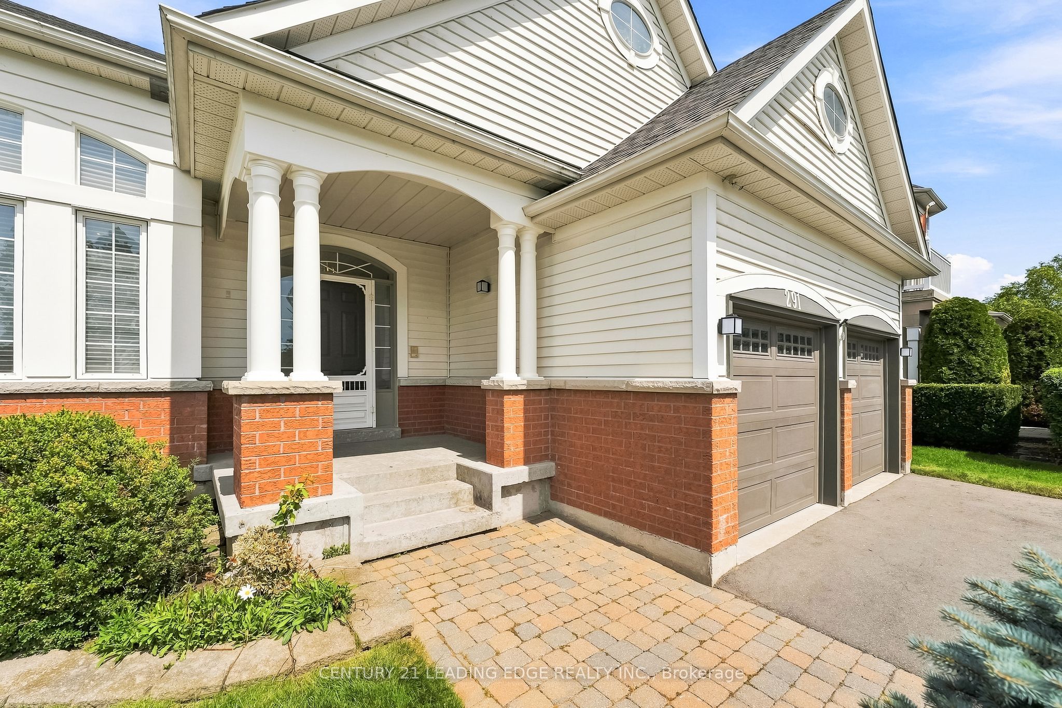
A Rare Bungalow Opportunity In Whitby Shores! This Spacious 2+1 Bedroom, 3-Bathroom Home Is In A Prime Setting With No Neighbours Directly In Front. Overlooking The Lynde Shores Conservation Area And Waterfront Trail, With Lake Ontario Just Beyond. Nature And The Waterfront Are Just Steps From Your Front Door. Inside, An Impressive Living Room Welcomes You With Soaring Ceilings And A Large Bay Window, Filling The Space With Natural Light. At The Heart Of The Home, The Kitchen Features Stainless Steel Appliances, A Sub-Zero Refrigerator And Breakfast Bar With Seating For Four, Flowing Into The Dining Area And Family Room With A Cozy Fireplace And Walkout To The Deck And Serene Backyard. The Primary Suite Offers A Walk-In Closet And Private 4-Piece Ensuite, While The Second Main-Floor Bedroom Is Generously Sized. Main-Floor Laundry Completes The Level. Downstairs, The Finished Lower Level Offers Nearly The Same Footprint As Above. With A Recreation Area, Second Fireplace, New Laminate Flooring And A Large Open Space Ideal For A Home Gym, Games Room, Additional Living Area Or Another Bedroom. A True Third Bedroom With Full Egress Window, 2-Piece Bathroom And Ample Storage Complete The Space. Mature Landscaping Complements A Double-Car Garage With Interior Access And Four-Car Driveway. Just Minutes From Schools, Parks, Shopping, Whitby GO Station And Highway 401-Space, Bungalow Living And A Location That's Hard To Beat!
Property Information
Building Details
Features & Amenities
Financials & Fees
Inclusions & Exclusions
Stainless Steel Kitchen Appliances, Washer & Dryer, All Electrical Light Fixtures, All Window Coverings and Blinds, Piano.
Staging(Art work, some mirrors),Microwave.
Location
Similar Properties
View More
Source: Toronto Regional Real Estate Board (TRREB), via PropTx Innovations Inc.
The data relating to real estate on this website comes in part from the MLS® data feed of PropTx Innovations Inc. The information is deemed reliable but is not guaranteed accurate by PropTx.
The information provided herein must only be used by consumers that have a bona fide interest in the purchase, sale or lease of real estate and may not be used for any commercial purpose or any other purpose.
© 2026 PropTx Innovations Inc. All rights reserved. MLS®, REALTOR® and the associated logos are owned or controlled by The Canadian Real Estate Association (CREA).