4883 Old Brock Road
About This Home
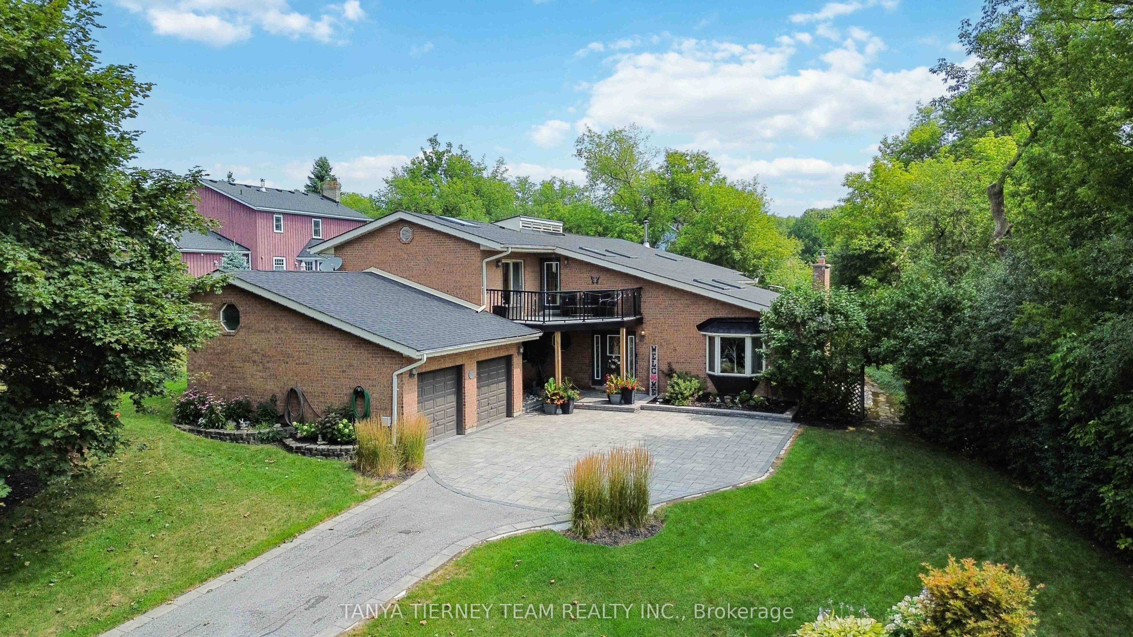
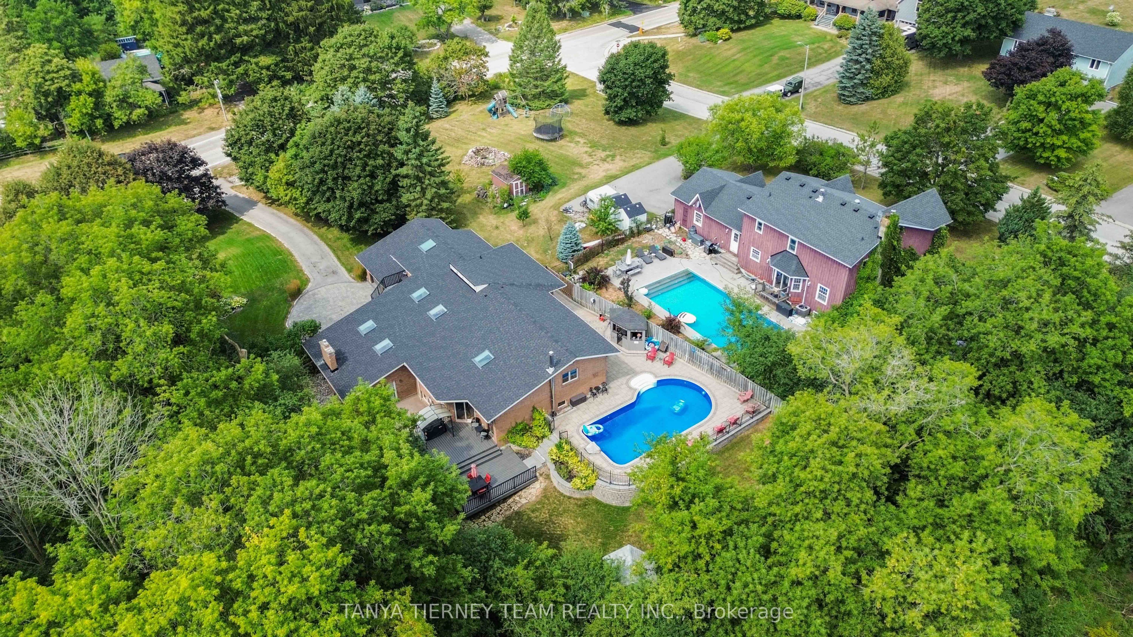
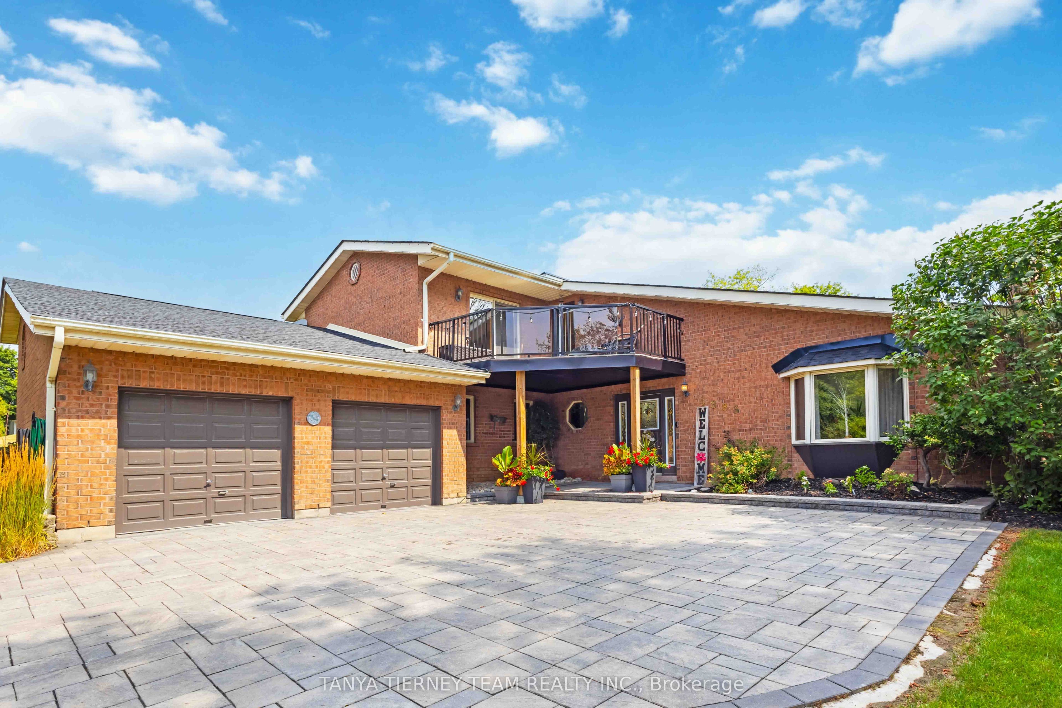
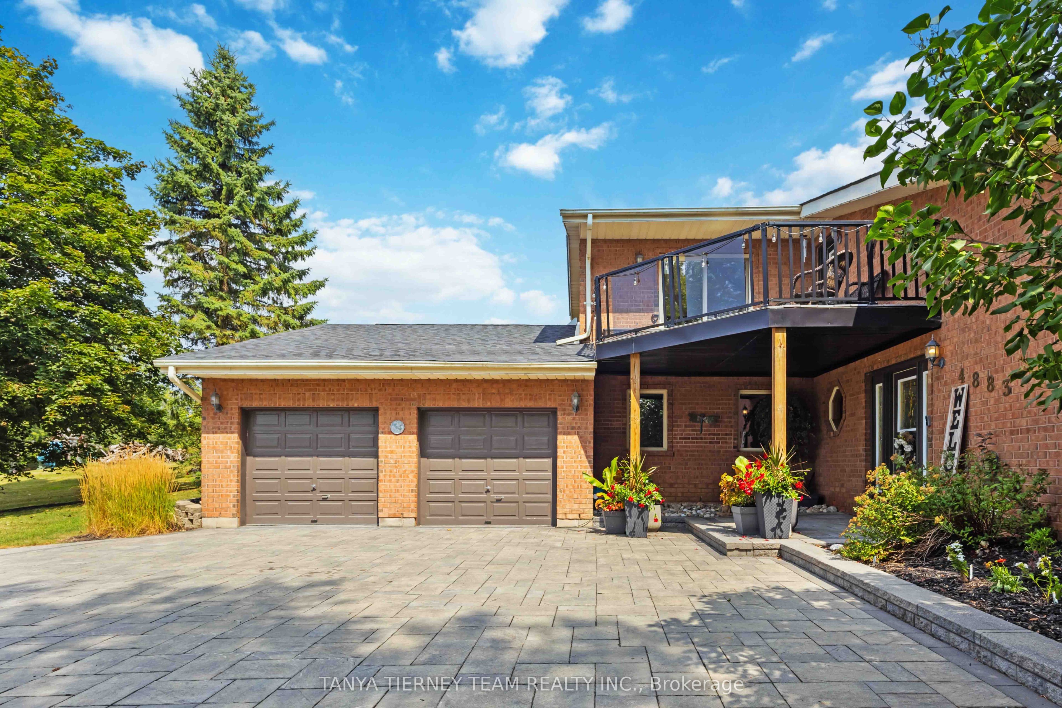
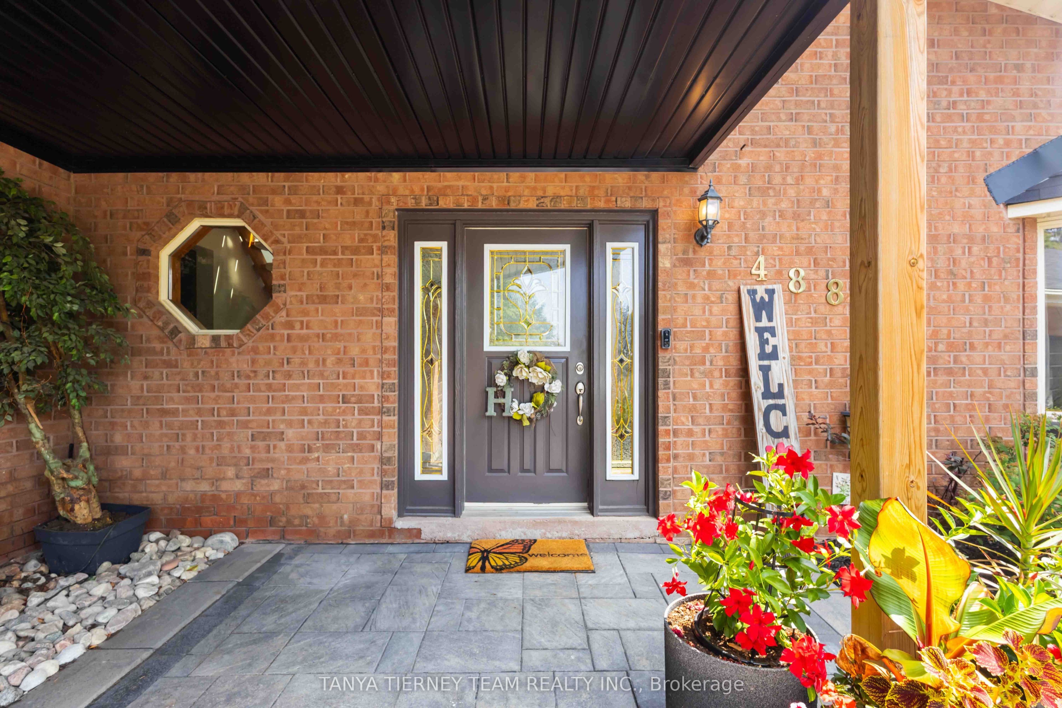
Custom-built, all brick 4-level sidesplit offering 5+1 bedrooms, an inground pool & an incredible 168' x 285' deep (3/4 acre) treed ravine lot nestled in the charming hamlet of Claremont. From the moment you arrive, pride of ownership is evident. Beautifully manicured landscaping, lush gardens, interlocking walkways/patios & a welcoming front porch create impressive curb appeal. The private backyard is a true oasis, featuring 2-tier maintenance free composite deck, wrought iron fenced inground pool, garden shed & pool house - all surrounded by mature tranquil greenery. Inside, an impressive open concept layout showcases soaring vaulted cathedral ceilings, an open staircase, 6 skylights, 5 walk-outs & hardwood floors. The main level features a formal living room with a gas fireplace & walk-out to the patio, main floor bedroom, along with convenient workshop offering access to the double garage with incredible loft storage. The second level is designed for entertaining, with an elegant formal dining room & gourmet kitchen featuring quartz countertops, built-in appliances, custom backsplash, centre island with breakfast bar, pendant lighting & cooktop. The adjoining breakfast area offers picturesque views & a walk-out to the deck. Convenient mudroom with garden door access to the deck completes this level. Upstairs, you'll find 5 generous bedrooms & the laundry area. The impressive primary retreat features a walk-out to a private balcony overlooking the front gardens, walk-in closet + double closet & spa-inspired 5 pc ensuite complete with a double quartz vanity, glass rain shower, heated floors & relaxing freestanding soaker tub. The lower level provides even more living space with a spacious rec room featuring french doors, large above-grade windows & ample storage. A rarely offered property combining exceptional space, privacy & resort-style outdoor living, just mins from parks, schools, everyday amenities, with convenient access to Highway 407 for commuters.
Property Information
Building Details
Features & Amenities
Financials & Fees
Inclusions & Exclusions
All appliances, window coverings, electric light fixtures, owned hot water tank, water softener/reverse osmosis, garage door opener & remotes, central vacuum & accessories, in-ground pool & accessories. Roof updated 2025.
None
Location
Similar Properties
View More
Source: Toronto Regional Real Estate Board (TRREB), via PropTx Innovations Inc.
The data relating to real estate on this website comes in part from the MLS® data feed of PropTx Innovations Inc. The information is deemed reliable but is not guaranteed accurate by PropTx.
The information provided herein must only be used by consumers that have a bona fide interest in the purchase, sale or lease of real estate and may not be used for any commercial purpose or any other purpose.
© 2026 PropTx Innovations Inc. All rights reserved. MLS®, REALTOR® and the associated logos are owned or controlled by The Canadian Real Estate Association (CREA).