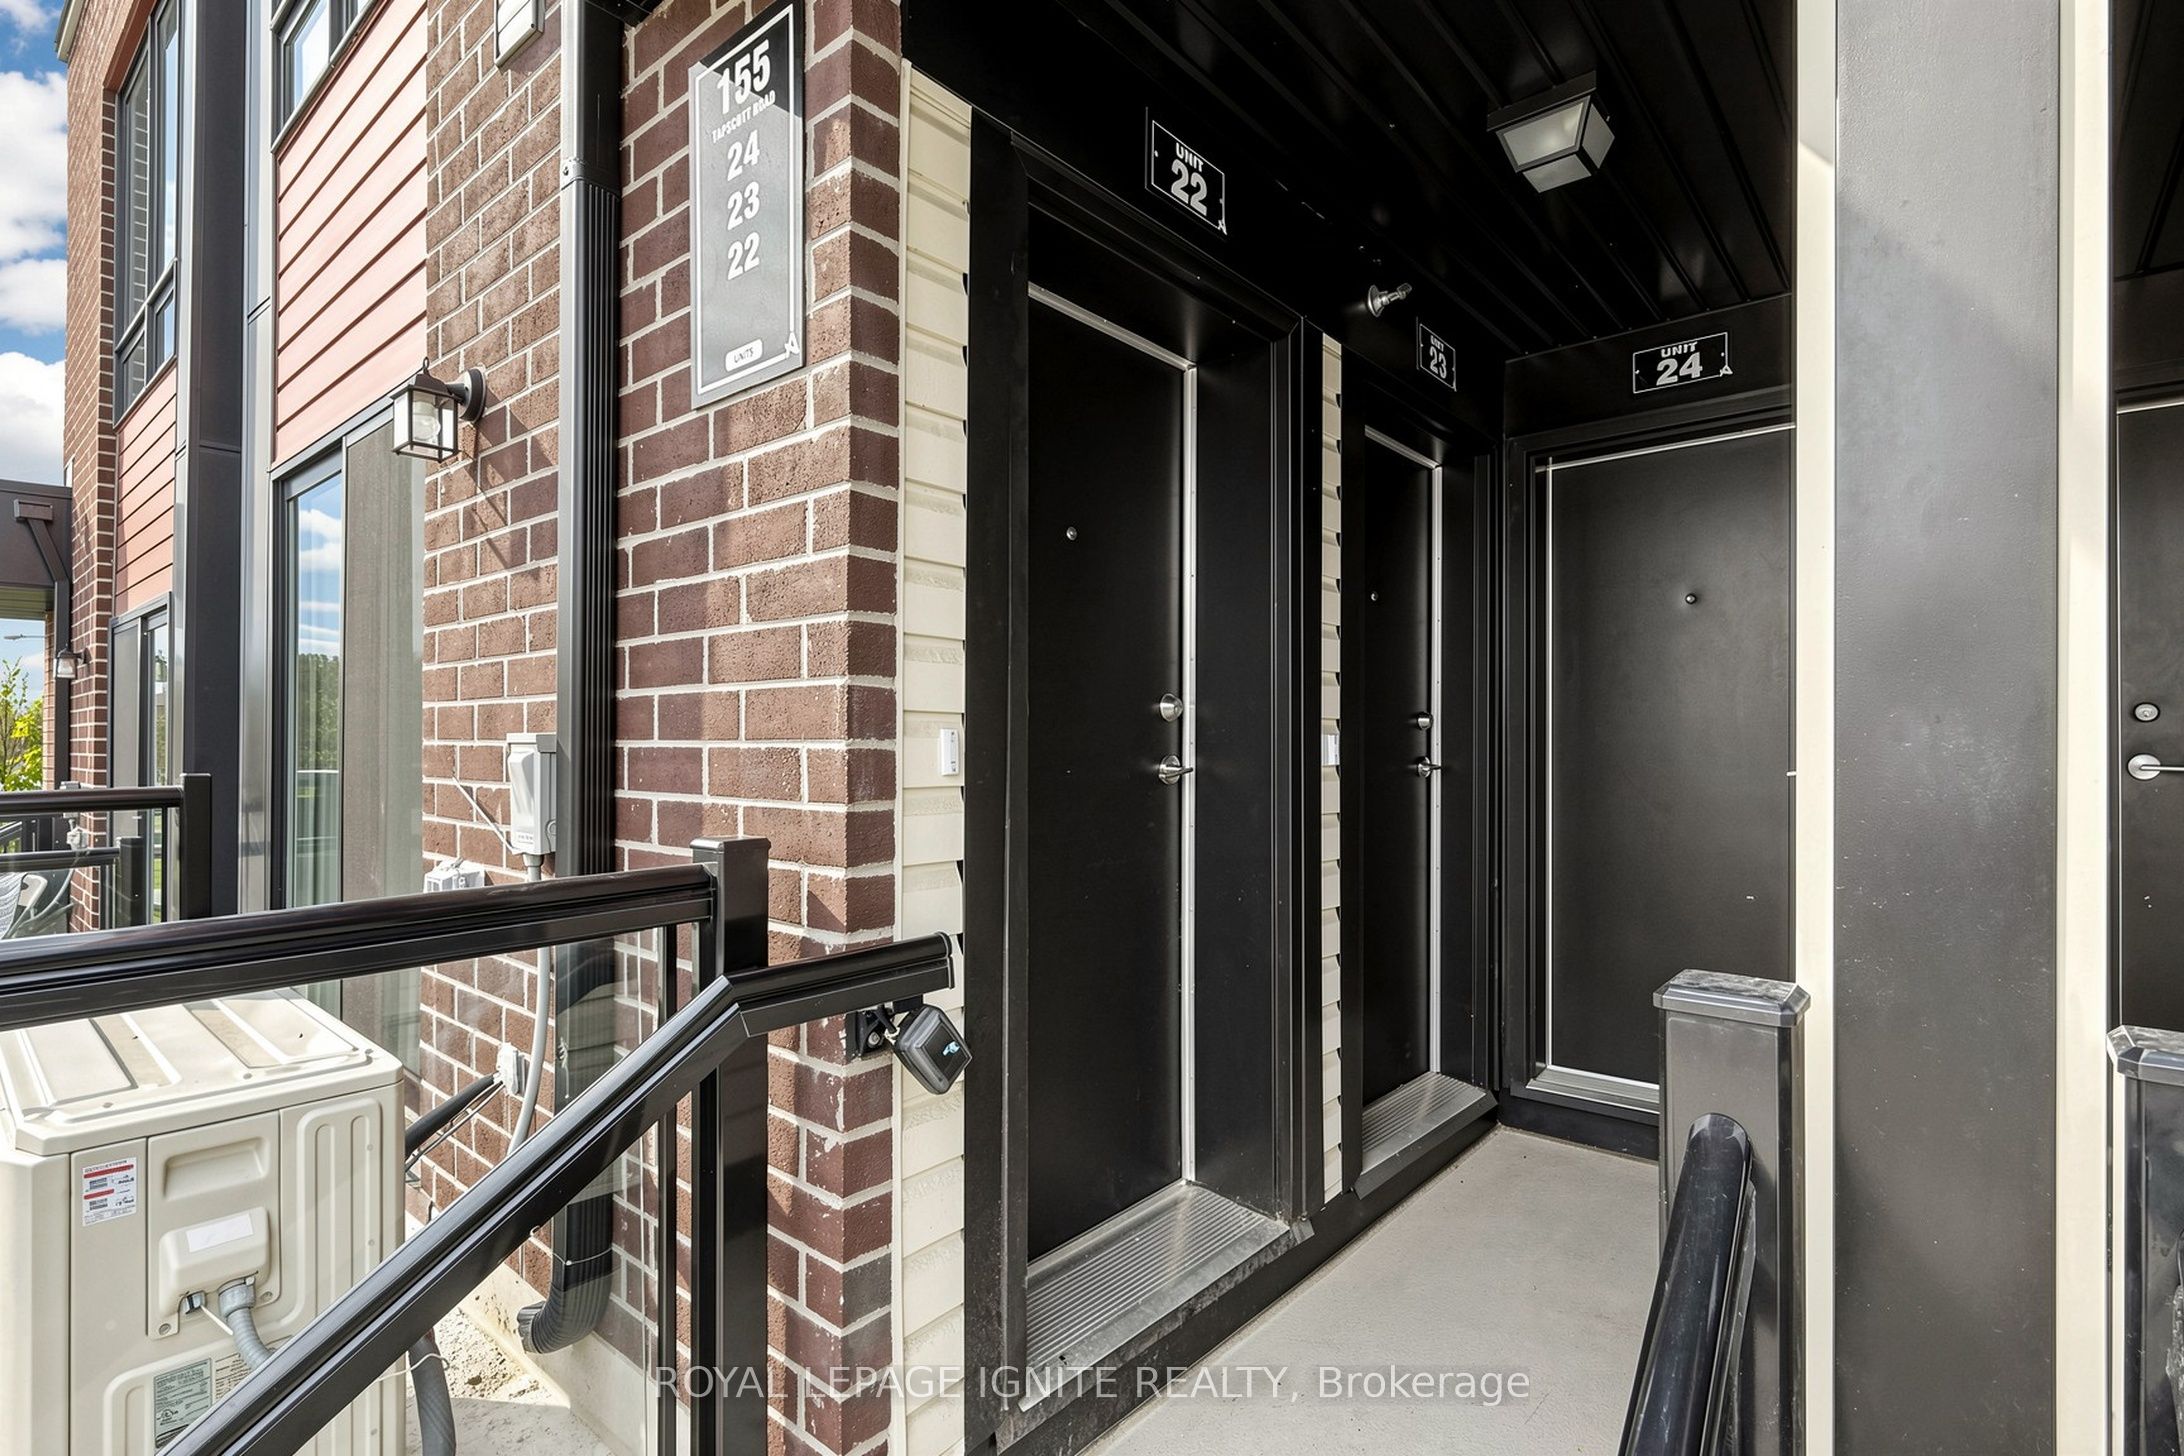
#22 - 155 Tapscott Road
About This Home
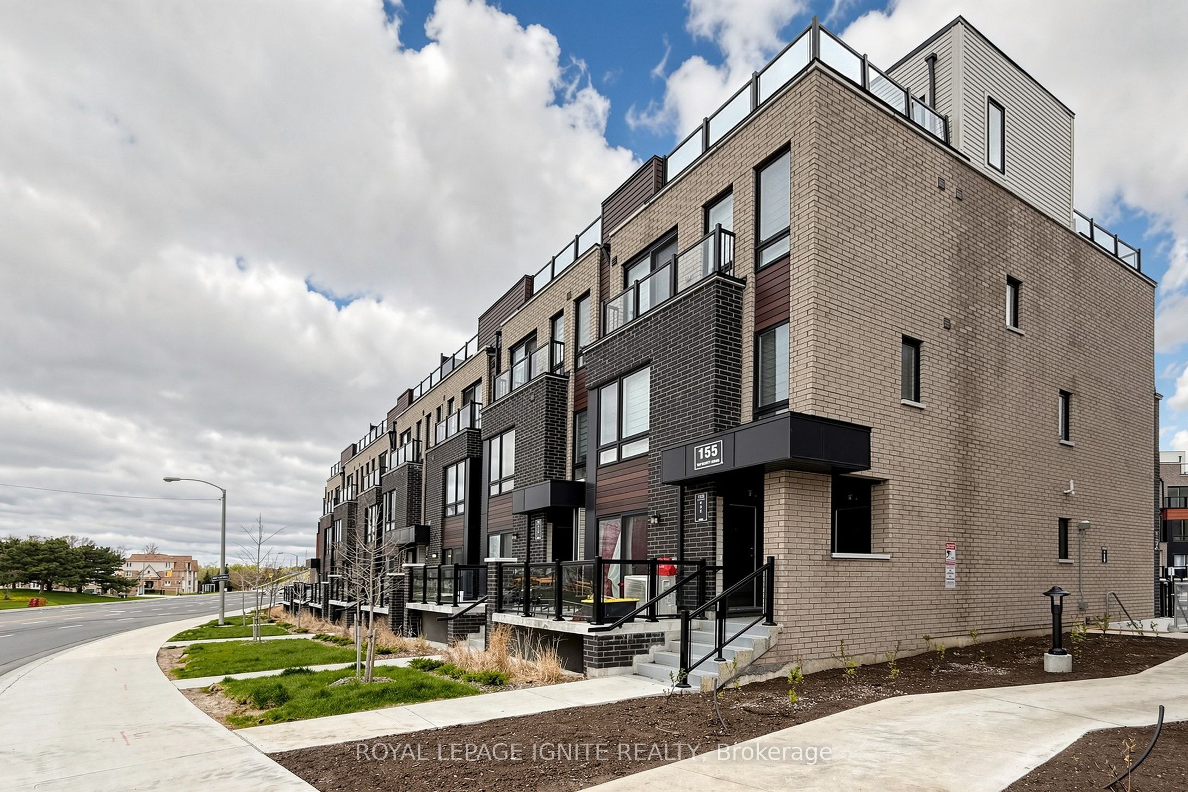
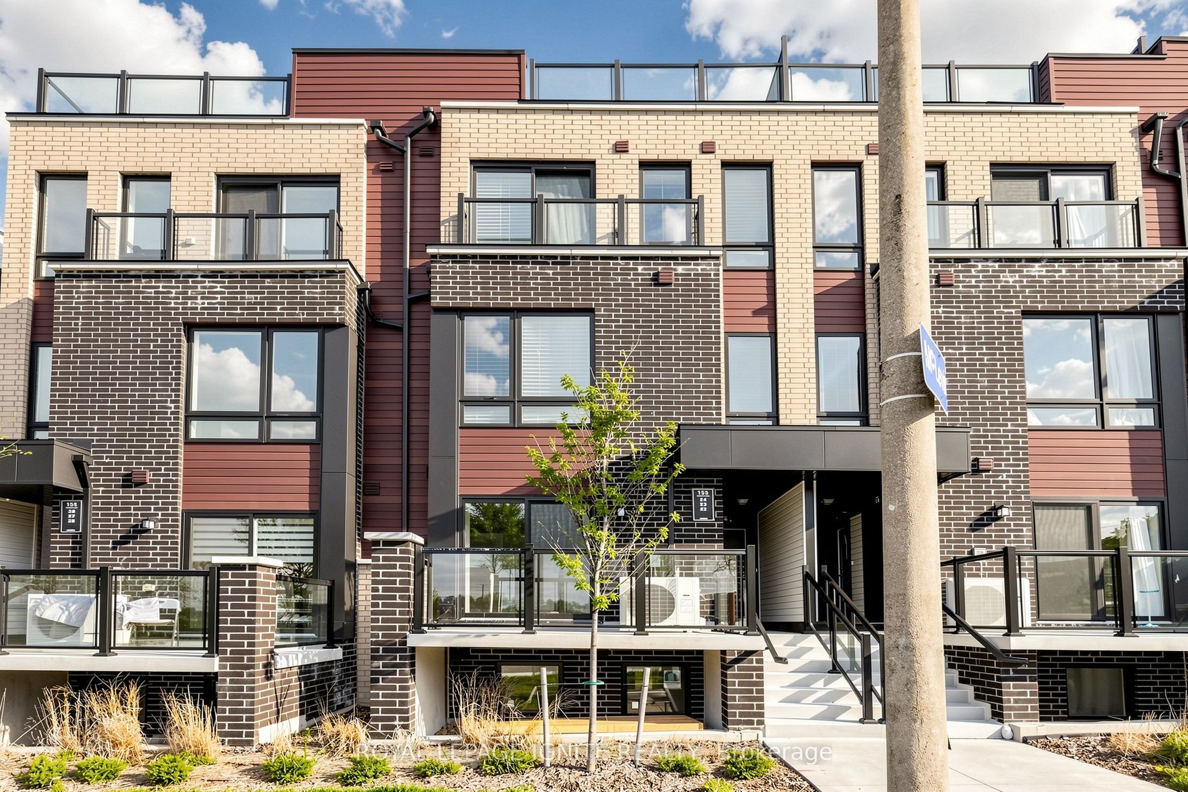
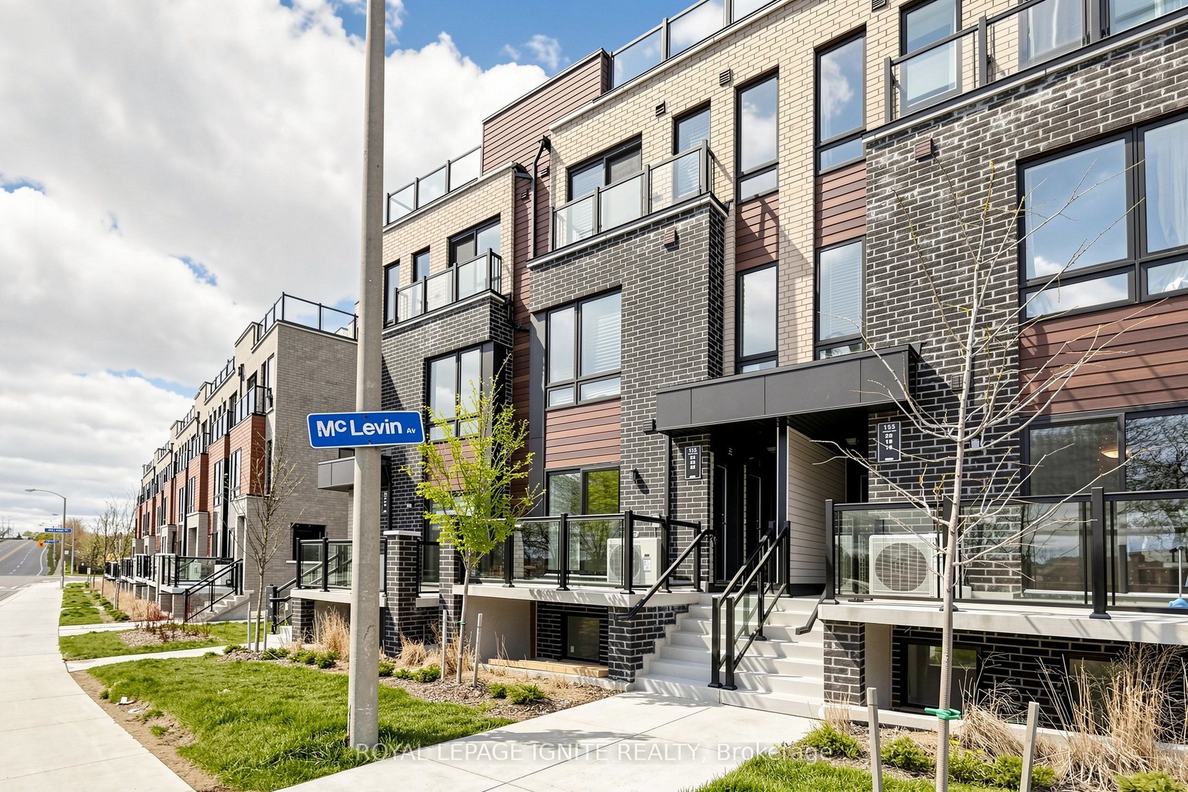
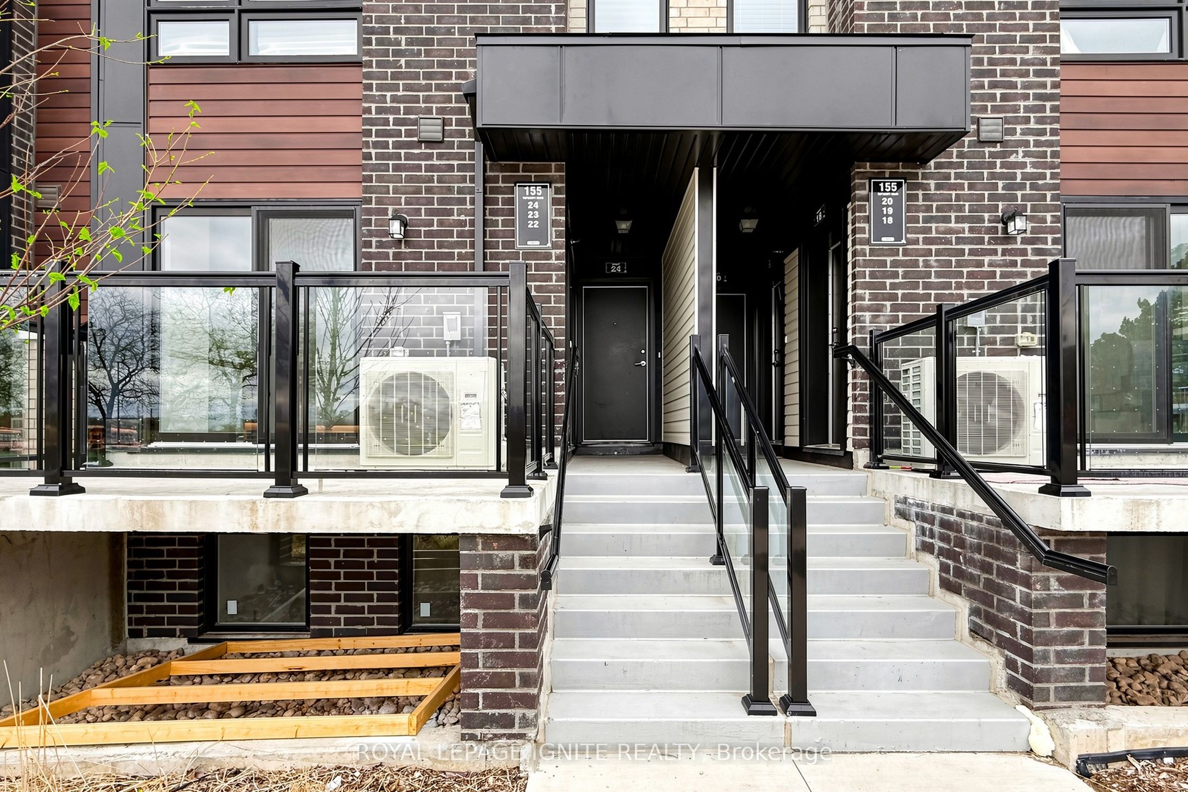
Great Opportunity To Buy This single-story, never-lived-in unit, which offers spacious 2 bedrooms & 1bathroom. 85Sq ft of private terrace. Affordable Living In The Heart of Scarborough. Fantastic opportunity for you to make your next home. This townhouse is best suited for 1st time home buyers and investors. Featuring an open-concept living and dining area, a decent-sized kitchen with stainless steel appliances, kitchens with designer quality cabinetry, and granite countertops. The decent-sized bedrooms include ample closet space. Comes with a designated parking spot and bike storage.Very Close ToMalvern Town Centre, Hwy 401, STC, Centennial College, UofT Scarborough Campus, Public Transit, And Amenities At Door Step. Some Photos were virtually staged. Locker # LEVEL A UNIT 408. Locker is for bicycle storage.
Property Information
Building Details
Features & Amenities
Financials & Fees
Inclusions & Exclusions
All Elfs, All Window Coverings, Fridge, Stove, B/I Dishwasher, B/I Microwave, Stacked Washer & Dryer,& Ac.
Location
Similar Properties
View More
Source: Toronto Regional Real Estate Board (TRREB), via PropTx Innovations Inc.
The data relating to real estate on this website comes in part from the MLS® data feed of PropTx Innovations Inc. The information is deemed reliable but is not guaranteed accurate by PropTx.
The information provided herein must only be used by consumers that have a bona fide interest in the purchase, sale or lease of real estate and may not be used for any commercial purpose or any other purpose.
© 2026 PropTx Innovations Inc. All rights reserved. MLS®, REALTOR® and the associated logos are owned or controlled by The Canadian Real Estate Association (CREA).