157 Darlingside Drive
About This Home
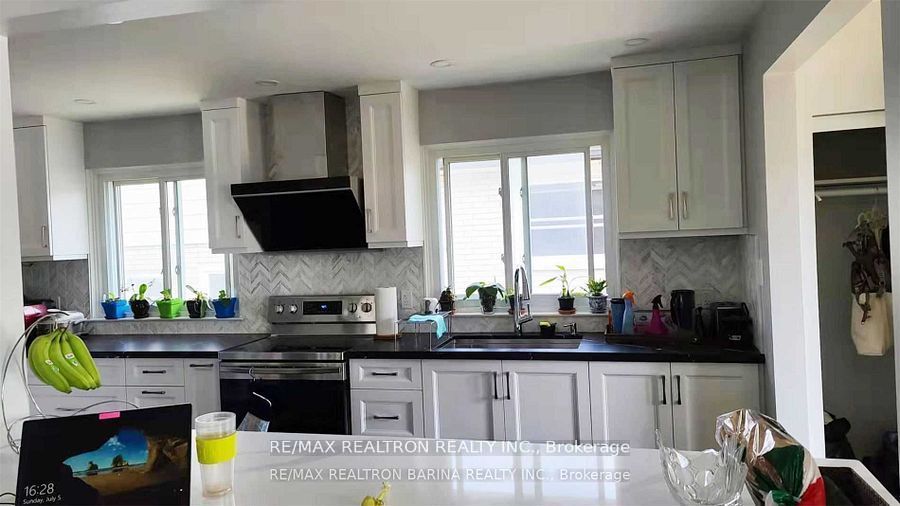
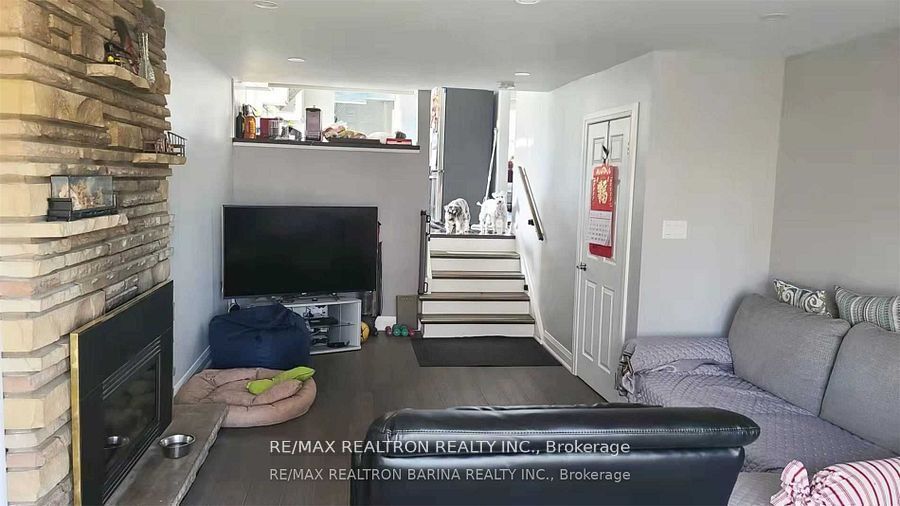
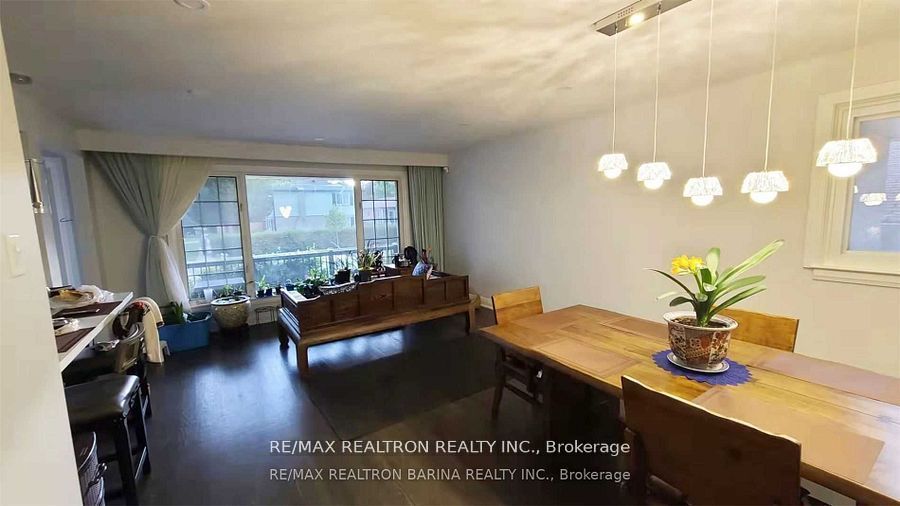
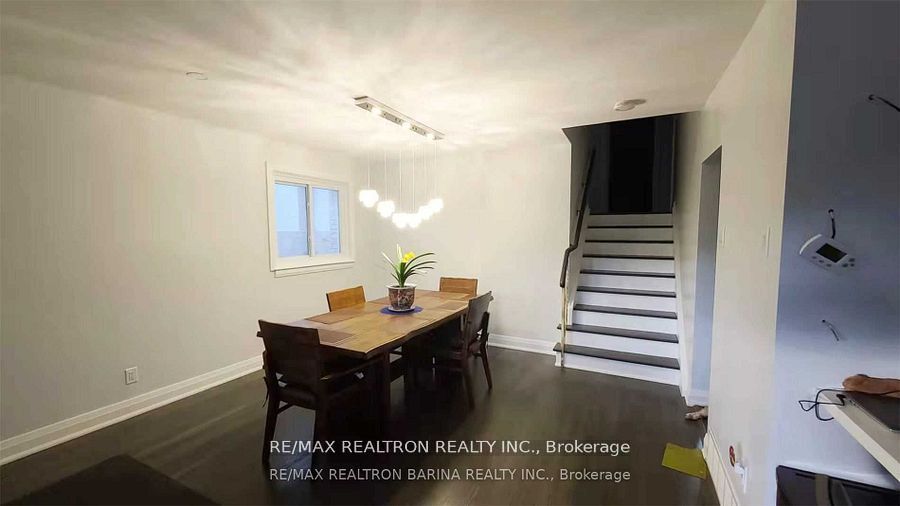
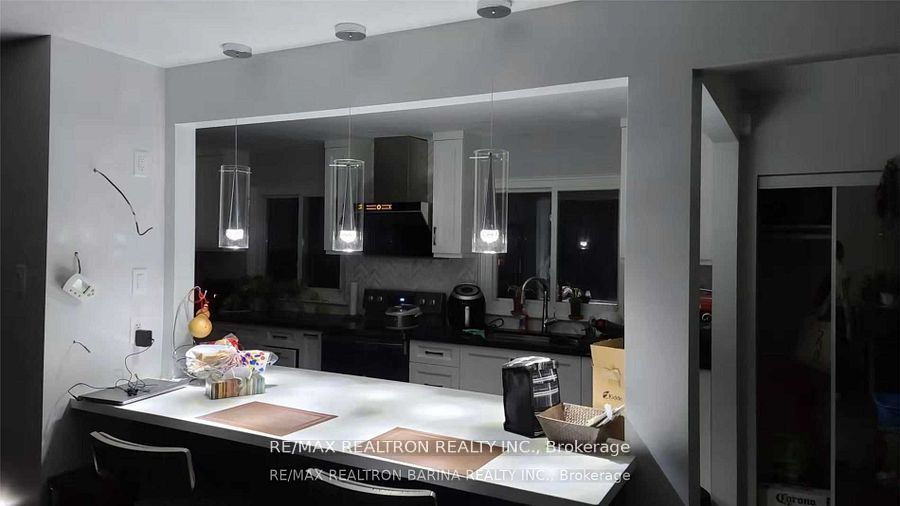
Welcome To The Heart Of Prime West Hill! This Lovely Home Is Bright & Spacious, 4 +1 Bedrooms And 2+1 Baths, Fully Renovated W/$$$ Spent! Spilt layout adds the convinience of living. Modern Kitchen Features: Center Island, Custom Cupboards, Newer Appl. Hardwood Flooring Thr-Out.. Family Room With Fireplace And Walkout To Large Backyard. Brand New Deck Awaits For Summer Entertainment.The basement unit with Side entrance is easy to rent with potential income. Excellent Location, Walking Distance To Schools, Transit, Parks, Lake ,Community Center, Library, Close To 401 And Go Station.
Property Information
Building Details
Features & Amenities
Financials & Fees
Inclusions & Exclusions
fridge, stove d/w w/d
Location
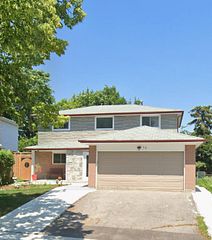
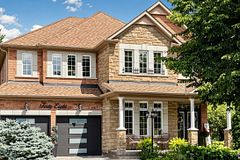
Similar Properties
View More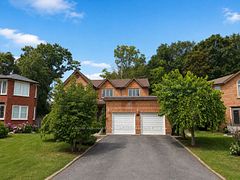
Source: Toronto Regional Real Estate Board (TRREB), via PropTx Innovations Inc.
The data relating to real estate on this website comes in part from the MLS® data feed of PropTx Innovations Inc. The information is deemed reliable but is not guaranteed accurate by PropTx.
The information provided herein must only be used by consumers that have a bona fide interest in the purchase, sale or lease of real estate and may not be used for any commercial purpose or any other purpose.
© 2026 PropTx Innovations Inc. All rights reserved. MLS®, REALTOR® and the associated logos are owned or controlled by The Canadian Real Estate Association (CREA).