66 Kenhatch Boulevard
About This Home
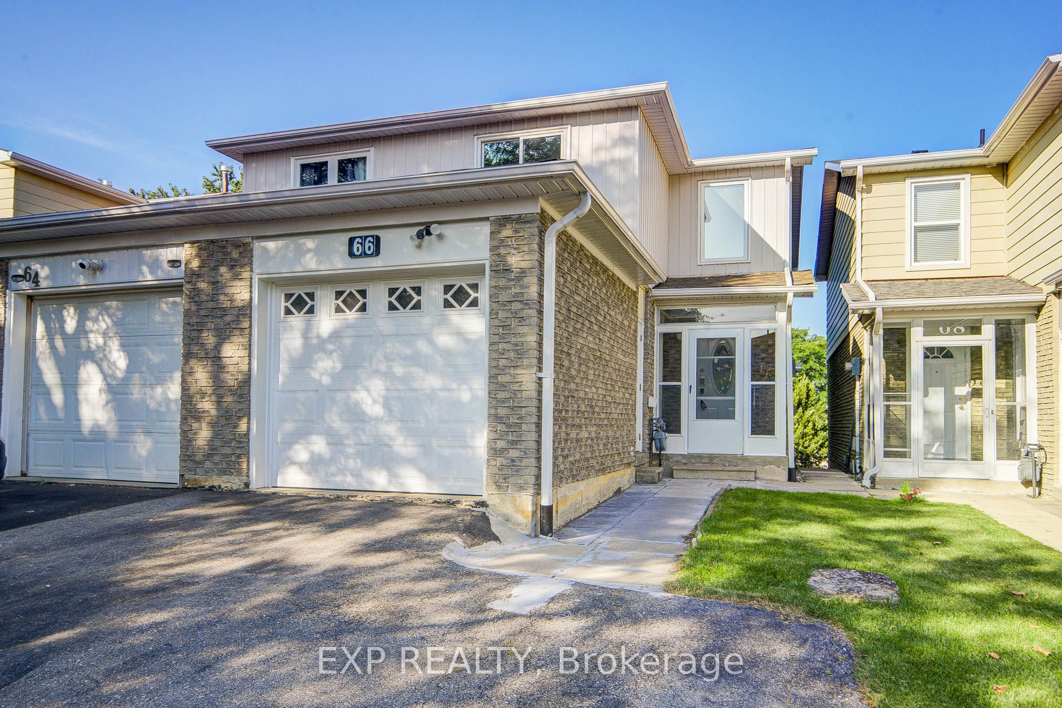
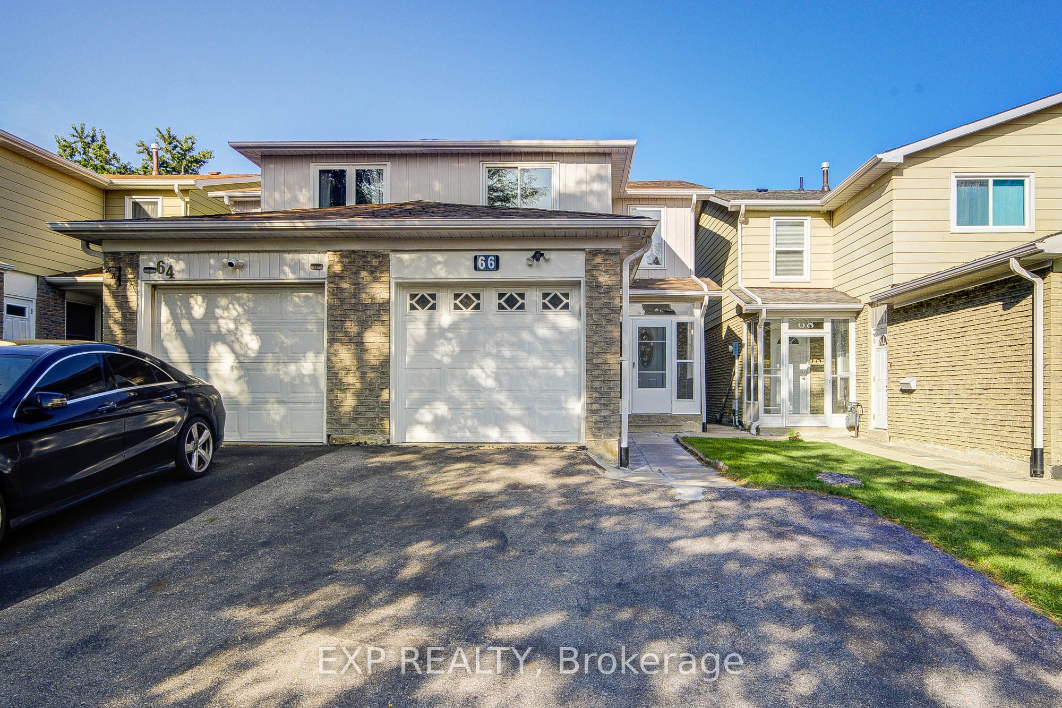
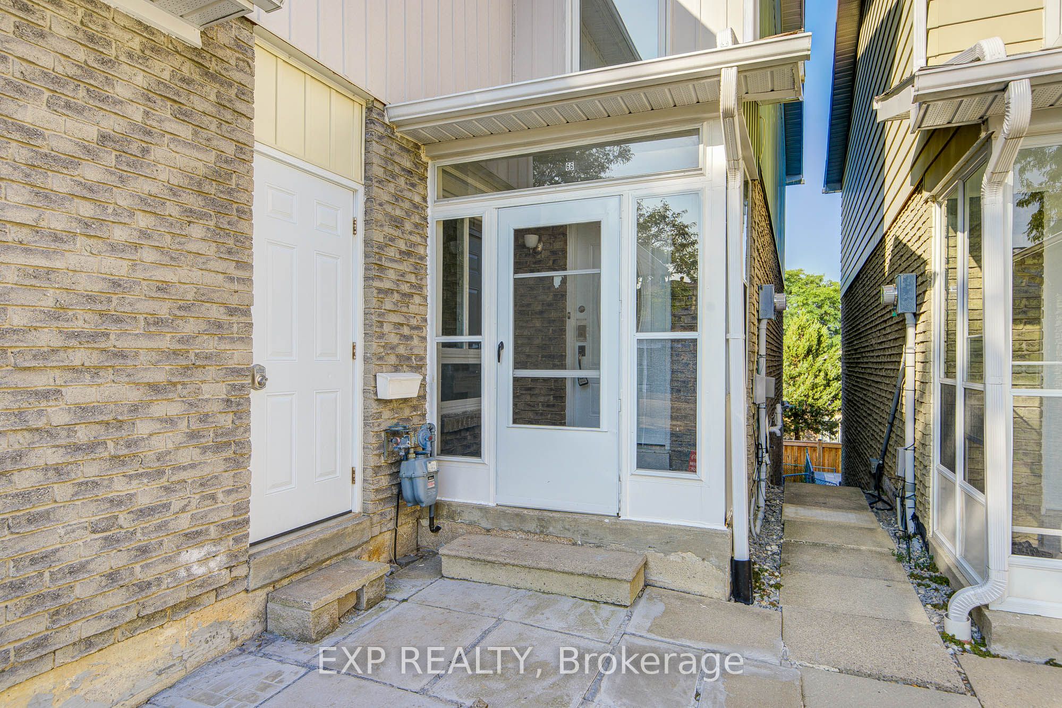
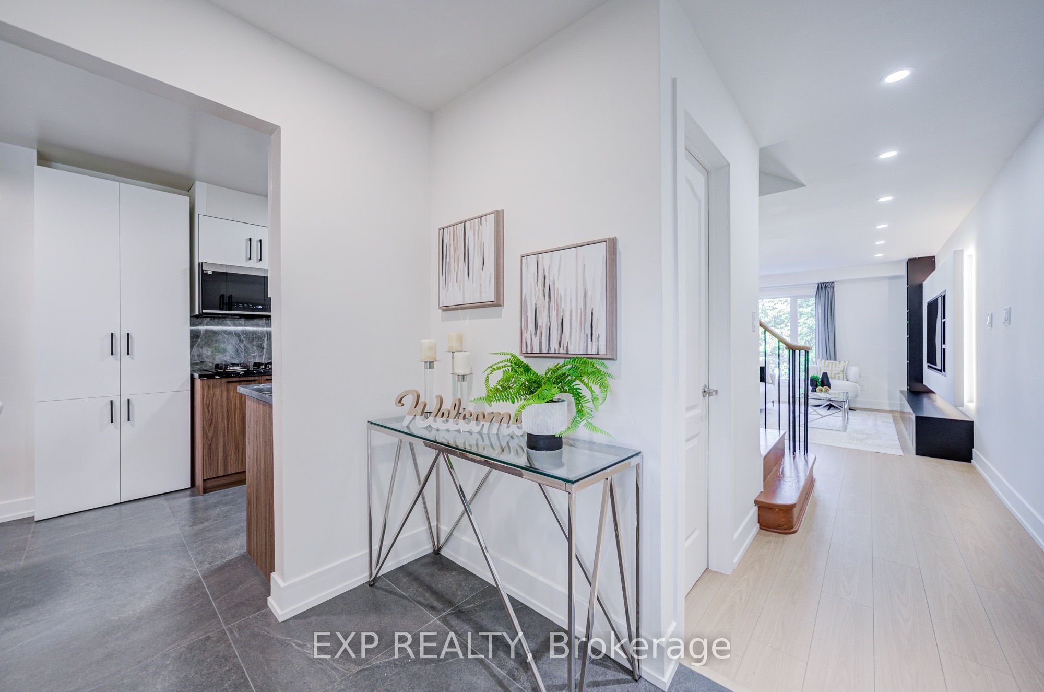
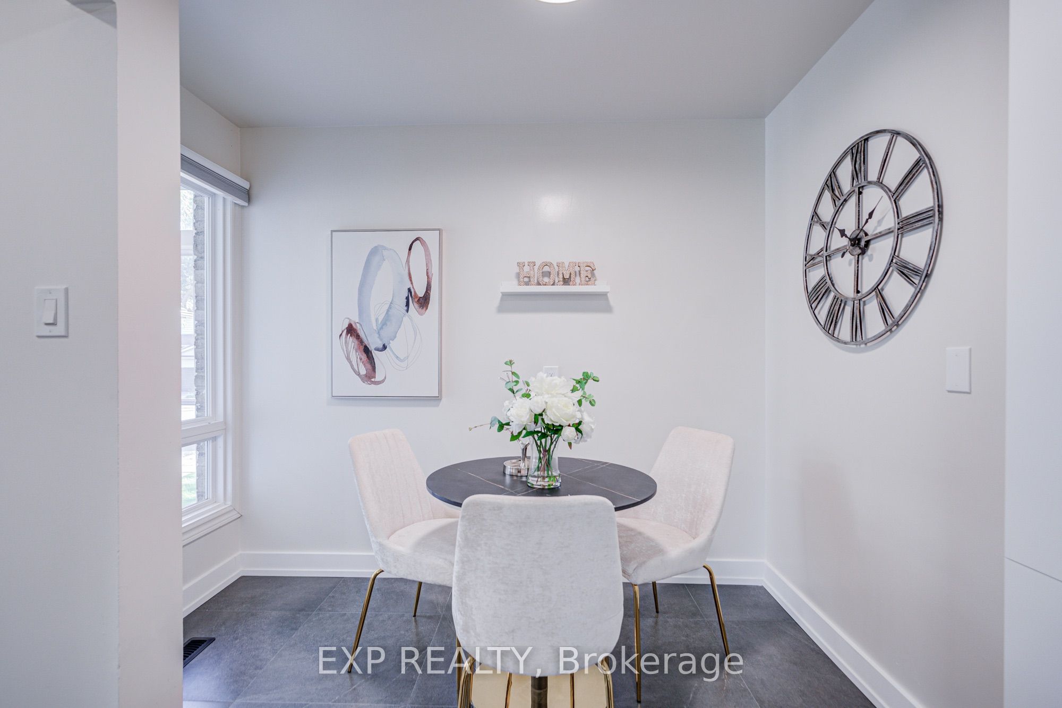
Welcome to 66 Kenhatch Blvd! Beautifully renovated 3+1 bedroom, 3-bath semi-detached home combining contemporary style with exceptional functionality. The bright open-concept living & dining area features light oak-tone flooring, smooth ceilings, extensive pot lights and a stunning custom TV feature wall with built-in cabinetry and accent lighting. The stylish two-tone kitchen showcases sleek cabinetry, stone-style countertops, full-height marble-look backsplash, under-cabinet lighting and stainless steel appliances. The finished walk-out basement offers a separate entrance, 1 bedroom, kitchen, and its own laundry-ideal for extended family or potential rental income. Two kitchens and two sets of laundry add convenience and privacy. Prime location just minutes to Hwy 401 & 407, Scarborough Town Centre, TTC, schools, parks, restaurants and the future Scarborough Centre Subway Station. Move-in ready and an excellent opportunity for both end users and investors!
Property Information
Building Details
Features & Amenities
Financials & Fees
Inclusions & Exclusions
Main : S/S (fridge, gas cooktop, over-the-range microwave , dishwasher ,washer), white dryer . Bsmt: s/s fridge, range hood, s/s stove,washer ,dryer. All elfs.
Location
Similar Properties
View More
Source: Toronto Regional Real Estate Board (TRREB), via PropTx Innovations Inc.
The data relating to real estate on this website comes in part from the MLS® data feed of PropTx Innovations Inc. The information is deemed reliable but is not guaranteed accurate by PropTx.
The information provided herein must only be used by consumers that have a bona fide interest in the purchase, sale or lease of real estate and may not be used for any commercial purpose or any other purpose.
© 2026 PropTx Innovations Inc. All rights reserved. MLS®, REALTOR® and the associated logos are owned or controlled by The Canadian Real Estate Association (CREA).