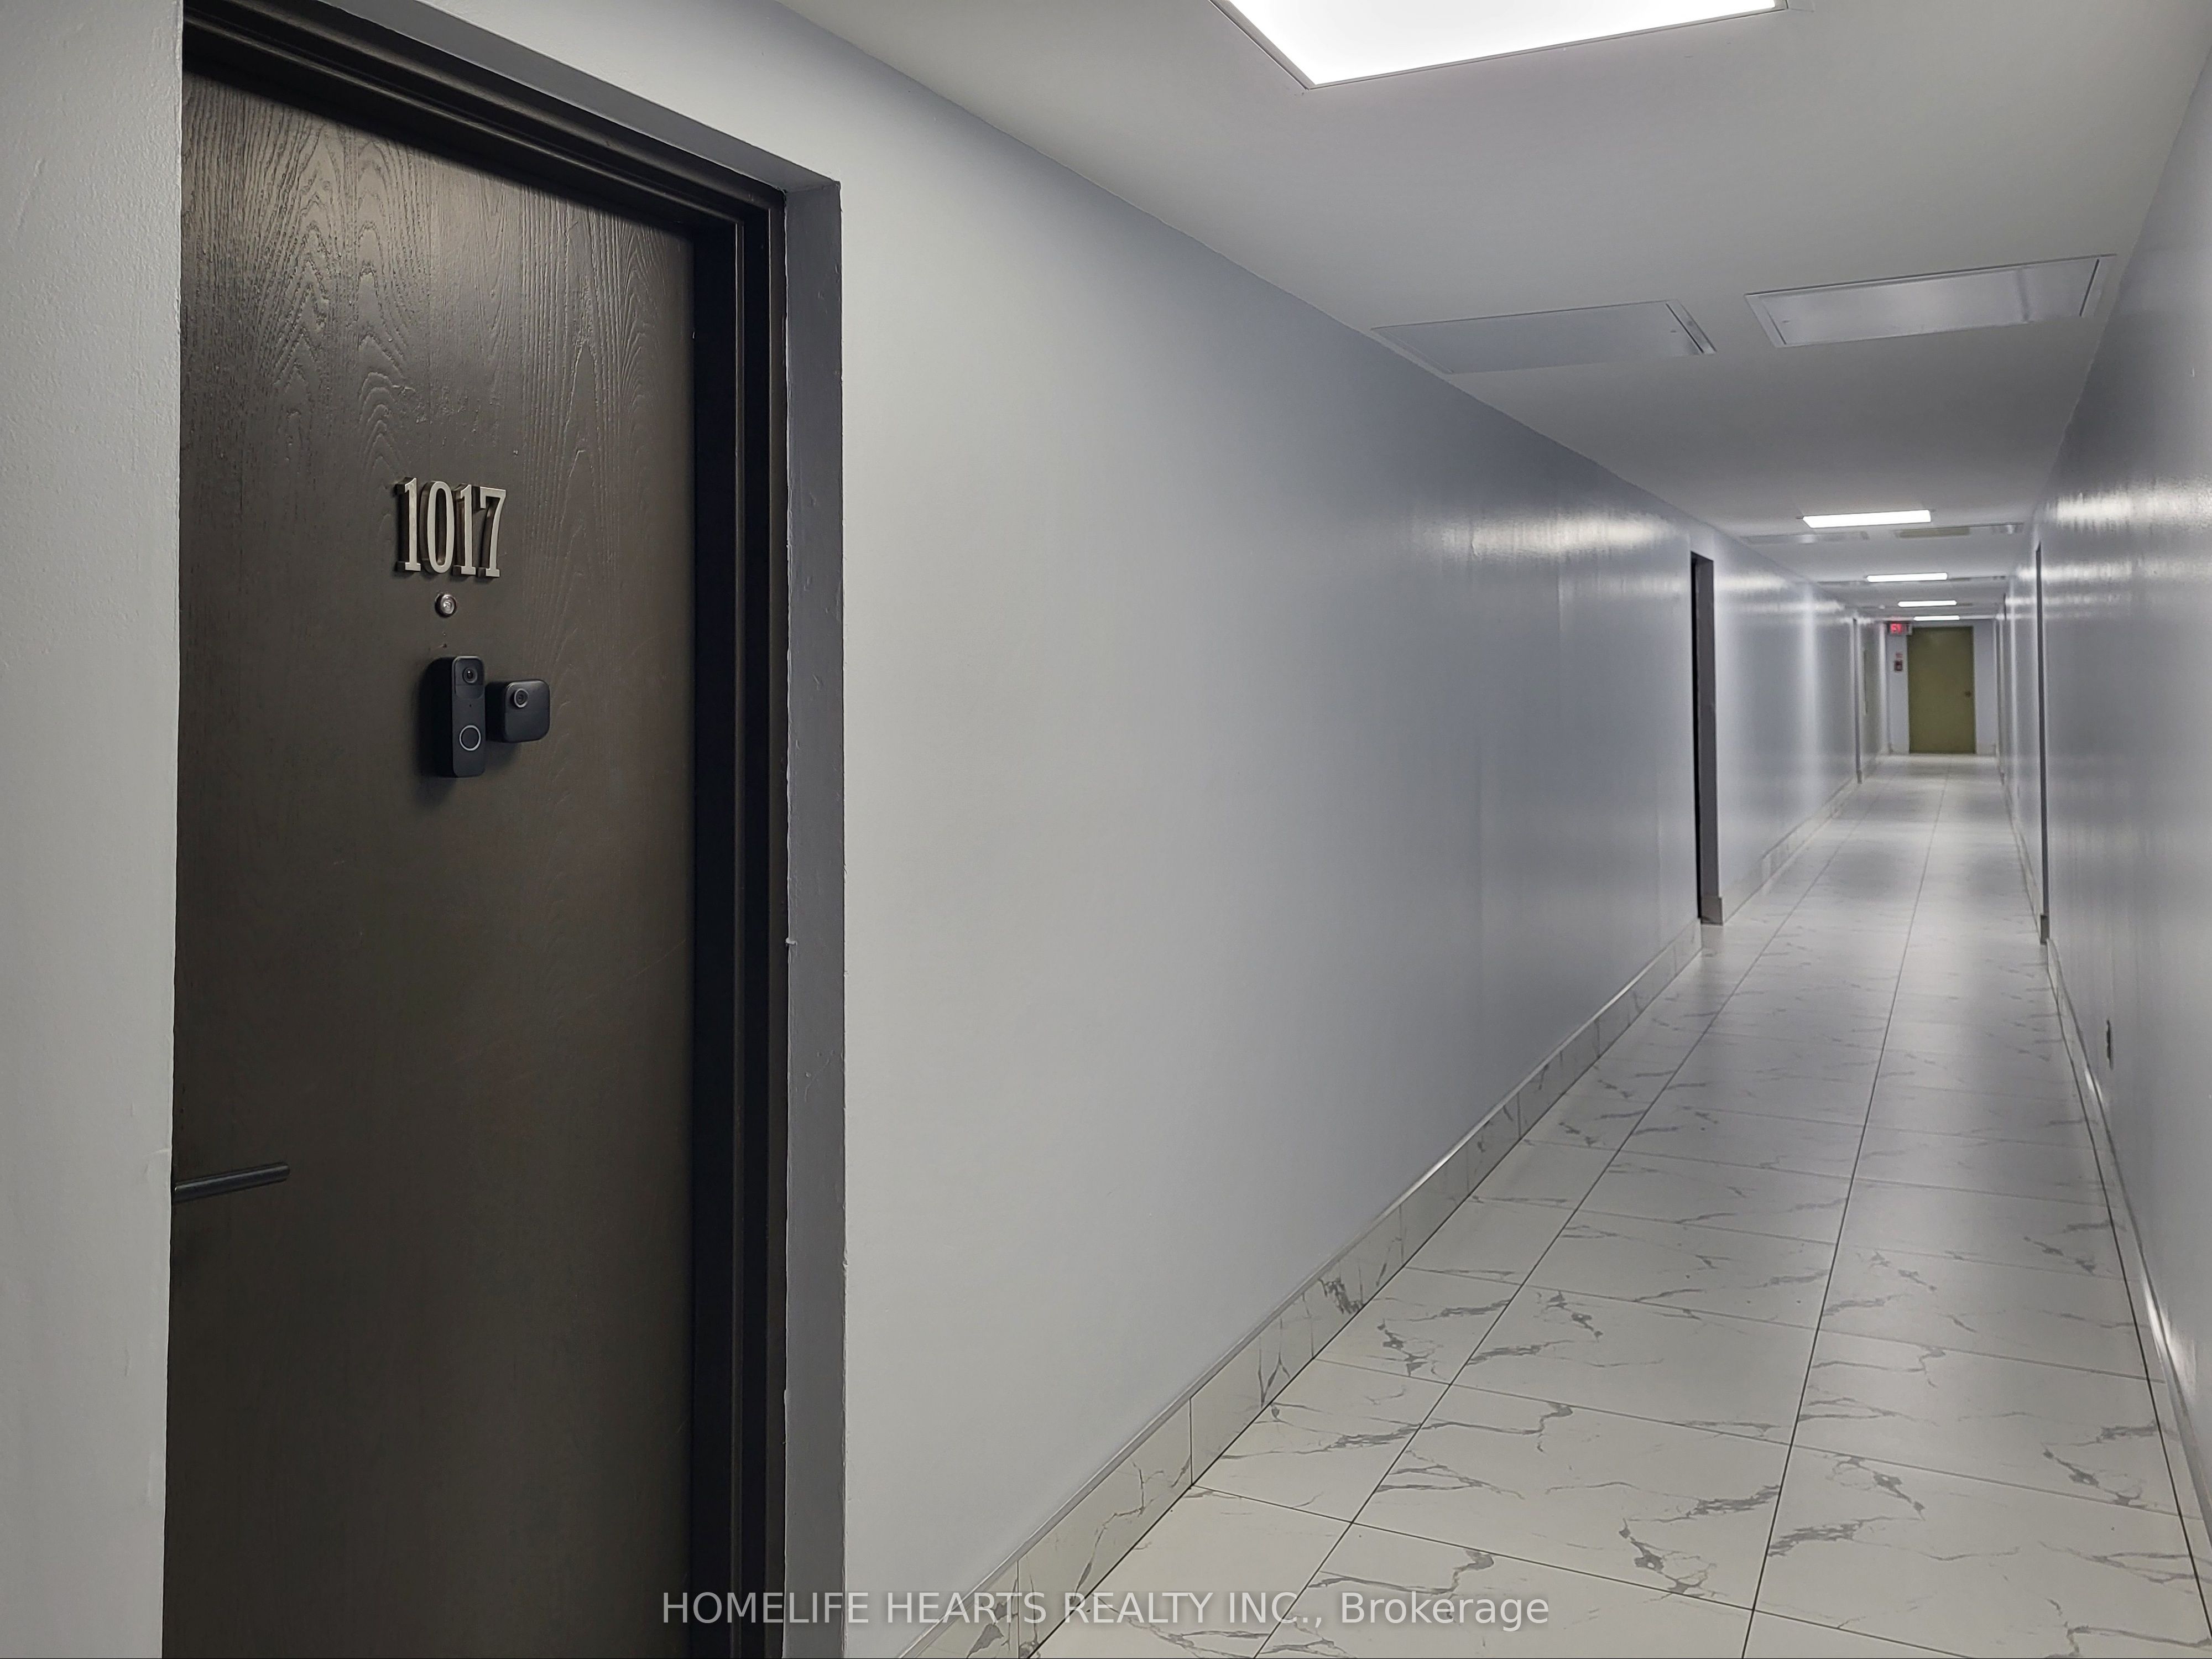
#1017 - 100 Dundalk Drive
About This Home
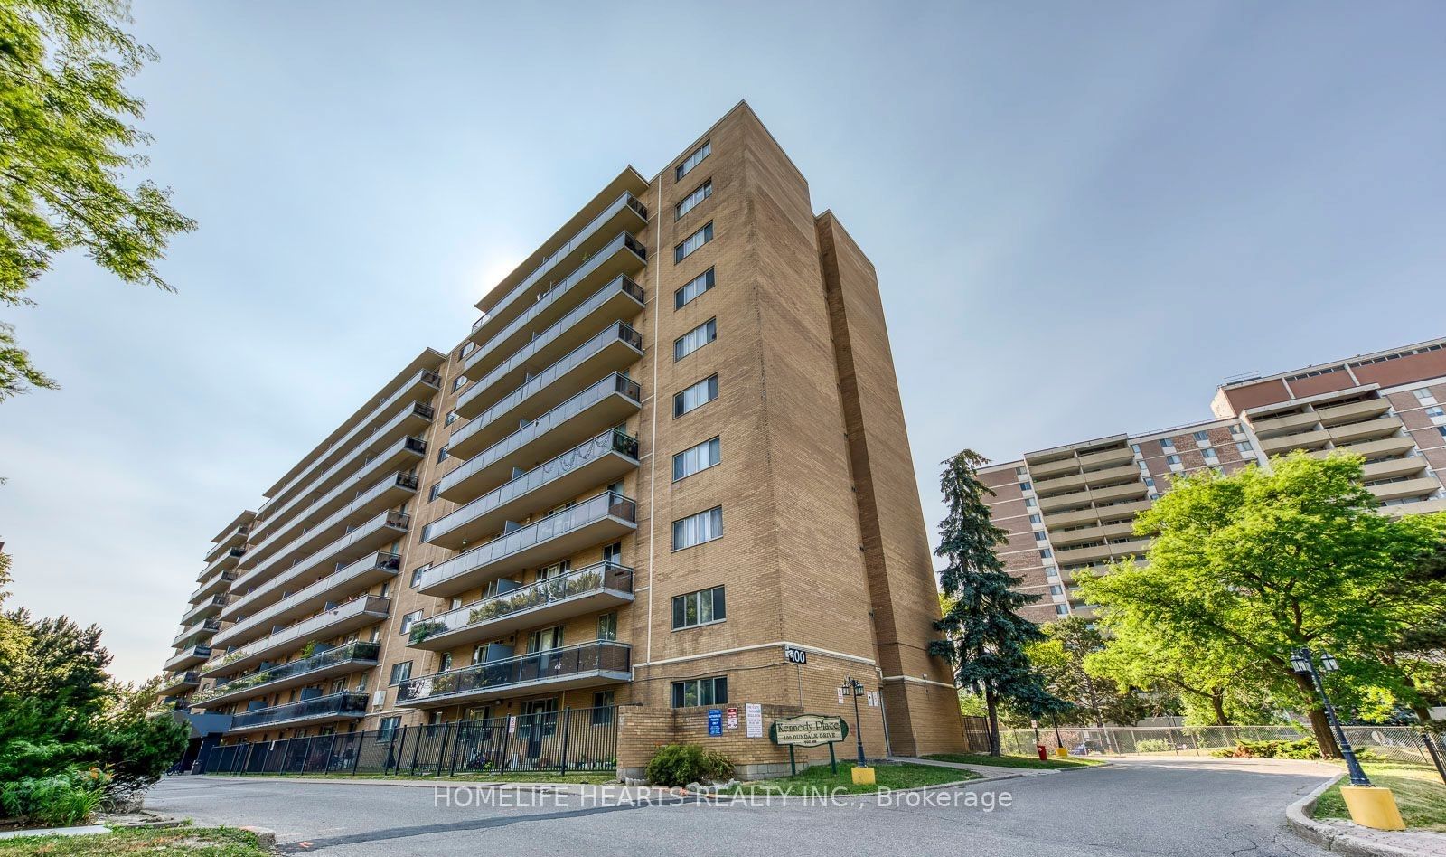
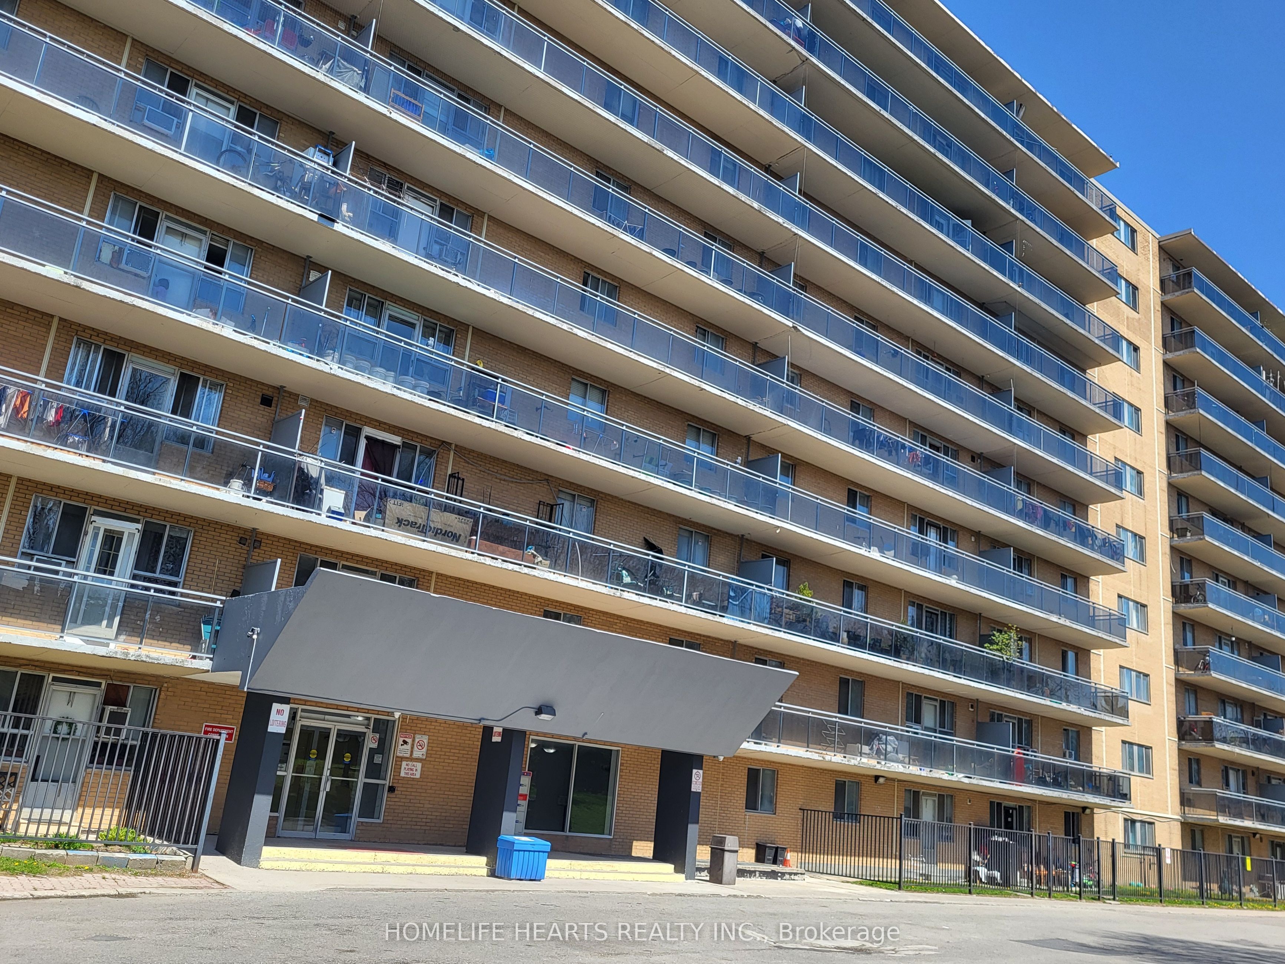
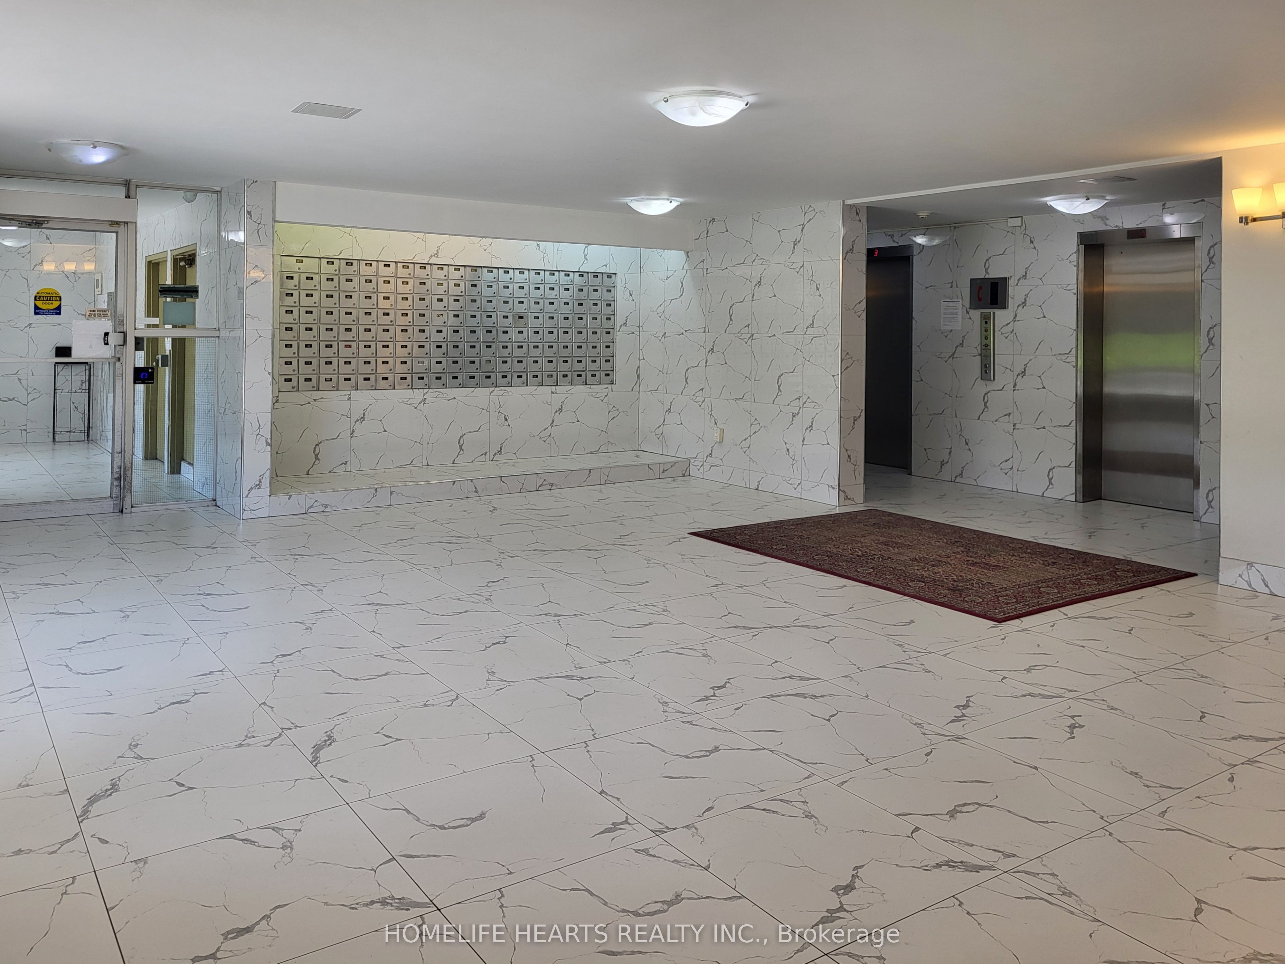
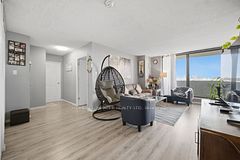
PENTHOUSE LIVING AT ITS BEST: Fully Renovated & Move-In Ready! If You Are Looking For A Home That Needs Zero Work, This Is The One. This Top-Floor Penthouse In Dorset Park Has Been Completely Updated From Top To Bottom. It's Clean, Bright, And Perfectly Located For A Busy Lifestyle. **WHY YOU'LL LOVE THIS HOME: 1) Fresh & Bright: The Entire Home Is Freshly Painted In "Chantilly Lace" White From Benjamin Moore. Combined With Modern LED Pot Lights And Crown Moulding, The Space Feels Huge, Clean, And High-End! 2) A Real Kitchen: Features Beautiful Mahogany Cabinets, Durable Quartz Countertops, And A Deep Undermount Sink. All Three Stainless Steel Appliances Are Included! 3) Smart Layout: With 730 Square Feet Of Functional Space, You Aren't Paying For "Dead Air." The Open-Concept Living Area Opens Up To A Massive Balcony With A Clear, Wide-Open View-Perfect For Morning Coffee Or Evening Fresh Air! 4) Comfortable Bedrooms: The Main Bedroom Is Tucked Away For Privacy At The End Of The Hall. The Second Bedroom Is Versatile And Comes With A Large Wardrobe For Extra Storage! 5)The Little Details: The Bathroom Is Spotless And Renovated, The Floors Are A High-Quality "Gleaming" Engineered Hardwood (No Carpet!), And You Even Get A Convenient Parking Spot On The Very First Level (P1)! ** THE LOCATION CANT BE BEAT: A) Commuter's Dream: You Can Walk To The TTC Lines For A Direct Trip To The Subway. If You Drive, The 401 Is Just A Couple Of Minutes Away! B) Shopping At Your Doorstep: You Are Steps Away From Kennedy Commons And Four Major Supermarkets (Metro, Highland Farms, etc.). Everything You Need Is Within A 5-Minute Radius! ** STOP RENTING AND START OWNING. This Unit Is In "Dare To Compare" Condition - It Looks Even Better In Person. **COME SEE IT FOR YOURSELF BEFORE IT'S GONE!!!
Property Information
Building Details
Features & Amenities
Financials & Fees
Inclusions & Exclusions
Existing Stainless Steel Fridge, Stove, Over the Range (OTR) Microwave Oven In The Kitchen, Engineered Hardwood Floors, Crown Mouldings, All LED Pot Lights Electric Light Fixtures, Window Air Conditioning Unit, Existing Dresser and Cabinet in the Bedrooms, All Ceiling Fans, All Window Coverings
Location
Similar Properties
View More
Source: Toronto Regional Real Estate Board (TRREB), via PropTx Innovations Inc.
The data relating to real estate on this website comes in part from the MLS® data feed of PropTx Innovations Inc. The information is deemed reliable but is not guaranteed accurate by PropTx.
The information provided herein must only be used by consumers that have a bona fide interest in the purchase, sale or lease of real estate and may not be used for any commercial purpose or any other purpose.
© 2026 PropTx Innovations Inc. All rights reserved. MLS®, REALTOR® and the associated logos are owned or controlled by The Canadian Real Estate Association (CREA).