11 Devonridge Crescent
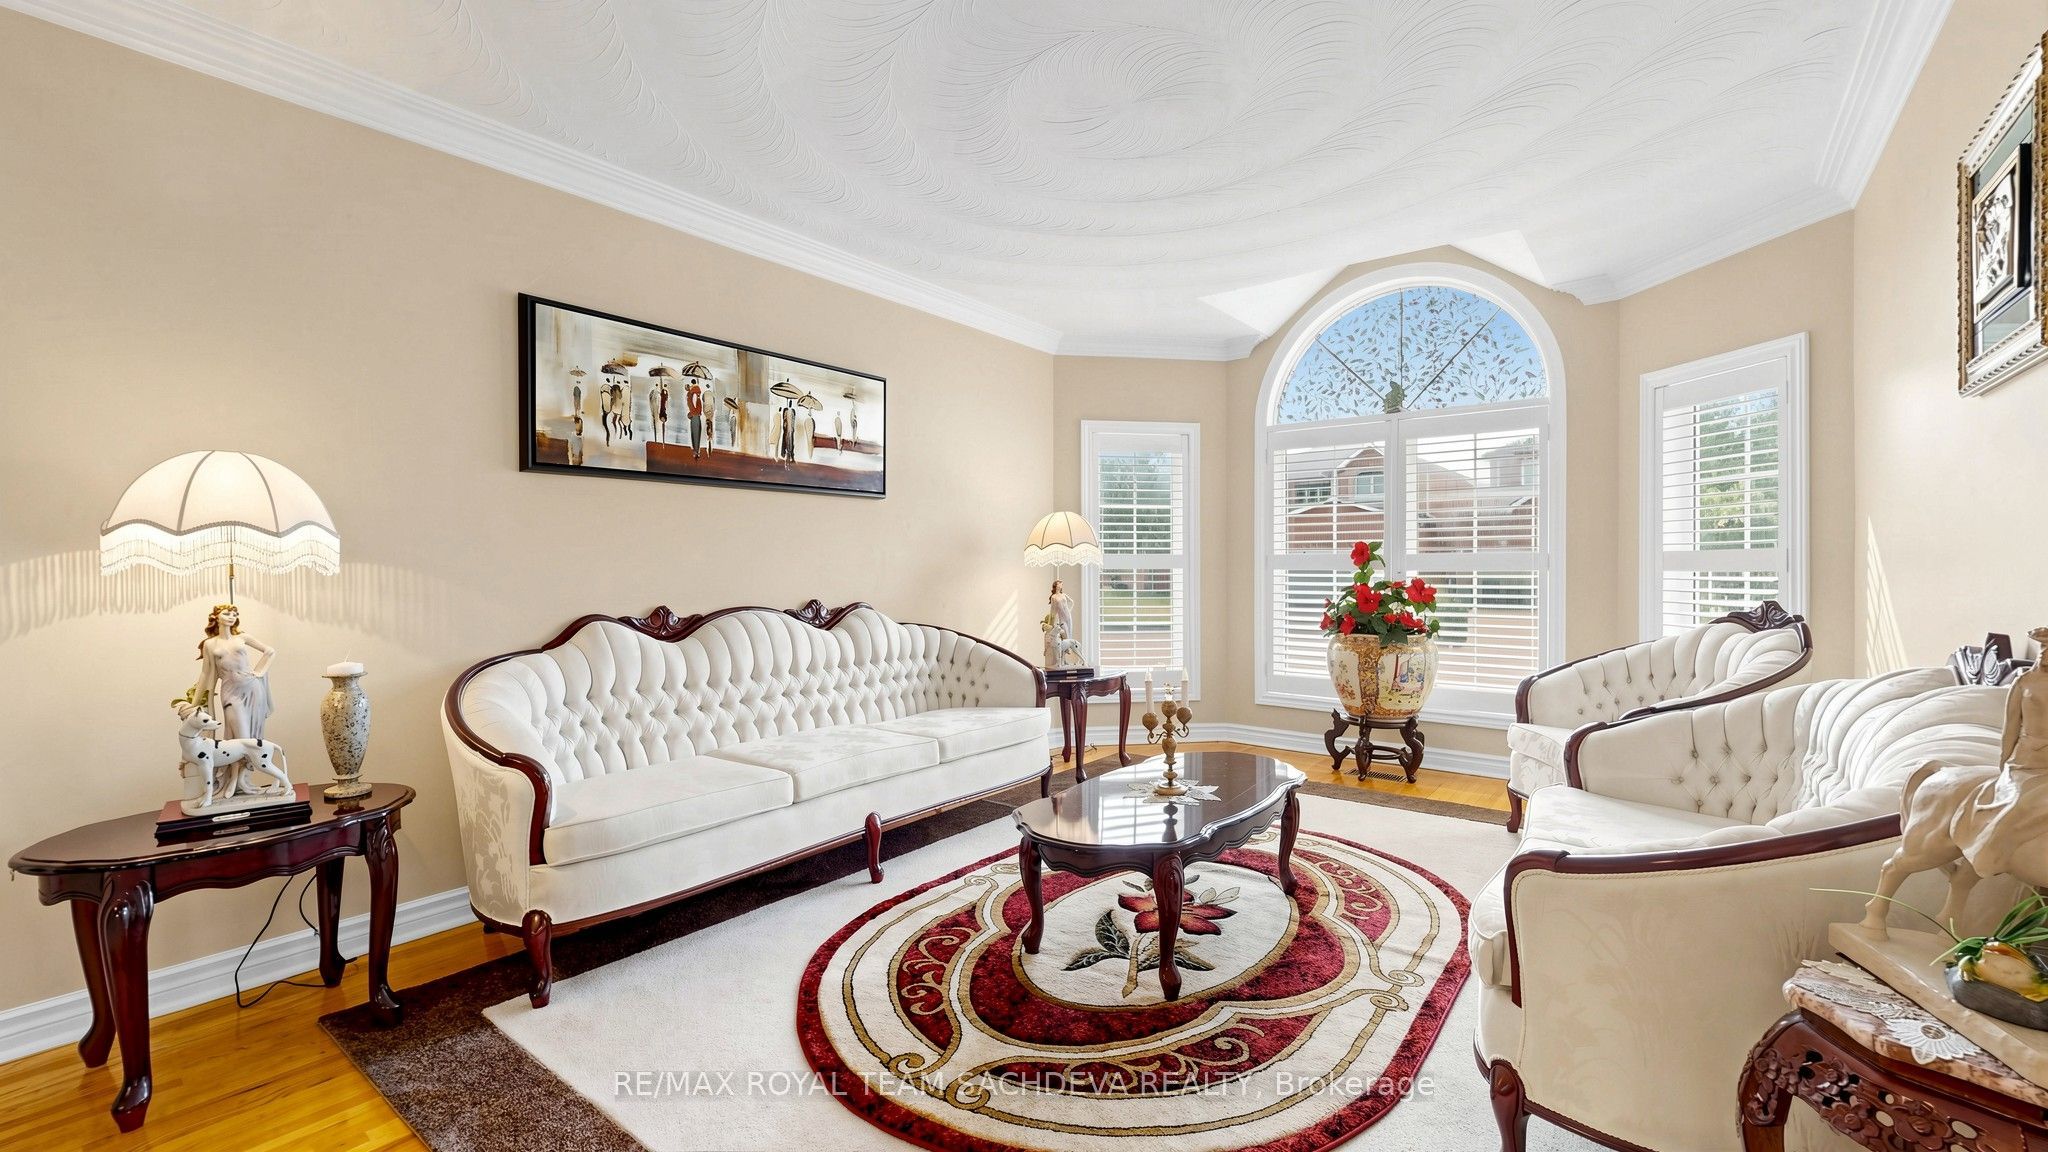
About This Home
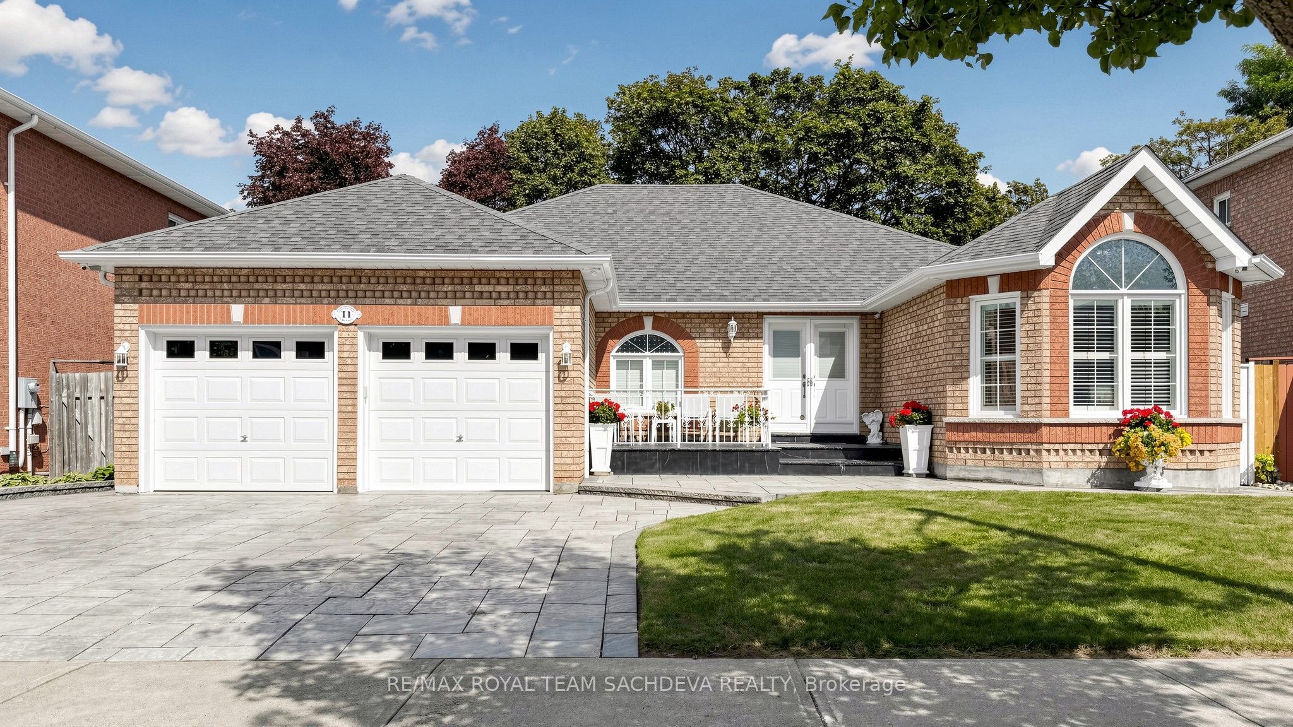
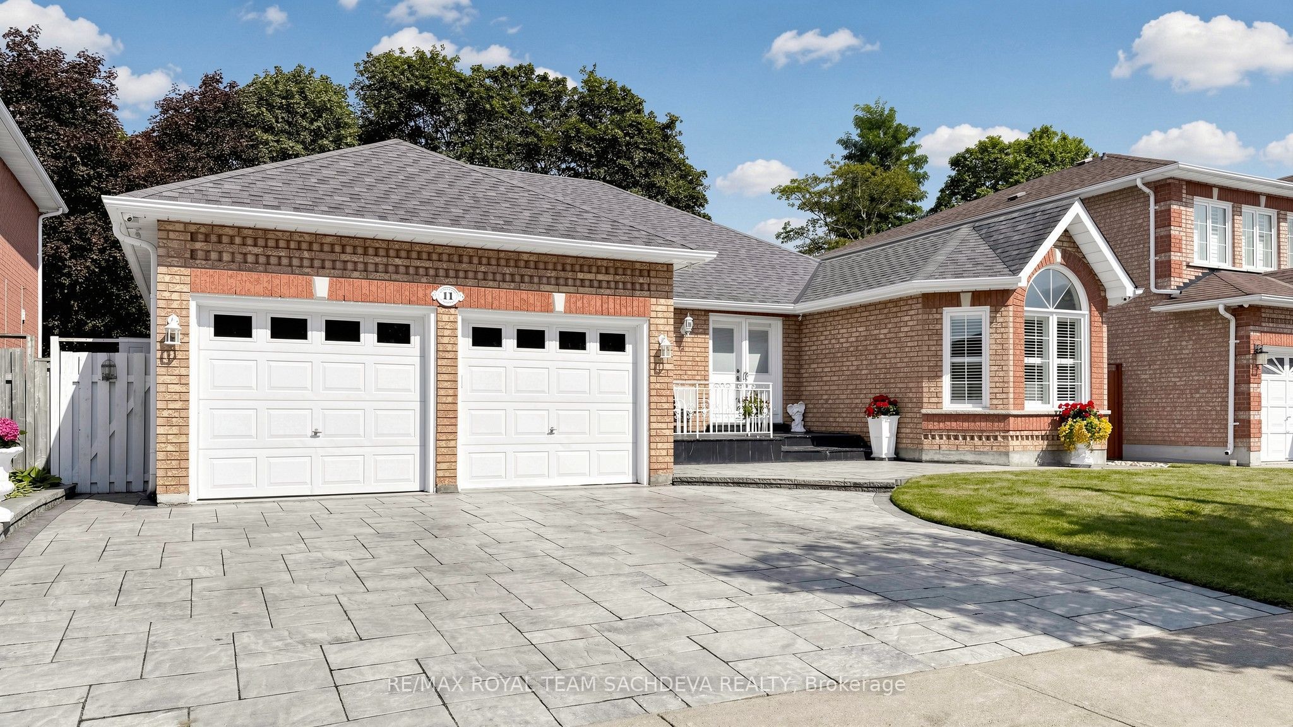
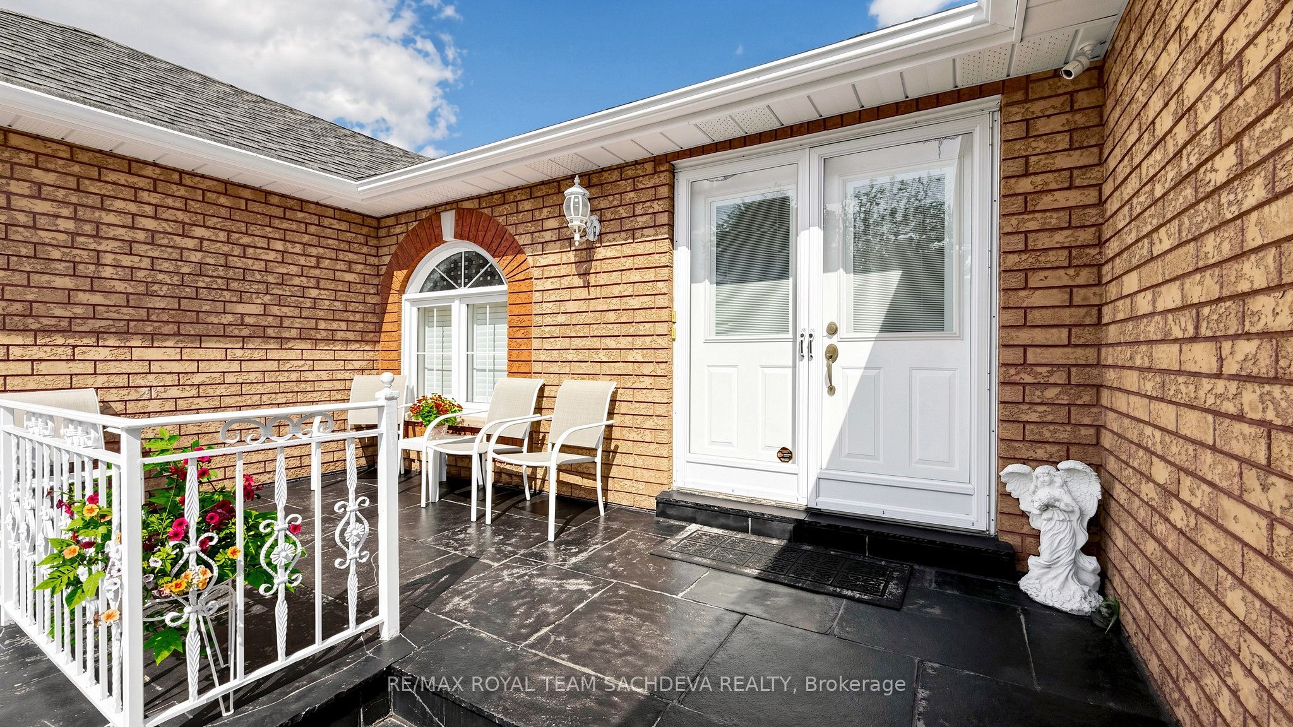
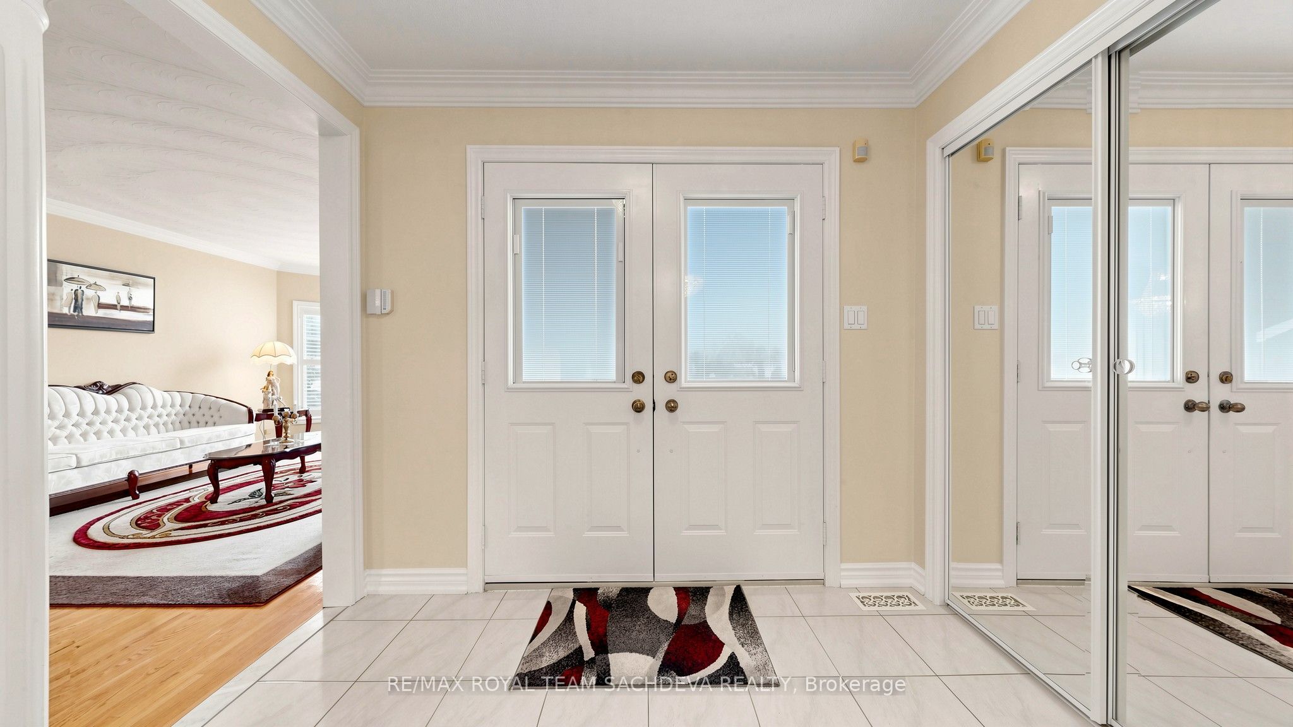
Welcome to this stunning, immaculate, and pristine 1995-built bungalow situated on a premium 57-foot lot in the desirable Highland Creek neighborhood, offered for the very first time by its original owners. Boasting 2,083 square feet ( MPAC) , this home features a convenient double car garage with direct access right into the house. The property opens with a huge foyer leading into a formal living and dining area, and includes a bright kitchen with a breakfast area and a walkout to a covered outdoor deck, a cozy family room with a fireplace, a powder room, and three generous bedrooms-including a primary suite with a walk-in closet and a 4-piece ensuite, alongside a second bedroom with its own ensuite privileges to a 4-piece washroom. The expansive finished lower level extends your living space with a spacious sitting area, a kitchen and dining zone, a massive recreation room complete with a bar and a second gas fireplace, a huge bedroom, a full 4-piece bathroom, a laundry room, a cantina, and a furnace room. Perfectly positioned close to the University of Toronto, Centennial College, the Scarborough Town Centre, and Highway 401, this rare gem combines timeless pride of ownership with an unbeatable location.
Property Information
Building Details
Features & Amenities
Financials & Fees
Inclusions & Exclusions
Fridge, Stove, Dishwasher, Washer, Dryer, Gas Furnace 2019, Central Air Conditioner 2019, All Light Fixtures, All Window Coverings, Basement( Fridge, Stove, Dishwasher), 2 Garage Door Opener and 2 Remotes, CVAC, 5 Security Cameras and System, Roof 2015, Driveway 2017, TV Brackets,
Location
Similar Properties
View More
Source: Toronto Regional Real Estate Board (TRREB), via PropTx Innovations Inc.
The data relating to real estate on this website comes in part from the MLS® data feed of PropTx Innovations Inc. The information is deemed reliable but is not guaranteed accurate by PropTx.
The information provided herein must only be used by consumers that have a bona fide interest in the purchase, sale or lease of real estate and may not be used for any commercial purpose or any other purpose.
© 2026 PropTx Innovations Inc. All rights reserved. MLS®, REALTOR® and the associated logos are owned or controlled by The Canadian Real Estate Association (CREA).