8 Dunkirk Road
About This Home
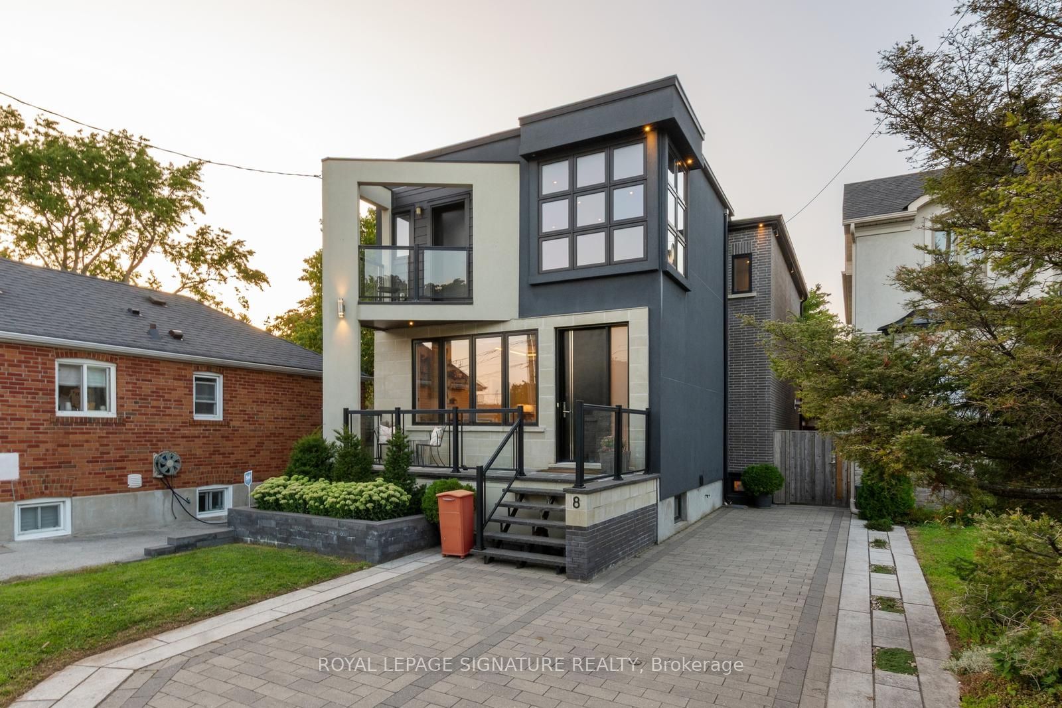
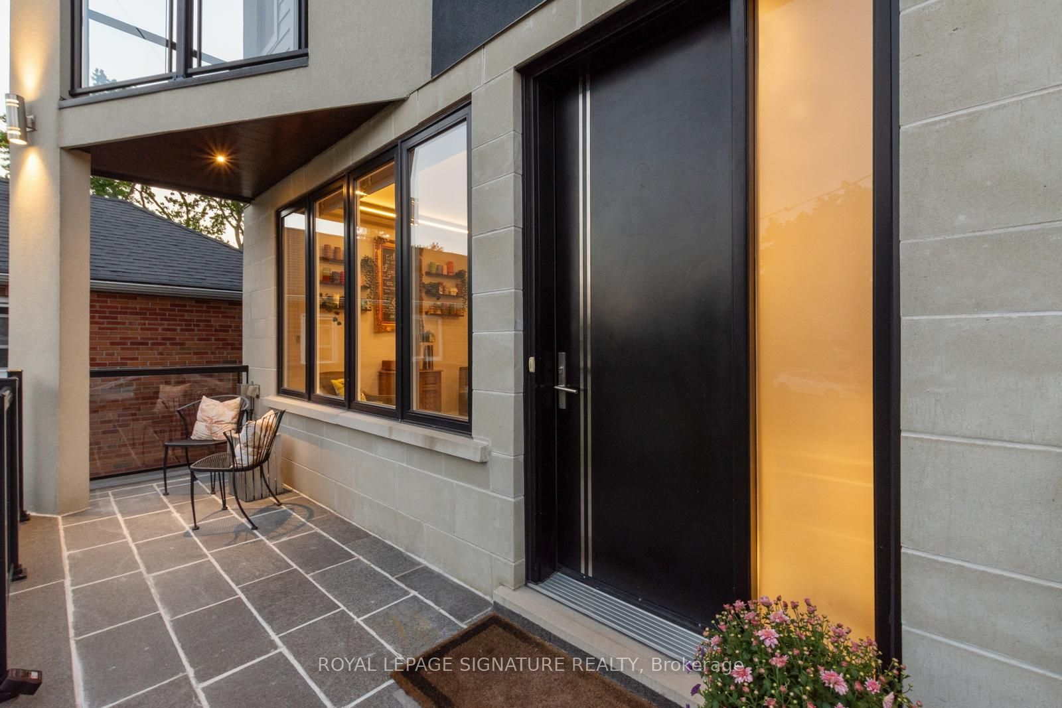
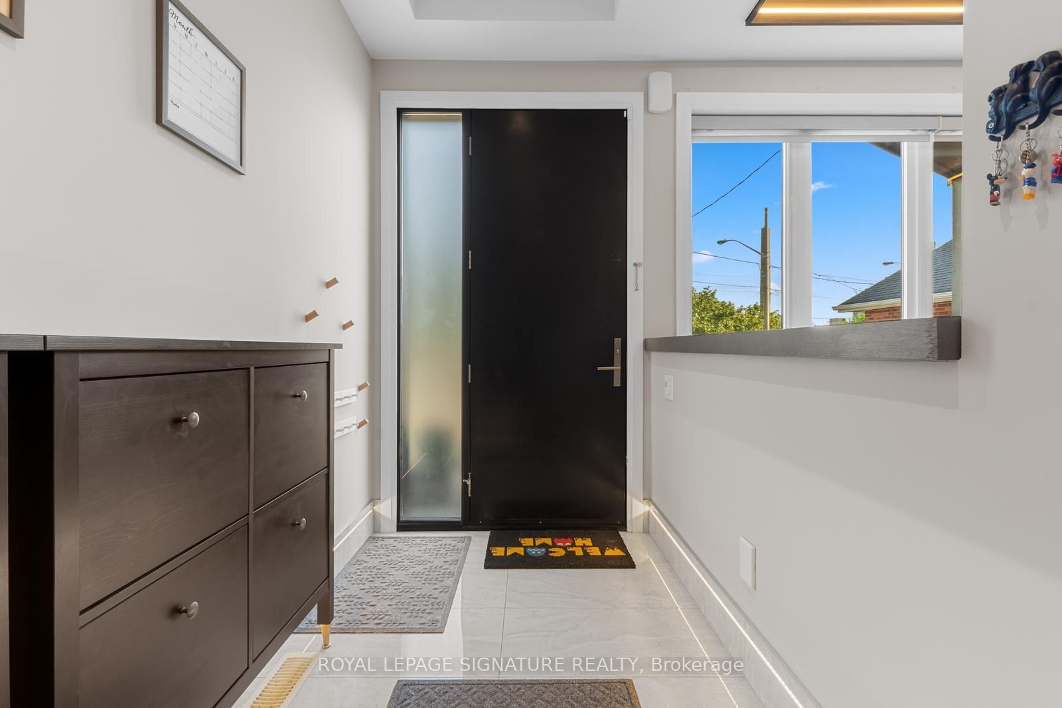
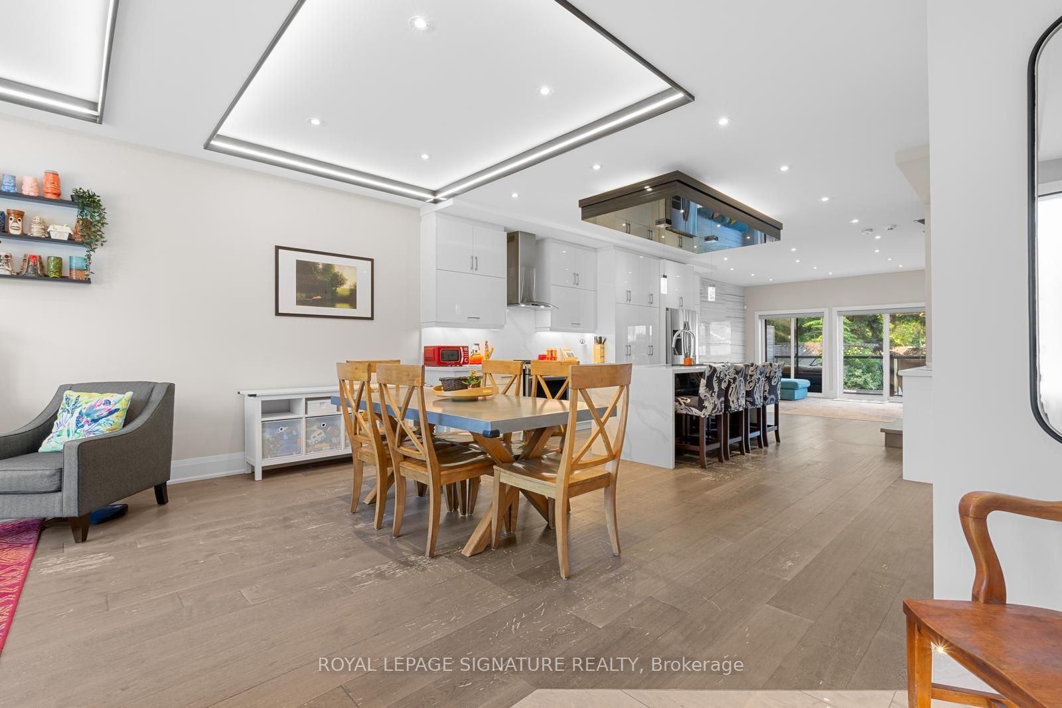
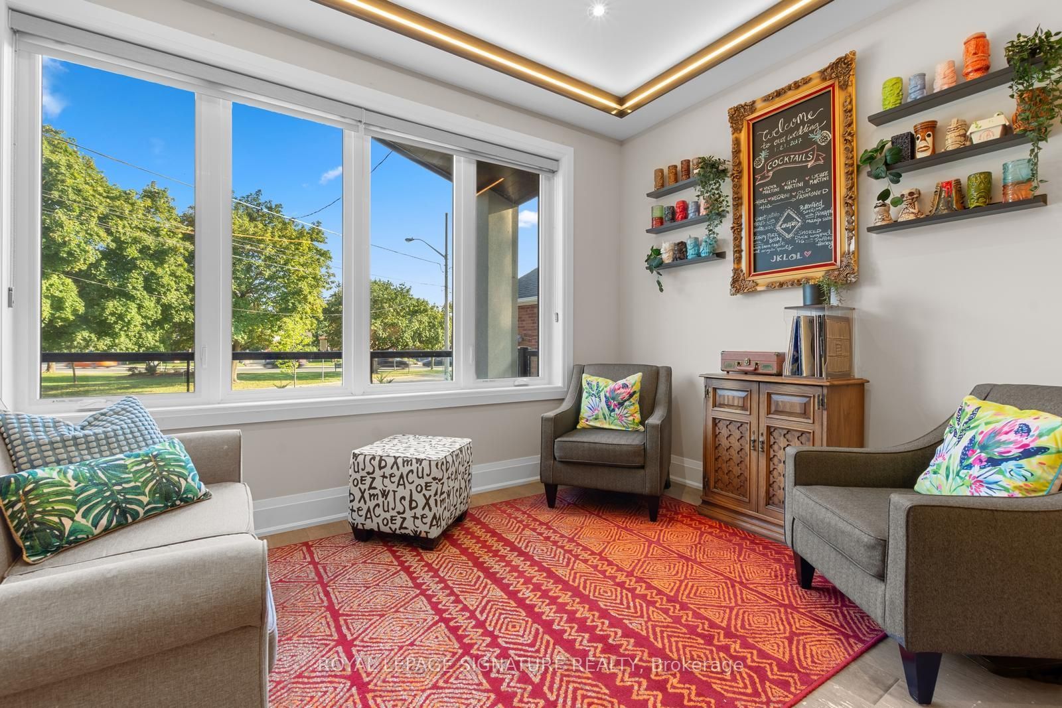
Welcome to this thoughtfully designed and beautifully maintained East York home, where natural light, comfortable living spaces and exceptional outdoor areas come together. This spacious 4-bedroom, 4-bathroom home also offers a 2-bedroom, 2-bathroom lower-level suite, providing incredible flexibility for extended family, guests, additional living space or rental income. The bright main floor features an inviting open-concept layout with large windows overlooking the mature trees of Les Anthony Parkette. The living and dining areas are enhanced by recessed/cove lighting and a striking island fixture. The spacious primary bedroom offers two closets, tinted windows, a private balcony and a beautifully appointed ensuite.The bright lower level has abundant windows and an above-grade feel, with two bedrooms, two bathrooms and its own living/kitchen area. The upgraded kitchen features quartz countertops and backsplash, under-cabinet lighting and heated flooring throughout the basement. With convenient, well-lit alley access and a separate entrance, this space can be used immediately as a private living area or rental suite. Professionally landscaped front and rear yards create exceptional outdoor spaces for relaxing and entertaining. The backyard features a covered rear entrance, cozy seating area, built-in storage benches, garden lighting, outdoor dining area, playhouse and garden shed. The front parking area has also been opened up for easier access and maneuvering. Additional features include a sump pump and skylight in the stairwell.Ideally located near Michael Garron Hospital, East York Civic Centre and its summer farmers market, with Coxwell subway station approximately a 15-minute walk away. A rare combination of character, natural light, versatile living space and beautifully designed outdoor areas, this home offers room to grow, work, entertain and enjoy.
Property Information
Building Details
Features & Amenities
Financials & Fees
Inclusions & Exclusions
All Electrical Light Fixtures & Window CoveringsMain Level: Refrigerator, Gas Stove, Dishwasher, Wine Fridge, shoe shelves in foyerSecond Level: Washing Machine & Dryer and shoe shelves in primaryBasement: Refrigerator, Stove, Dishwasher & Washer and Dryer
All Televisions and Television Wall Mounts & Refrigerator in Primary
Location
Similar Properties
View More
Source: Toronto Regional Real Estate Board (TRREB), via PropTx Innovations Inc.
The data relating to real estate on this website comes in part from the MLS® data feed of PropTx Innovations Inc. The information is deemed reliable but is not guaranteed accurate by PropTx.
The information provided herein must only be used by consumers that have a bona fide interest in the purchase, sale or lease of real estate and may not be used for any commercial purpose or any other purpose.
© 2026 PropTx Innovations Inc. All rights reserved. MLS®, REALTOR® and the associated logos are owned or controlled by The Canadian Real Estate Association (CREA).