12 Quinn Drive
About This Home
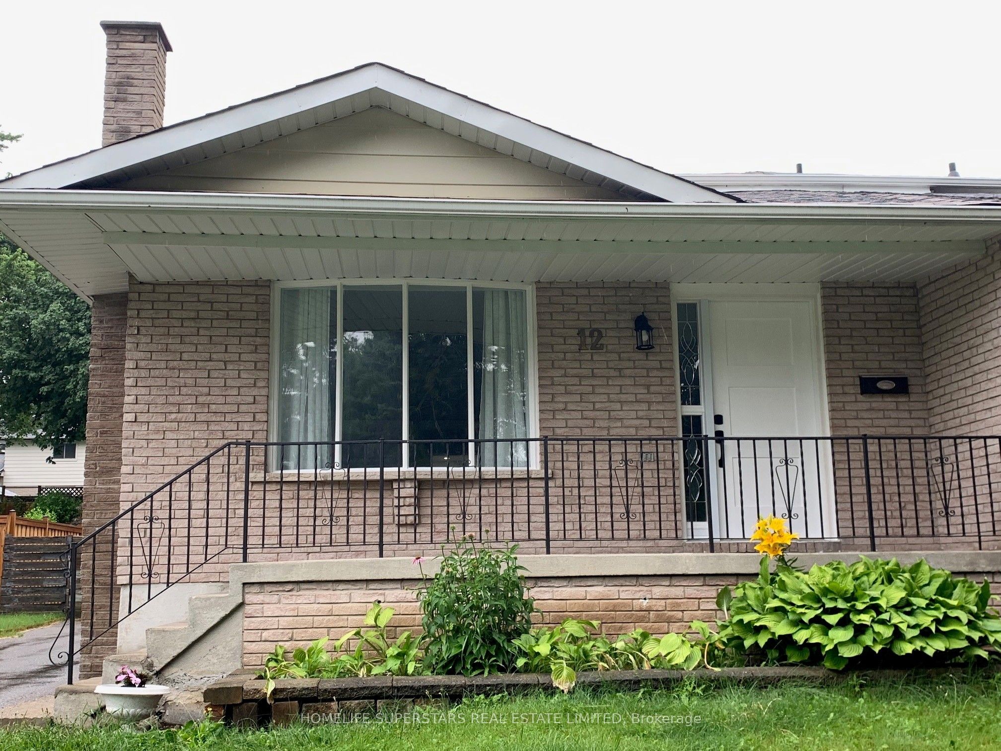
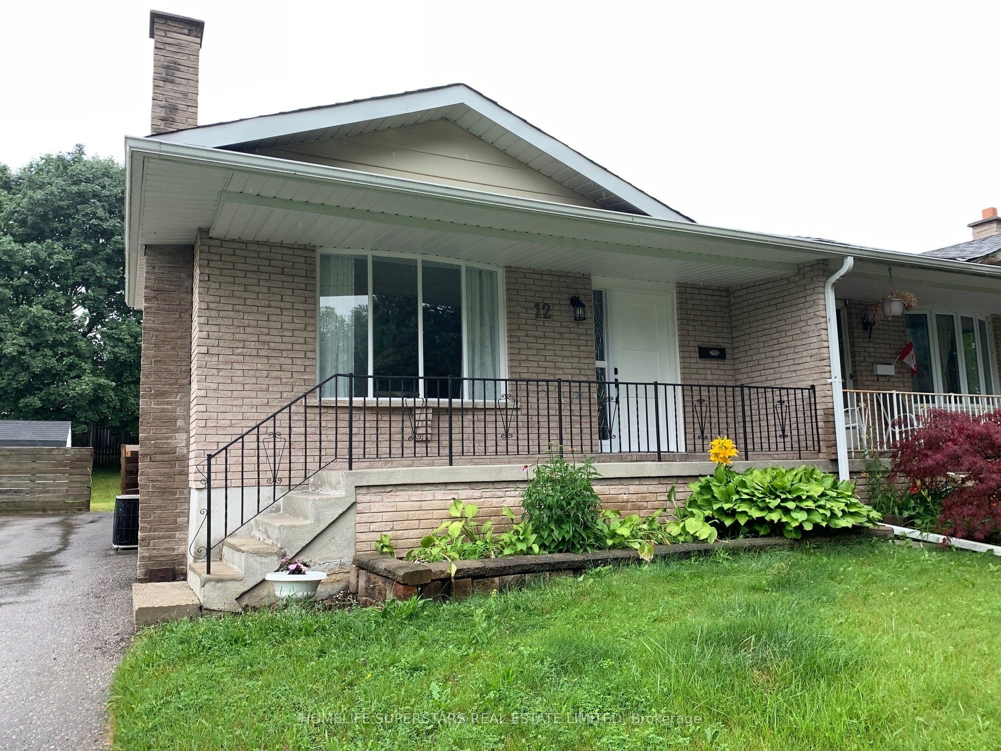
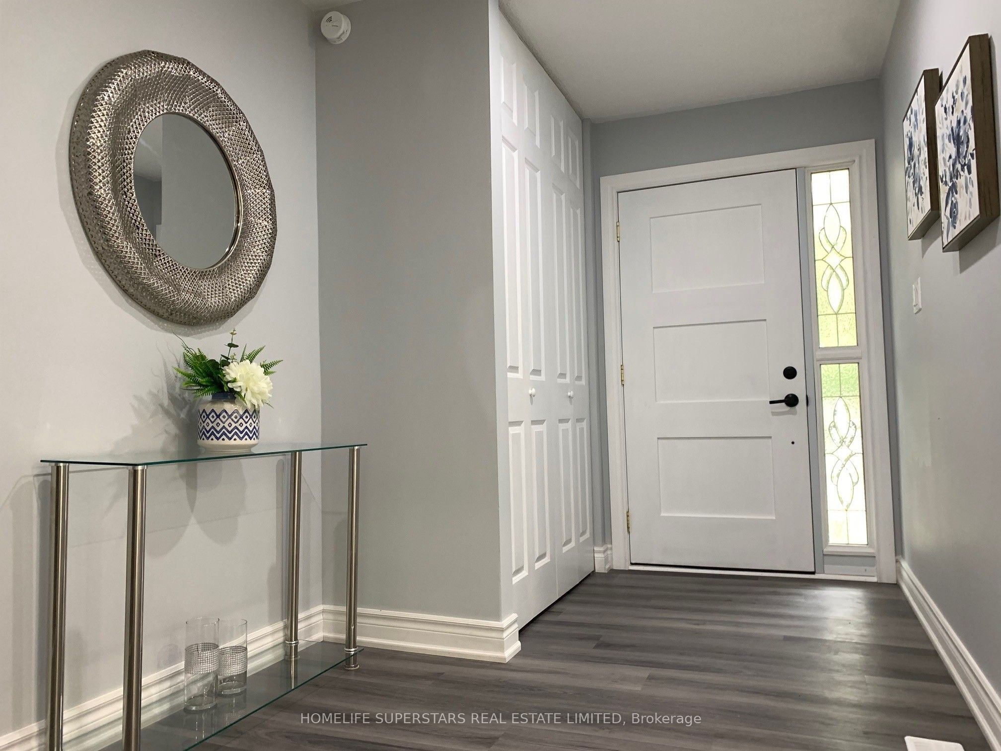
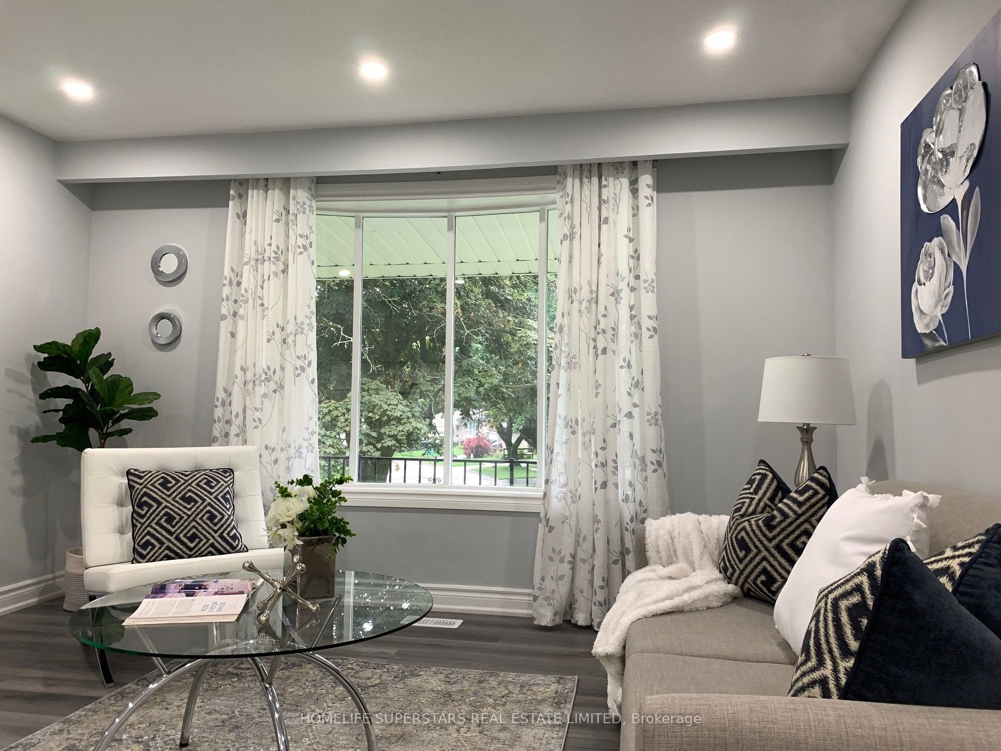
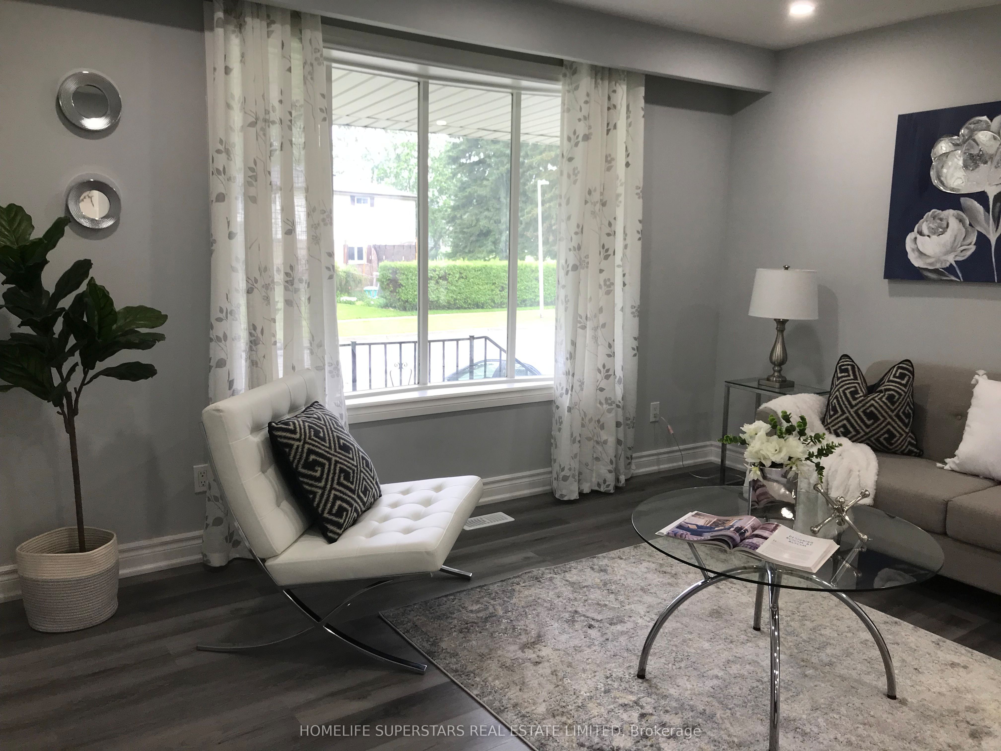
Welcome to this beautifully renovated 3-bedroom, 3-washroom home offering large areas of functional living space on three levels, designed for the modern family. Situated on a spacious lot with a large backyard, this move-in-ready property combines style, comfort, and practicality. Step inside to discover a bright and inviting interior featuring pot lights throughout, a stunning eat-in kitchen complete with a large island breakfast bar, elegant quartz countertops and matching backsplash, and an abundance of cabinetry offering exceptional storage space. The impressive bay window fills the home with natural light, creating a warm and welcoming atmosphere. The main living areas are thoughtfully designed for everyday living and entertaining and boast ample storage throughout the home to keep everything organized and clutter-free. The basement recreation room provides additional flexible space for a family room, home office, gym, or play area. Outside, enjoy summer barbecues and outdoor entertaining on the deck overlooking the expansive backyard. A generous garden shed provides excellent storage for tools, equipment, and seasonal items. Long driveway provides ample parking for multiple vehicles. Updates, including a newer furnace, roof and soffits, offer peace of mind for years to come. This exceptional home offers the perfect blend of modern finishes, functional living space, and outdoor enjoyment in one of Bowmanville's desirable family-friendly neighbourhoods. Simply move in and enjoy!
Property Information
Building Details
Features & Amenities
Financials & Fees
Inclusions & Exclusions
Fridge, Stove, Dishwasher, Washer, Dryer, Window Coverings, All Electrical Lighting Fixtures, Central Air (As Is)
Items and drapes belonging to the Staging Company, Patio Set, Microwave Oven
Location
Similar Properties
View More
Source: Toronto Regional Real Estate Board (TRREB), via PropTx Innovations Inc.
The data relating to real estate on this website comes in part from the MLS® data feed of PropTx Innovations Inc. The information is deemed reliable but is not guaranteed accurate by PropTx.
The information provided herein must only be used by consumers that have a bona fide interest in the purchase, sale or lease of real estate and may not be used for any commercial purpose or any other purpose.
© 2026 PropTx Innovations Inc. All rights reserved. MLS®, REALTOR® and the associated logos are owned or controlled by The Canadian Real Estate Association (CREA).