7 DAWSON Street
About This Home
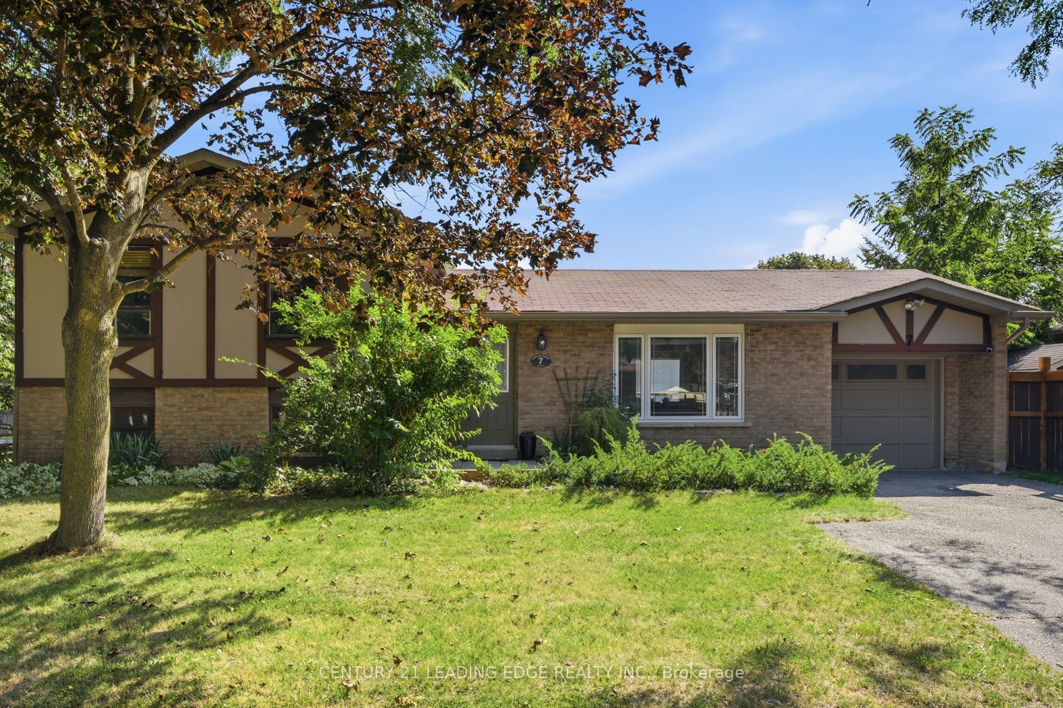
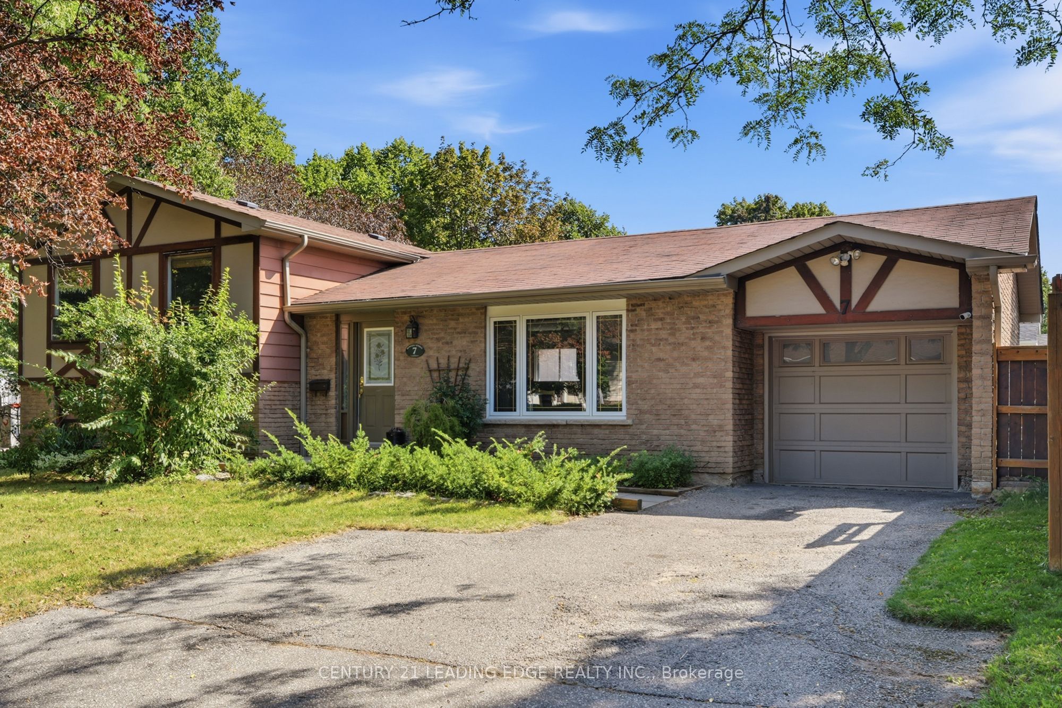
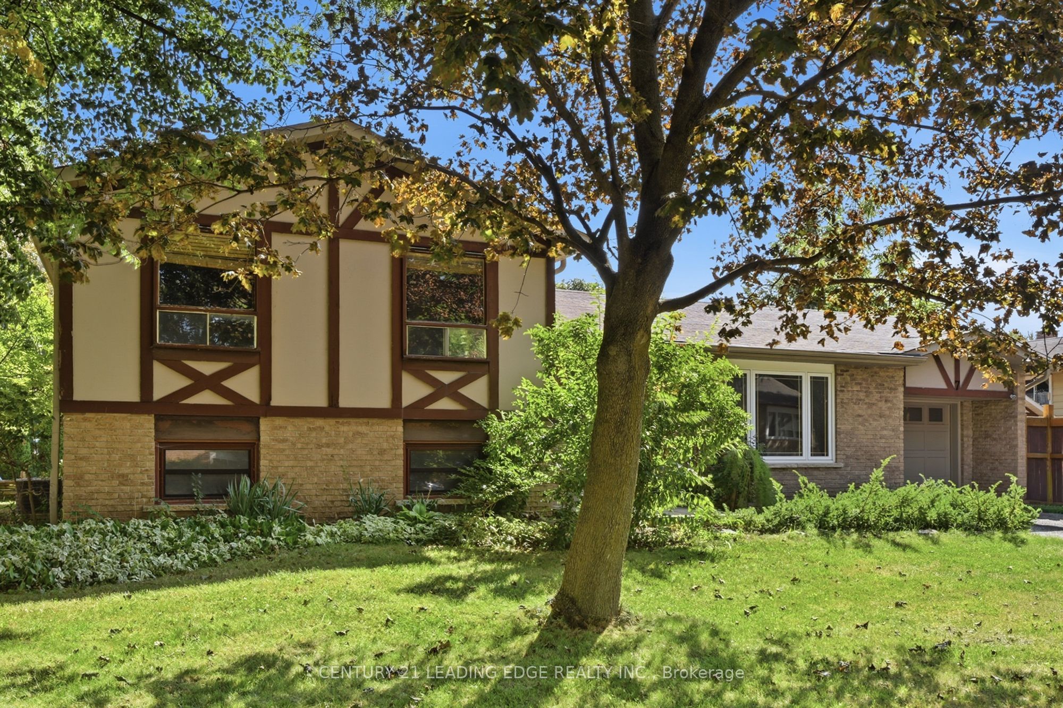
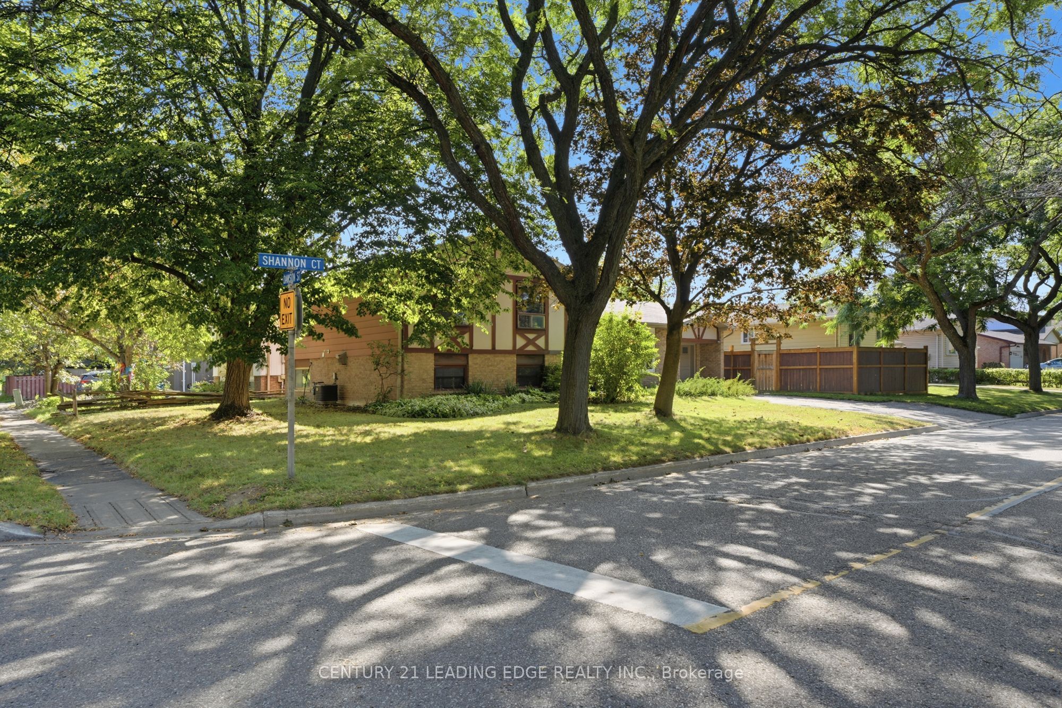
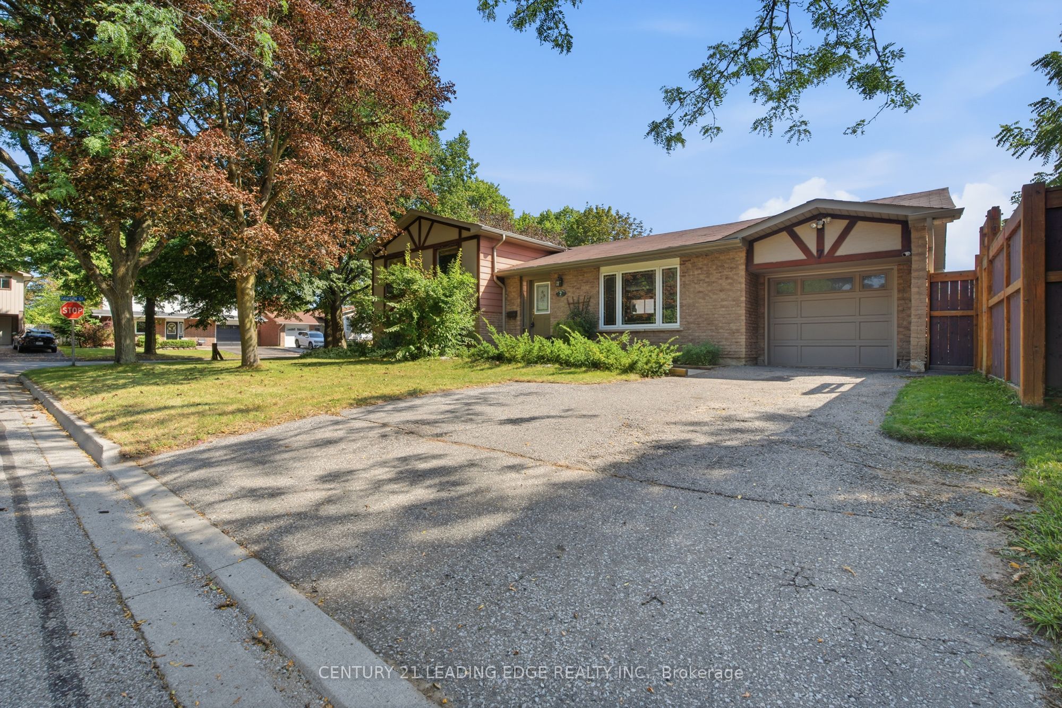
Welcome to 7 Dawson St, a bright and inviting 3-level sidesplit in South West Whitby'spreferred, family-friendly Lynde Creek neighbourhood. Perfect for first-time buyers orfamilies looking to upgrade from a condo apt or townhouse, this detached home offers space,comfort on a large private corner lot- all at an affordable price point!3 bedrooms+finished lower level recreation/family room with above grade windows, gasfireplace. Minimal stairs like a bungalow! Large 3pc bathroom with a jet tub. Crawlspace for storage, bright natural light,private, fenced backyard ideal for summer fun or gardening, steps from good schools, parks,transportation, community amenities, convenience at your doorstep! Well kept and move inready.
Property Information
Building Details
Features & Amenities
Financials & Fees
Inclusions & Exclusions
All ELFs, Fixtures, Existing window coverings, Front yard lawn sprinkler, Stainless steel fridge, Stove, Dishwasher, Range hood, Washer & dryer, Garage door opener & remote.
Chattels, Furniture and Staging items
Location
Similar Properties
View More
Source: Toronto Regional Real Estate Board (TRREB), via PropTx Innovations Inc.
The data relating to real estate on this website comes in part from the MLS® data feed of PropTx Innovations Inc. The information is deemed reliable but is not guaranteed accurate by PropTx.
The information provided herein must only be used by consumers that have a bona fide interest in the purchase, sale or lease of real estate and may not be used for any commercial purpose or any other purpose.
© 2026 PropTx Innovations Inc. All rights reserved. MLS®, REALTOR® and the associated logos are owned or controlled by The Canadian Real Estate Association (CREA).