109 Elgin Street
About This Home
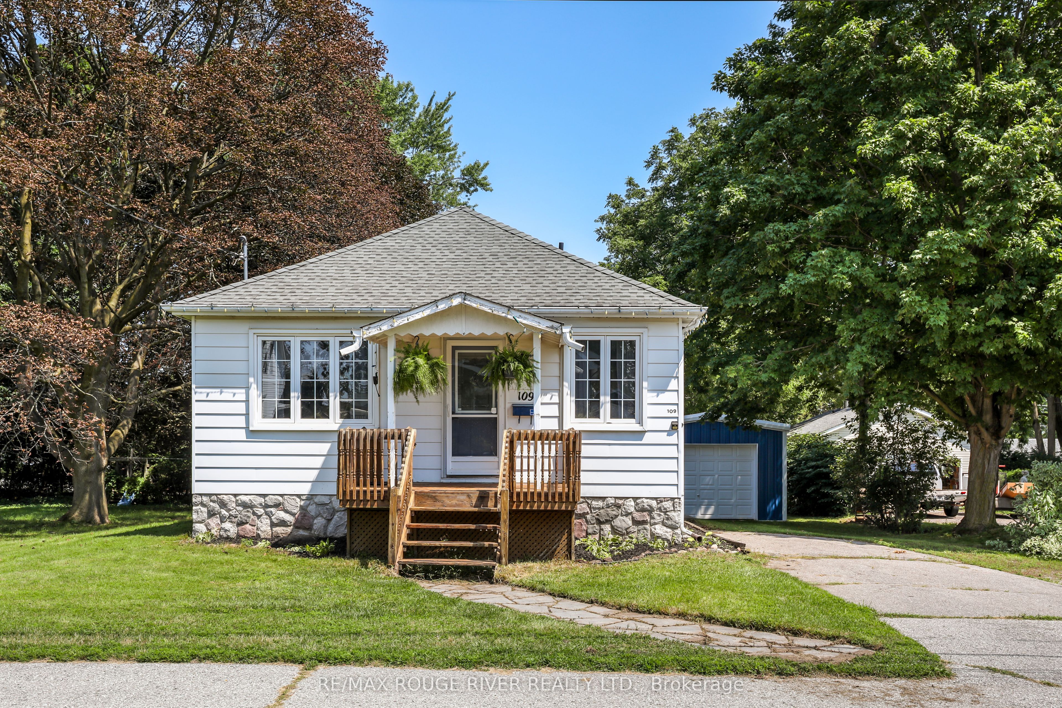
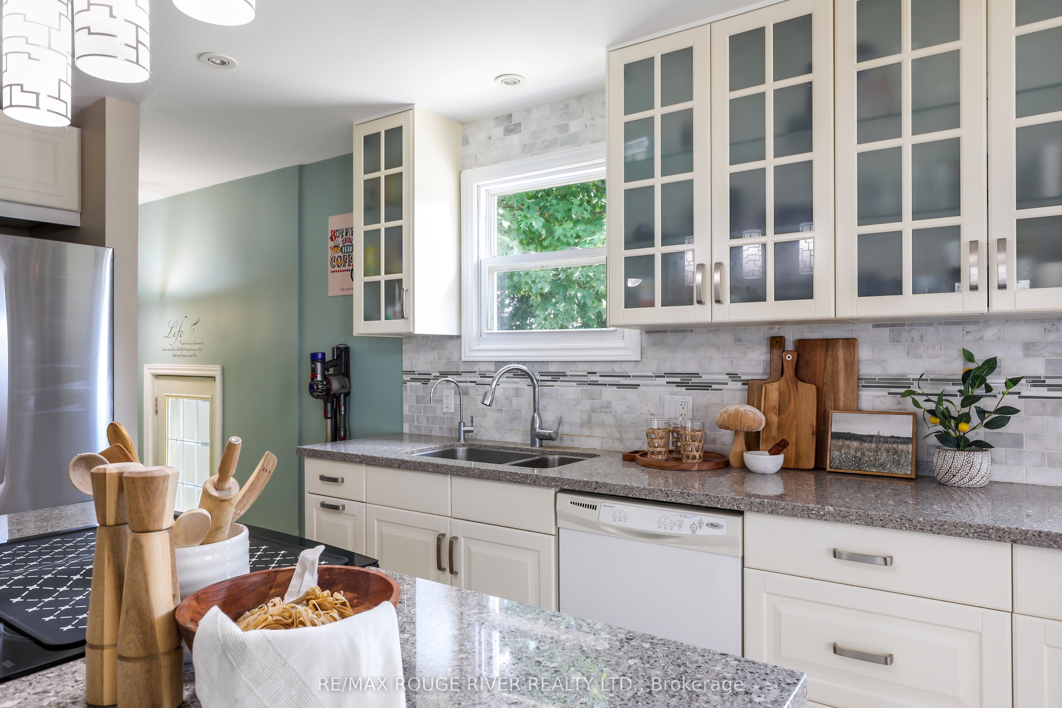
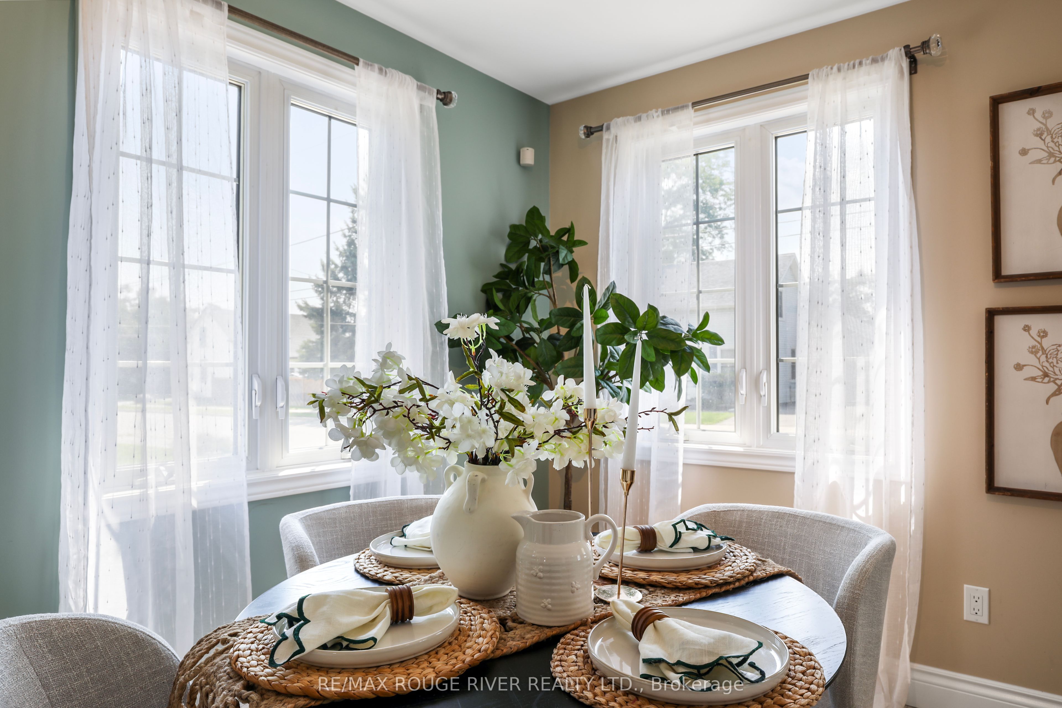
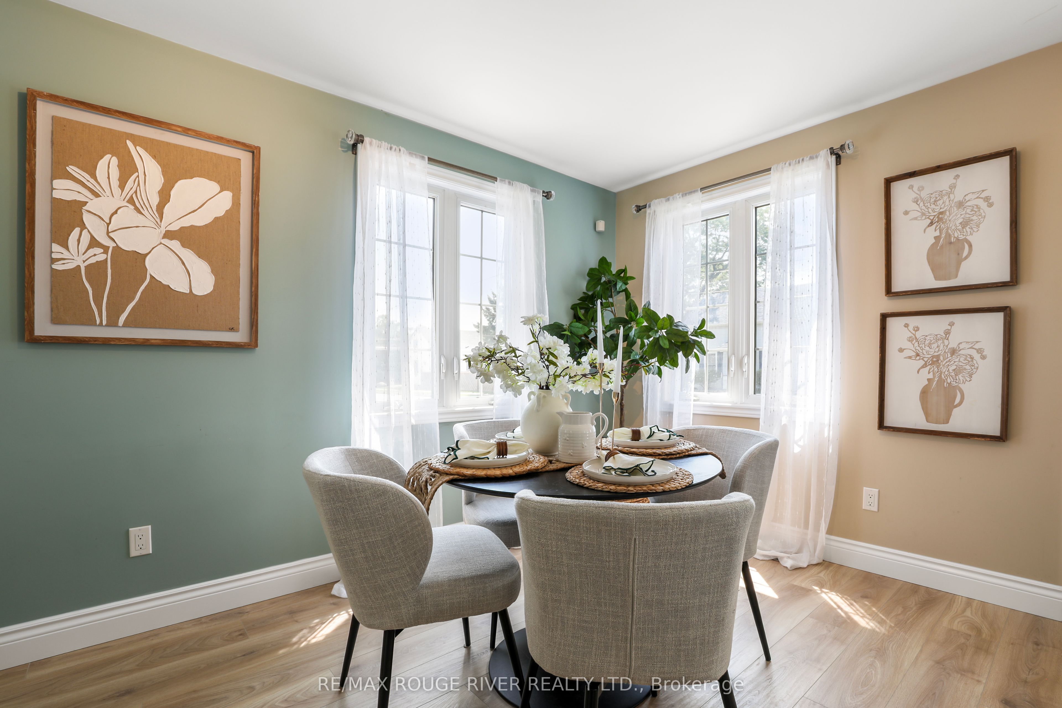
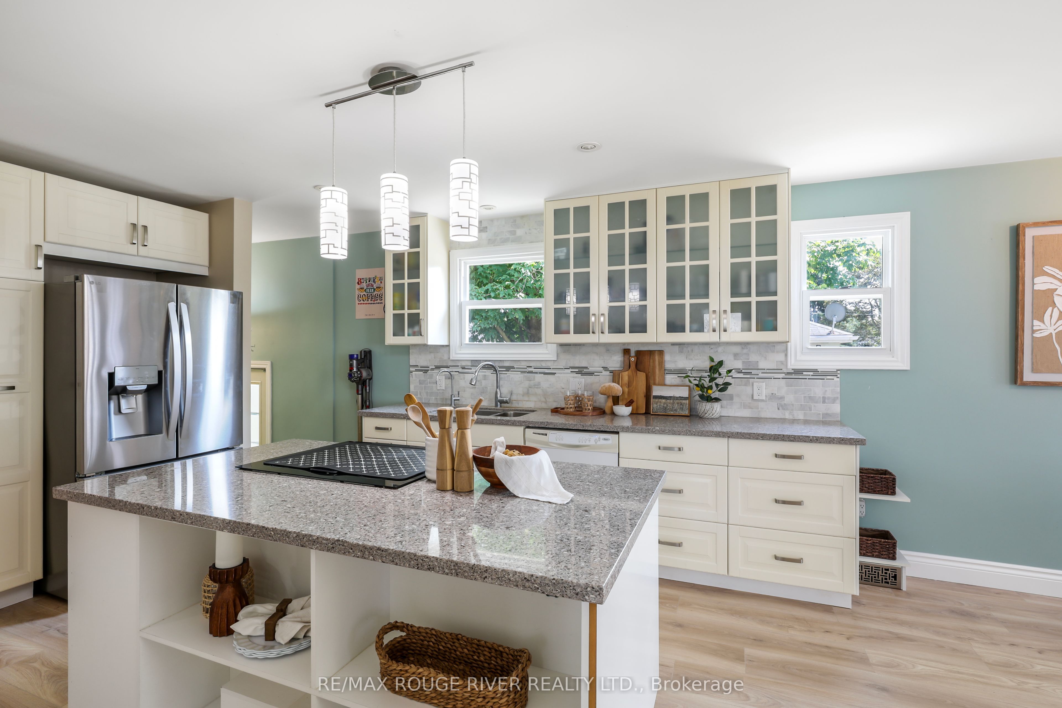
A fully renovated bungalow in downtown Bowmanville, offering the kind of single-level living that appeals to downsizers, first-time buyers, and anyone looking to simplify without giving up space or style. The main floor is open concept, with the living and dining rooms flowing into one another to create a bright, easy layout for everyday living or entertaining. The kitchen has been fully updated with quartz countertops, a Jenn-Air downdraft stove, and a built-in wine rack - a functional, well-finished space for anyone who spends real time cooking. The primary bedroom includes double closets, giving both storage and flexibility that older bungalows in this price range don't always offer. A separate entrance leads down to a finished basement, where large windows bring in far more natural light than the typical lower level. Whether the space is used as a rec room, a home office, guest quarters, or an in-law suite, the separate access adds real versatility to how the home can be used. The garage/workshop is a great addition to this home only one year old. Located in the heart of Bowmanville, the property is within easy reach of the downtown core's shops, restaurants, with quick access to Highway 401 and GO Transit for commuters heading toward Oshawa or Toronto. It's a well-cared-for home in an established, walkable part of town - updated where it counts, and ready to move into.
Property Information
Building Details
Features & Amenities
Financials & Fees
Inclusions & Exclusions
Fridge, Stove, Built In dishwasher, washer, dryer, All Elf's.
All Window Coverings that belong to Stagers
Location
Similar Properties
View More
Source: Toronto Regional Real Estate Board (TRREB), via PropTx Innovations Inc.
The data relating to real estate on this website comes in part from the MLS® data feed of PropTx Innovations Inc. The information is deemed reliable but is not guaranteed accurate by PropTx.
The information provided herein must only be used by consumers that have a bona fide interest in the purchase, sale or lease of real estate and may not be used for any commercial purpose or any other purpose.
© 2026 PropTx Innovations Inc. All rights reserved. MLS®, REALTOR® and the associated logos are owned or controlled by The Canadian Real Estate Association (CREA).