#Lower - 46 Sunset Drive
About This Home
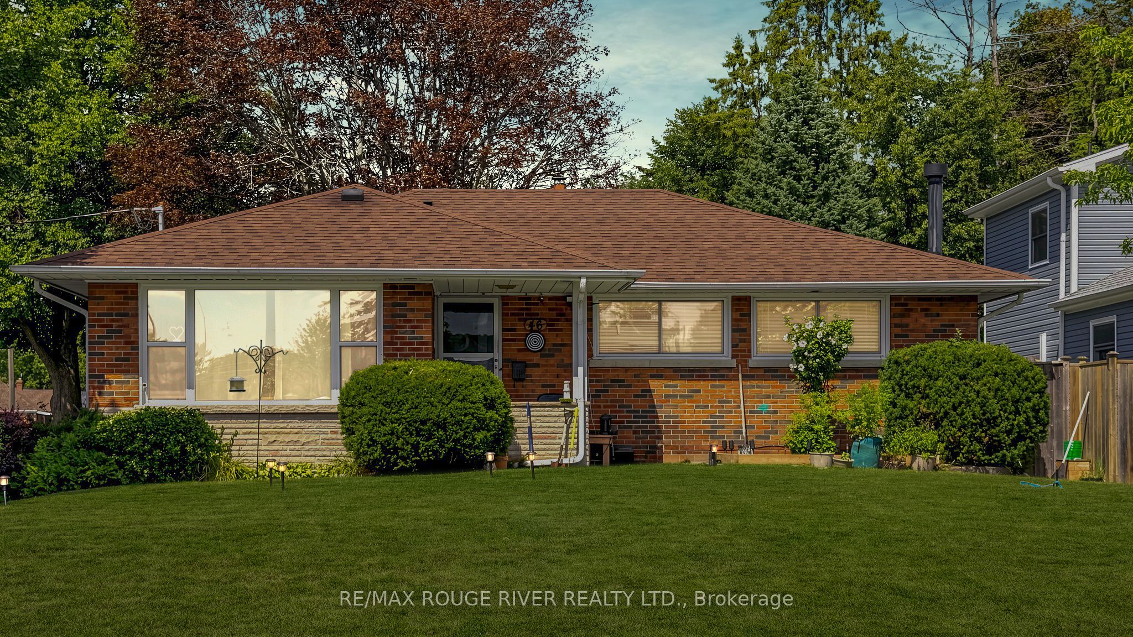
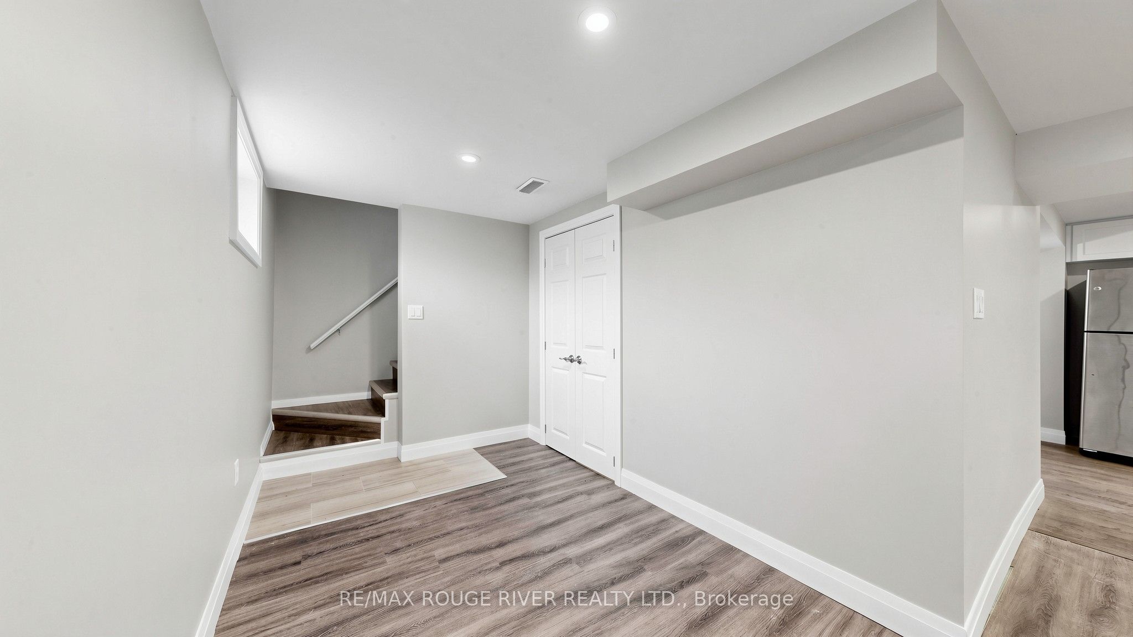
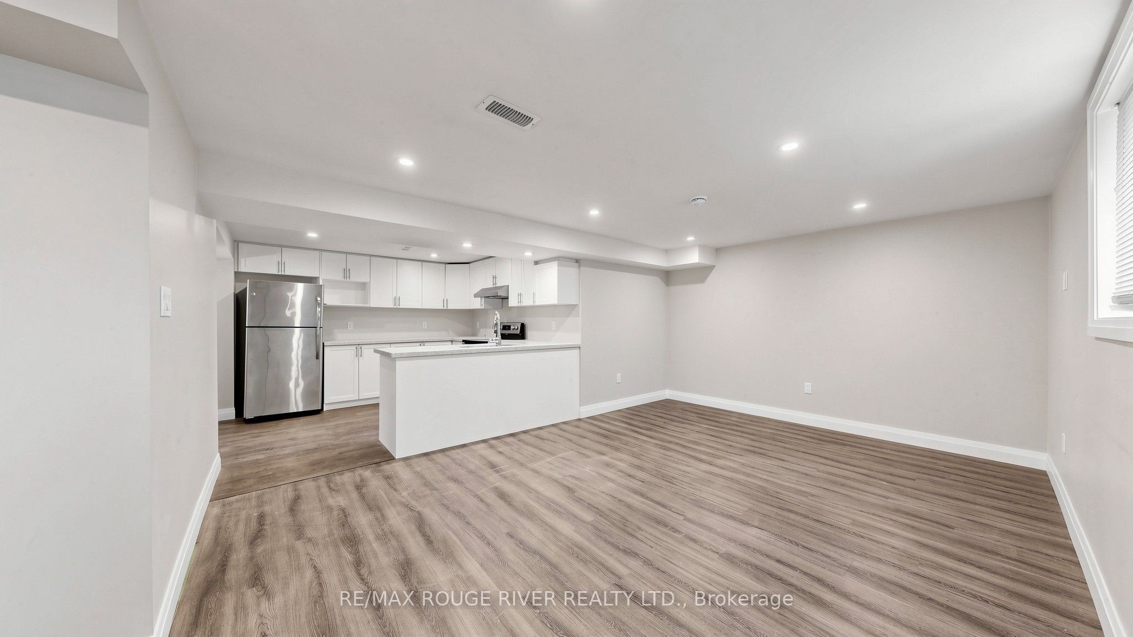
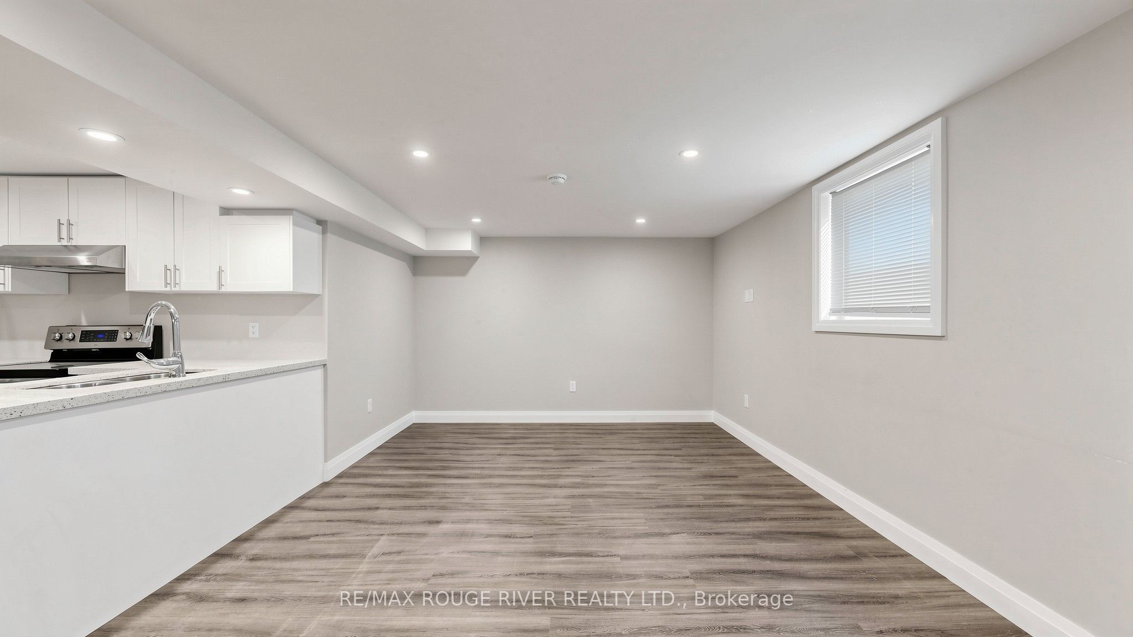
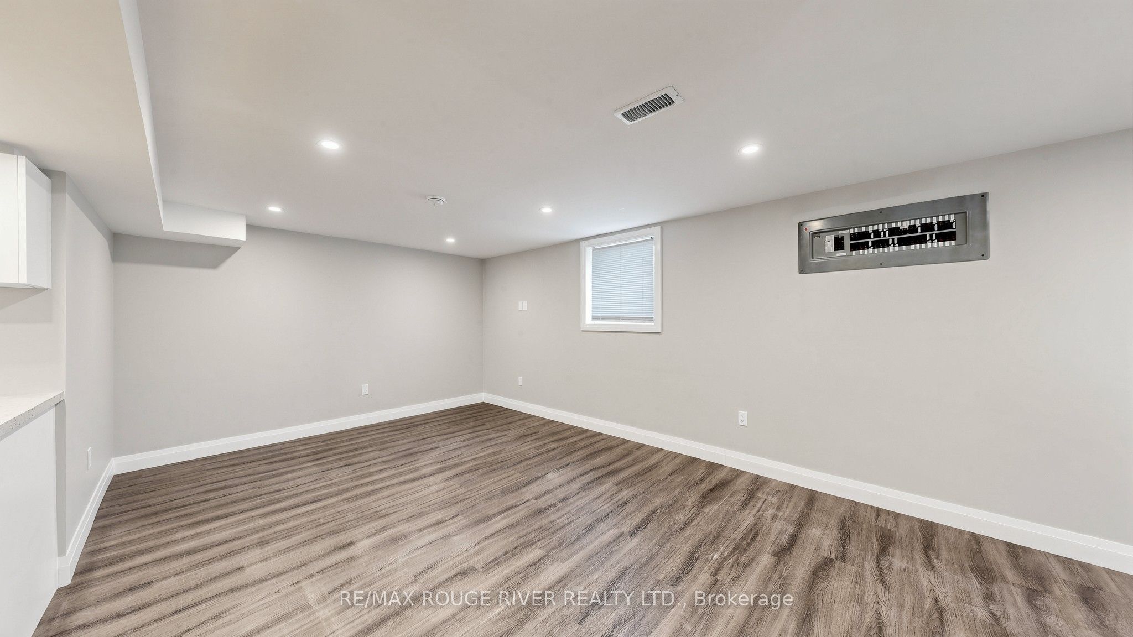
Beautiful and Bright Basement Apartment with Separate Entrance In The Desirable North Oshawa Community | Situated in a quiet, established Oshawa neighborhood | Three bedrooms with their own closets | Open concept living room with potlights | Kitchen features quartz countertops, stainless steel appliances, potlights, plenty of cabinets | No carpets throughout unit | Ensuite laundry | Two parking spaces on one side of the driveway | Shared backyard with main floor tenants | Offering comfortable living with the convenience of being close to everyday amenities, parks, schools, shopping and transit | Enjoy easy access to major routes including Highway 401, making commuting throughout Oshawa, Whitby and the surrounding Durham Region a breeze. Located near a variety of schools, green spaces and recreational opportunities, including Kinsmen Valleyview Park and the Oshawa Valley Botanical Gardens, perfect for enjoying walking trails, mature greenery and outdoor activities | SmartCentres Oshawa Conveniently located close to downtown Oshawa, schools, public transit and a variety of amenities, this is a great opportunity for a tenant looking for an affordable and well-connected place to call home | Backyard is shared access.
Property Information
Building Details
Features & Amenities
Inclusions & Exclusions
Use of Existing Appliances & Light Fixtures | Two Parking Spaces on One Side of Driveway
Tenant pays 40% of the total utilities (Gas, hydro, water & rental HWT).
Location
Similar Properties
View More
Source: Toronto Regional Real Estate Board (TRREB), via PropTx Innovations Inc.
The data relating to real estate on this website comes in part from the MLS® data feed of PropTx Innovations Inc. The information is deemed reliable but is not guaranteed accurate by PropTx.
The information provided herein must only be used by consumers that have a bona fide interest in the purchase, sale or lease of real estate and may not be used for any commercial purpose or any other purpose.
© 2026 PropTx Innovations Inc. All rights reserved. MLS®, REALTOR® and the associated logos are owned or controlled by The Canadian Real Estate Association (CREA).