46 Corley Avenue
About This Home
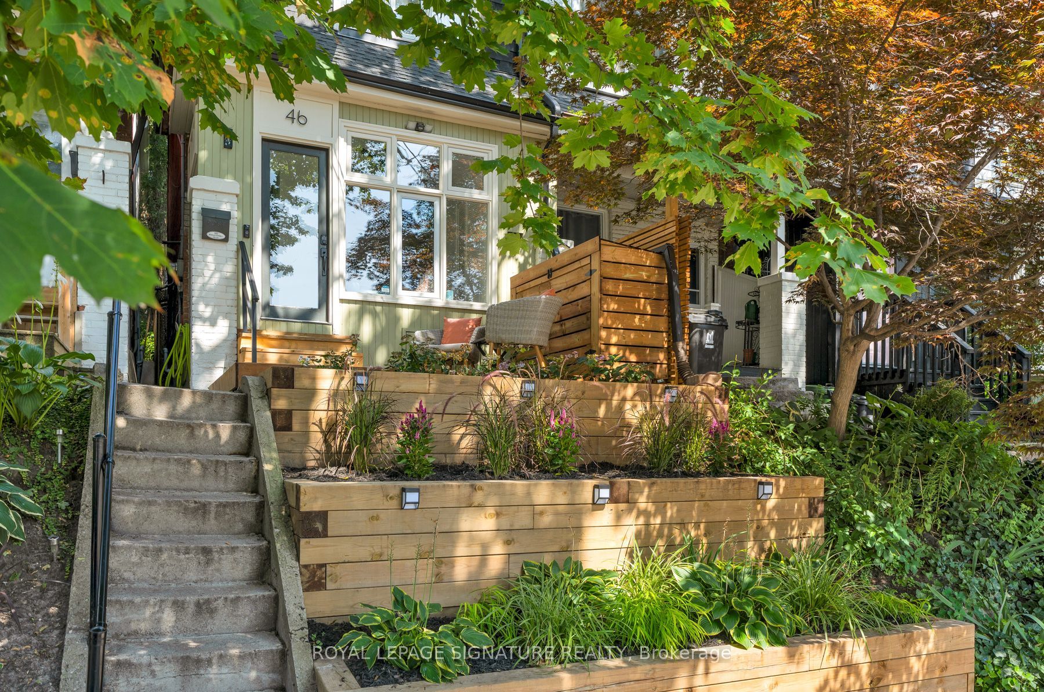
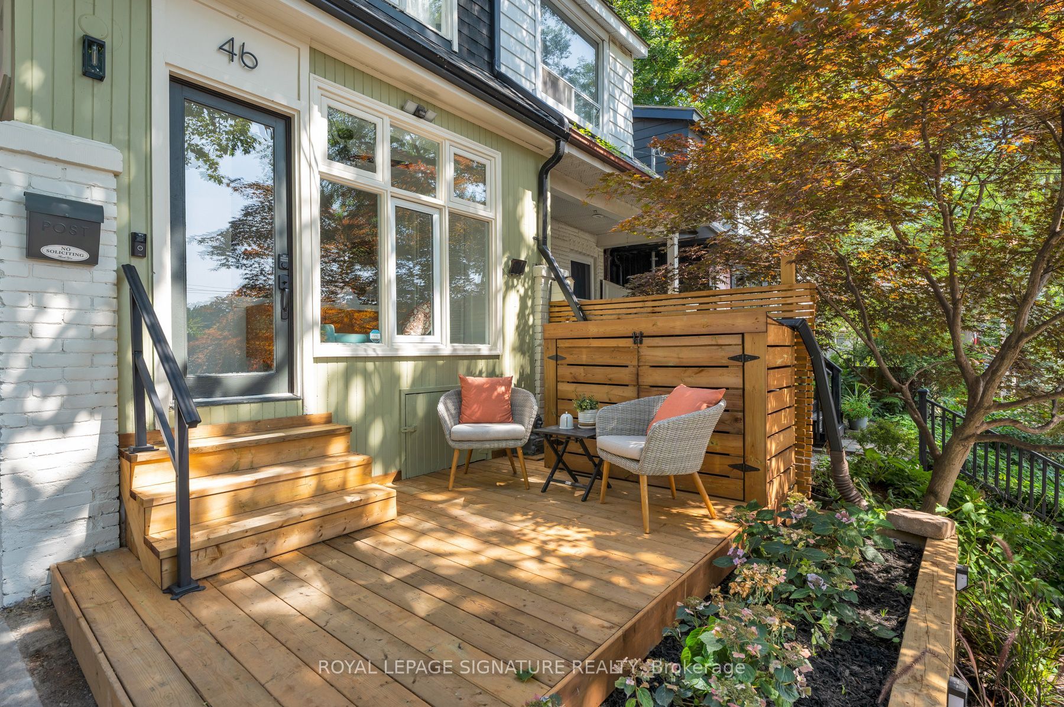
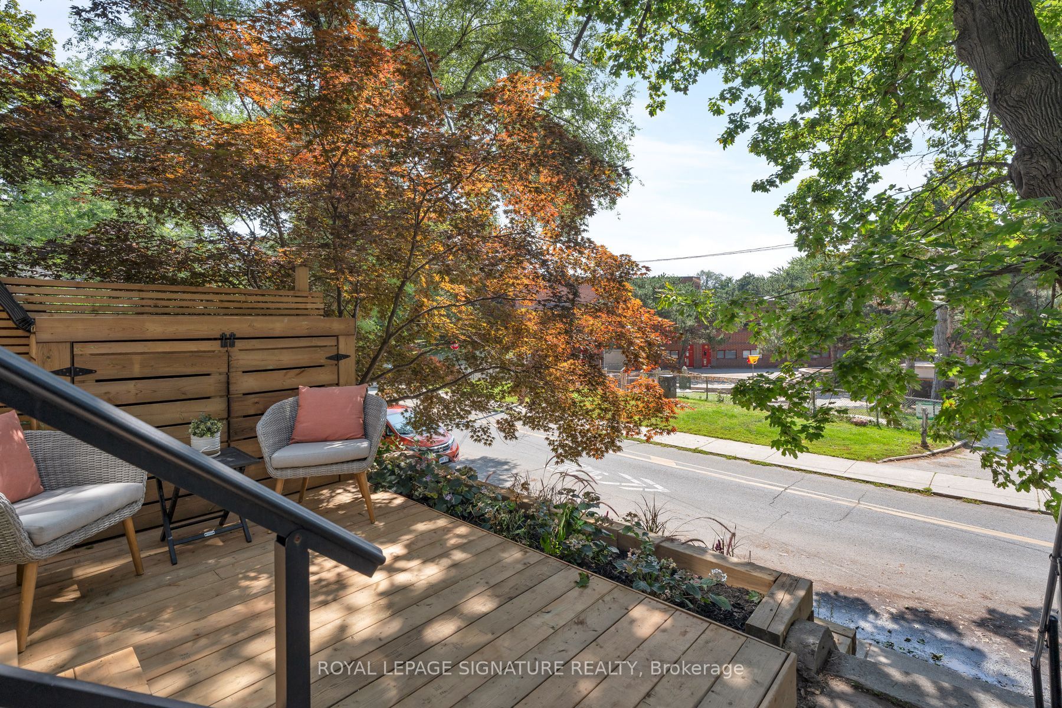
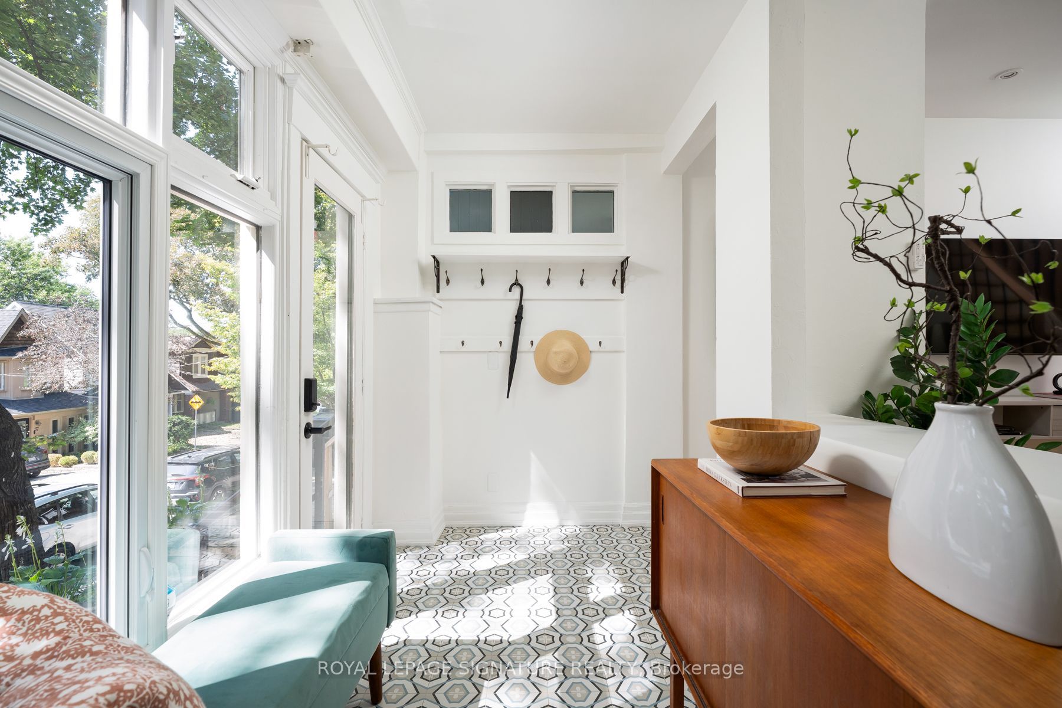
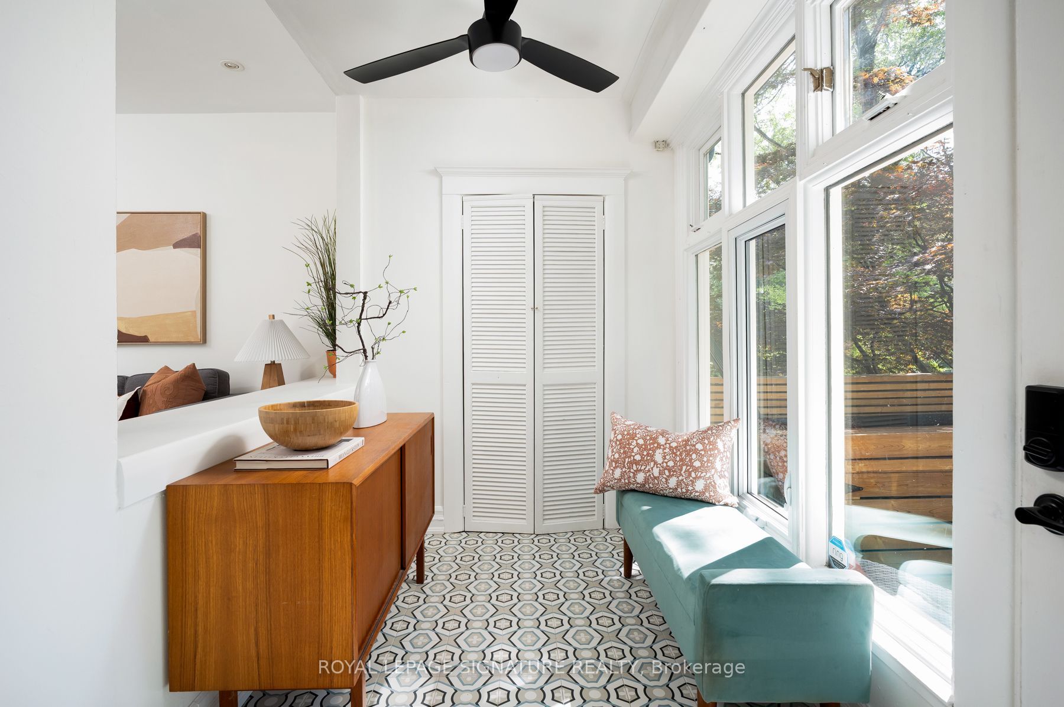
Welcome to 46 Corley Ave, a beautifully updated home on a quiet, tree-lined, family-friendly street in the heart of the Upper Beaches. Just steps to Cassels Park & Playground, highly regarded schools, and neighbourhood shops, cafes & restaurants. This semi-detached home offers 2 bedrooms plus den, 2 bathrooms, and a finished basement. The main level welcomes you with an enclosed foyer, with big bright windows, a built-in mudroom shelf w/ coat hooks, coat closet, and a glass-panelled door to the front deck. Set above street level and framed by the surrounding treetops, the deck offers a private spot for your morning coffee, while the south-facing front yard adds curb appeal with tiered wood retaining walls & solar lighting. Engineered wood & luxury vinyl plank flooring runs throughout for a warm, cohesive feel, while high ceilings add a bright, airy quality. The living room is framed by an open staircase to the 2nd level and cozy built-in shelving, while the dining room and kitchen flow seamlessly together. The kitchen features crisp white cabinetry with glass-front uppers, stainless steel stove, range hood & built-in dishwasher, and a large window above the sink. Walk out to the private, fenced backyard with wood deck, lattice privacy screening, mature shade trees, planter box, and storage shed - plenty of space to relax or fire up the BBQ and entertain! Upstairs, the primary bedroom offers a large south-facing window and a generous closet. The second bedroom connects to a versatile den, which offers flexible use as a nursery, home office, or walk-in closet, with a bank of windows for natural light. The level is complete with a beautifully renovated bathroom, featuring a glass-enclosed shower with subway tile surround and built-in bench. All this and a finished basement with a family/rec room featuring an exposed brick accent wall, built-in shelving, and pot lights, plus a renovated 2-piece bathroom and utility room with storage and laundry.
Property Information
Building Details
Features & Amenities
Financials & Fees
Inclusions & Exclusions
Stainless steel stove, range hood, and built-in dishwasher. Fridge. Washer & dryer. All window coverings. All electrical light fixtures. Wall-mounted T.V. & shelving unit in living room. Bathroom mirrors. Shed in backyard.
All artwork & mirrors on the walls (except bathroom mirrors).
Location
Similar Properties
View More
Source: Toronto Regional Real Estate Board (TRREB), via PropTx Innovations Inc.
The data relating to real estate on this website comes in part from the MLS® data feed of PropTx Innovations Inc. The information is deemed reliable but is not guaranteed accurate by PropTx.
The information provided herein must only be used by consumers that have a bona fide interest in the purchase, sale or lease of real estate and may not be used for any commercial purpose or any other purpose.
© 2026 PropTx Innovations Inc. All rights reserved. MLS®, REALTOR® and the associated logos are owned or controlled by The Canadian Real Estate Association (CREA).