65 Fulton Avenue


About This Home
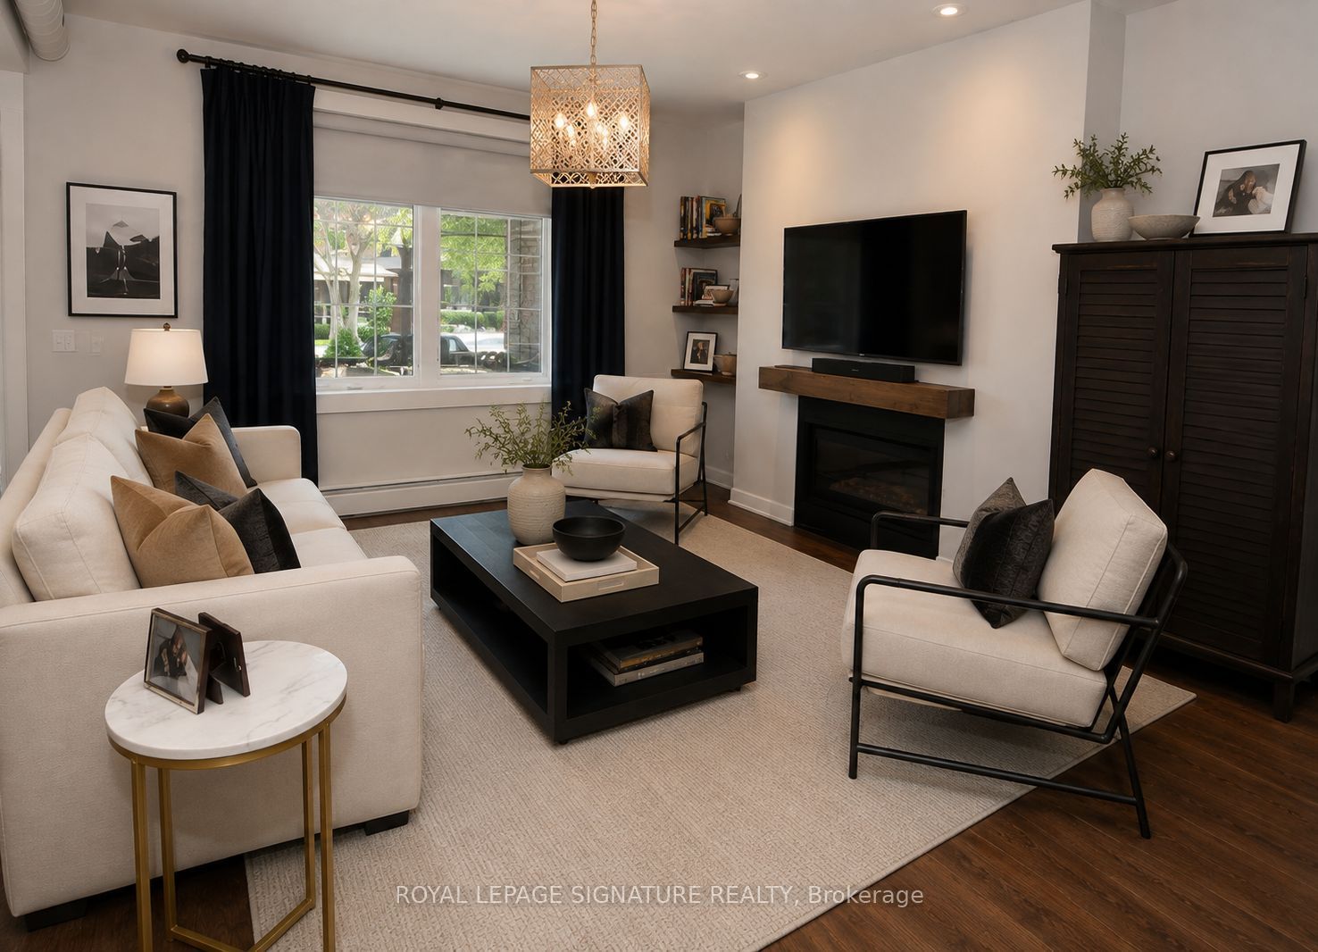
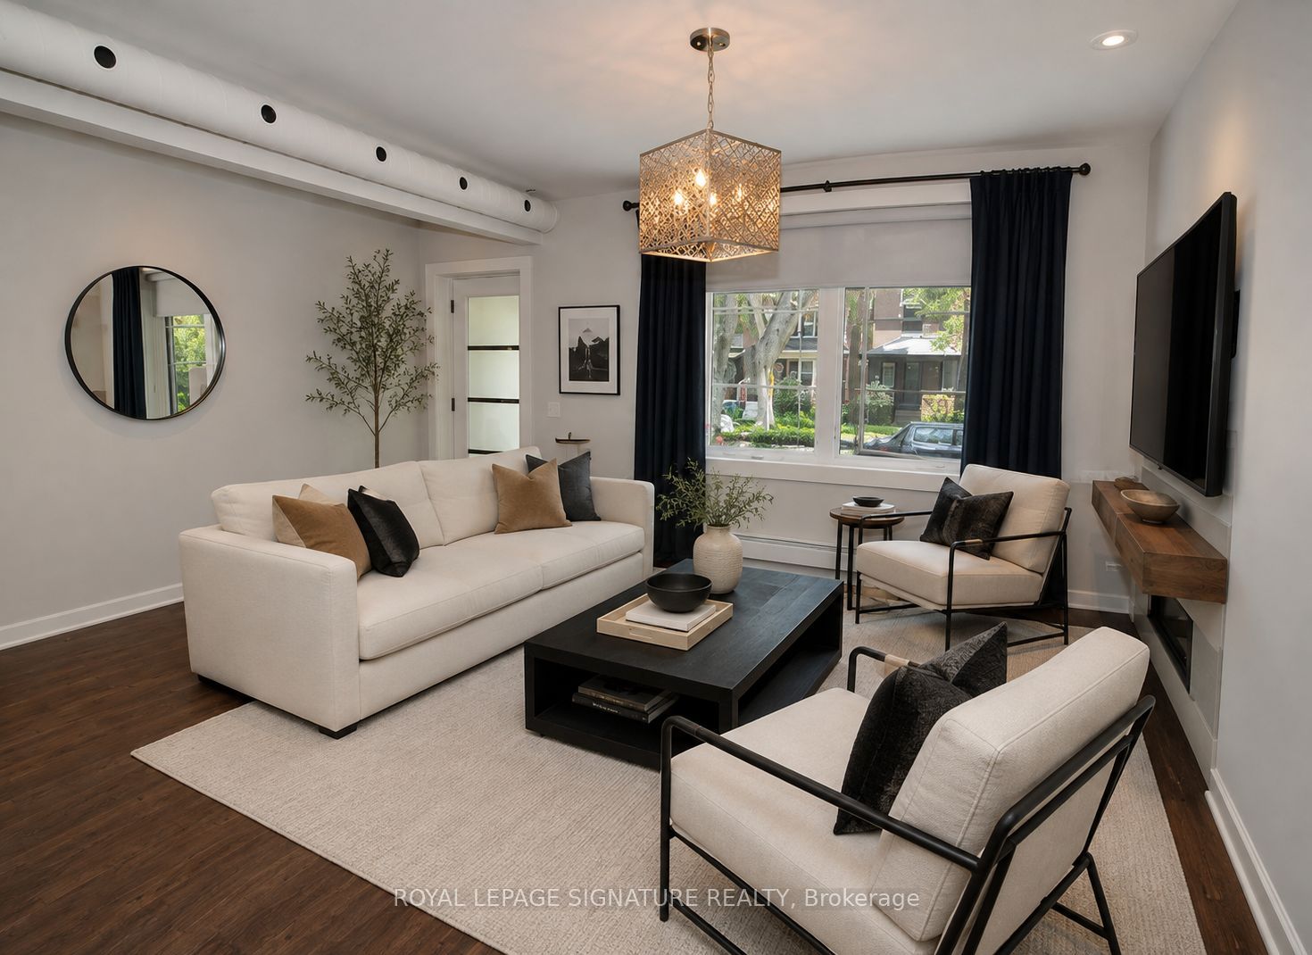
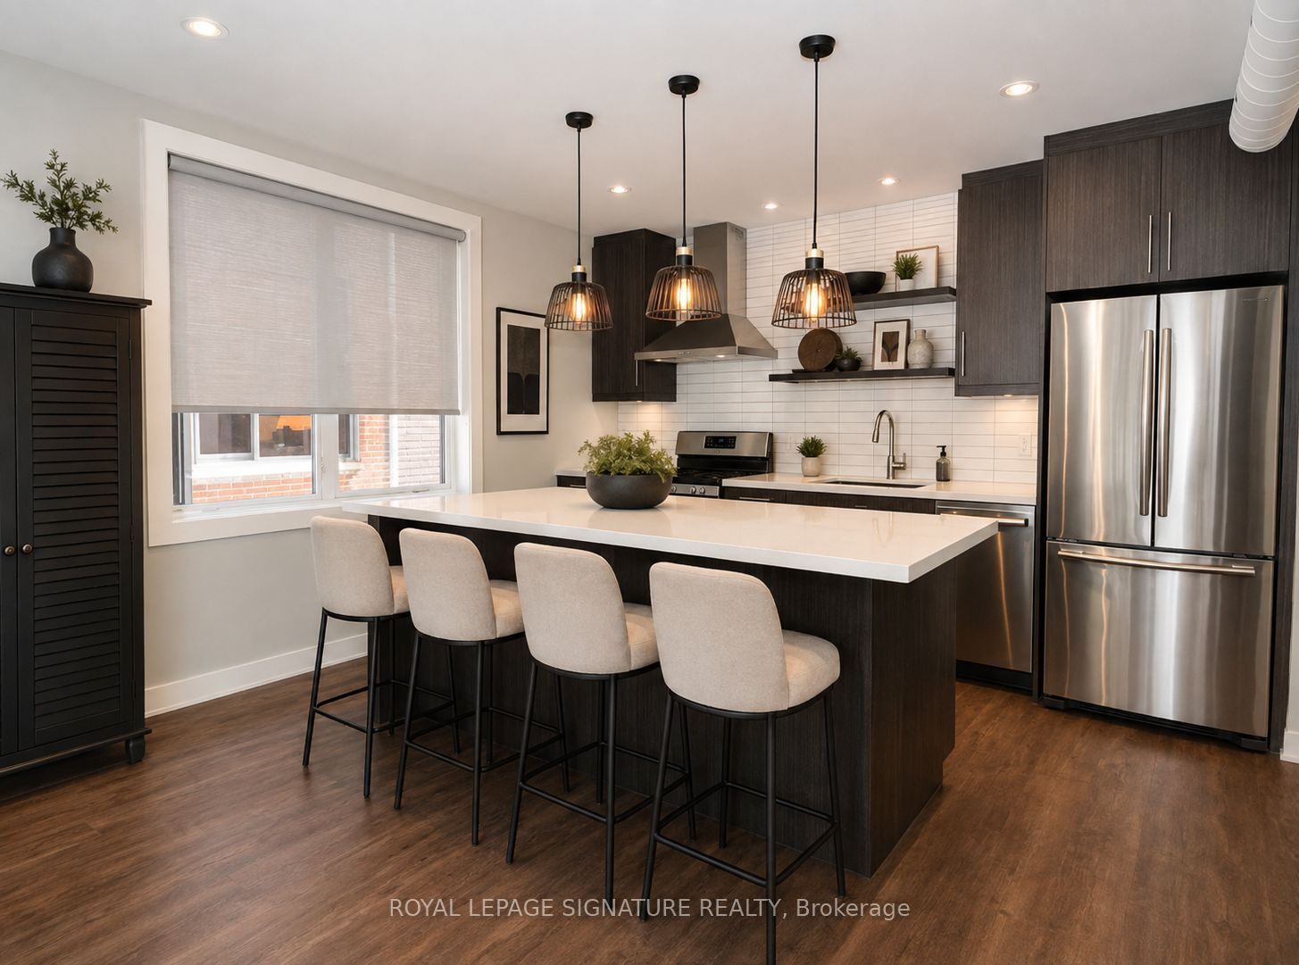
Stunning ground-level suite offering over 1,050 sq. ft. in the heart of Danforth Village! This bright and spacious 2-bedroom, 2-bathroom home features an open-concept layout, generous closet space, a private veranda, and a cozy gas fireplace. The oversized kitchen island seats up to 8 and is complemented by Corian countertops and stainless steel appliances, including a French-door refrigerator, stove, dishwasher, microwave, and exhaust fan.Enjoy the convenience of in-suite full-size side-by-side laundry, forced-air heating, central air conditioning with independent temperature controls, and 1 garage parking space.Ideally located just steps from Chester Subway Station, shops, restaurants, cafés, grocery stores, fitness clubs, neighbourhood parks, and within the highly sought-after Jackman School District. Tenant pays hydro and gas. * Photos are virtually staged*
Property Information
Building Details
Features & Amenities
Inclusions & Exclusions
Tenants pay Hydro & Gas.
Location
Similar Properties
View More

Source: Toronto Regional Real Estate Board (TRREB), via PropTx Innovations Inc.
The data relating to real estate on this website comes in part from the MLS® data feed of PropTx Innovations Inc. The information is deemed reliable but is not guaranteed accurate by PropTx.
The information provided herein must only be used by consumers that have a bona fide interest in the purchase, sale or lease of real estate and may not be used for any commercial purpose or any other purpose.
© 2026 PropTx Innovations Inc. All rights reserved. MLS®, REALTOR® and the associated logos are owned or controlled by The Canadian Real Estate Association (CREA).