#Upper - 2 Plum Brook Crescent
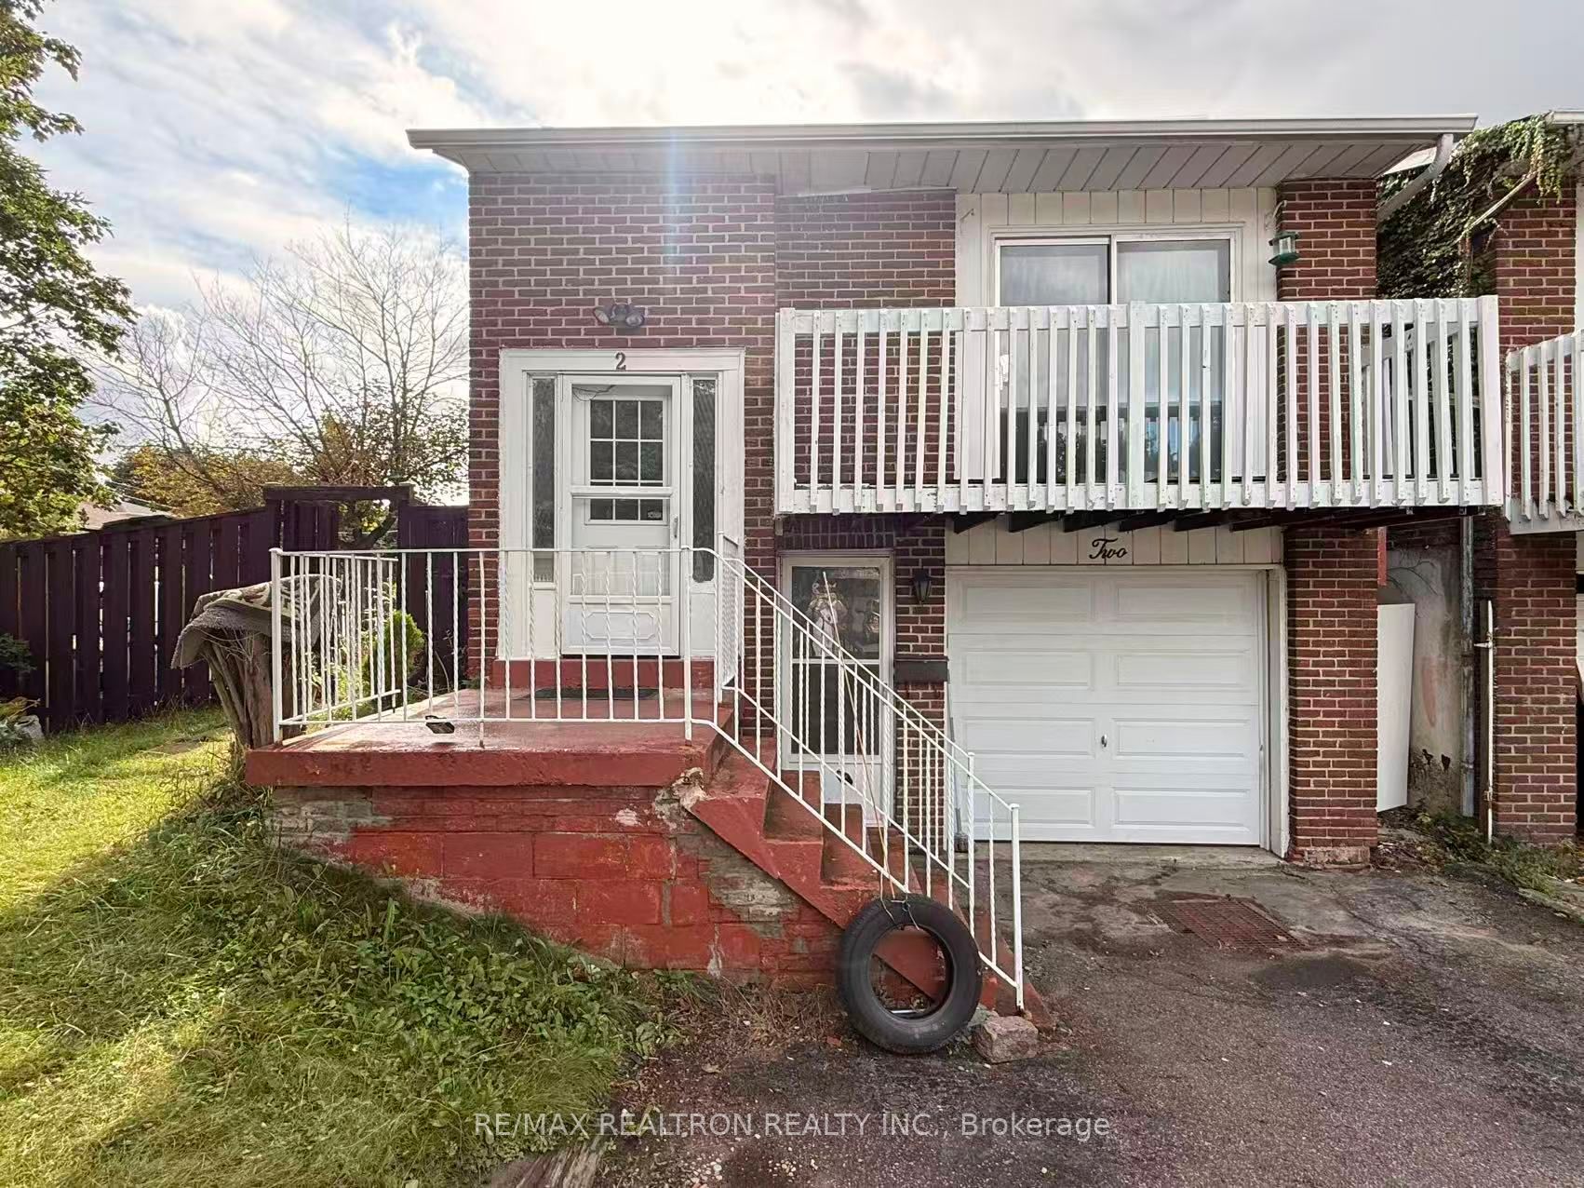
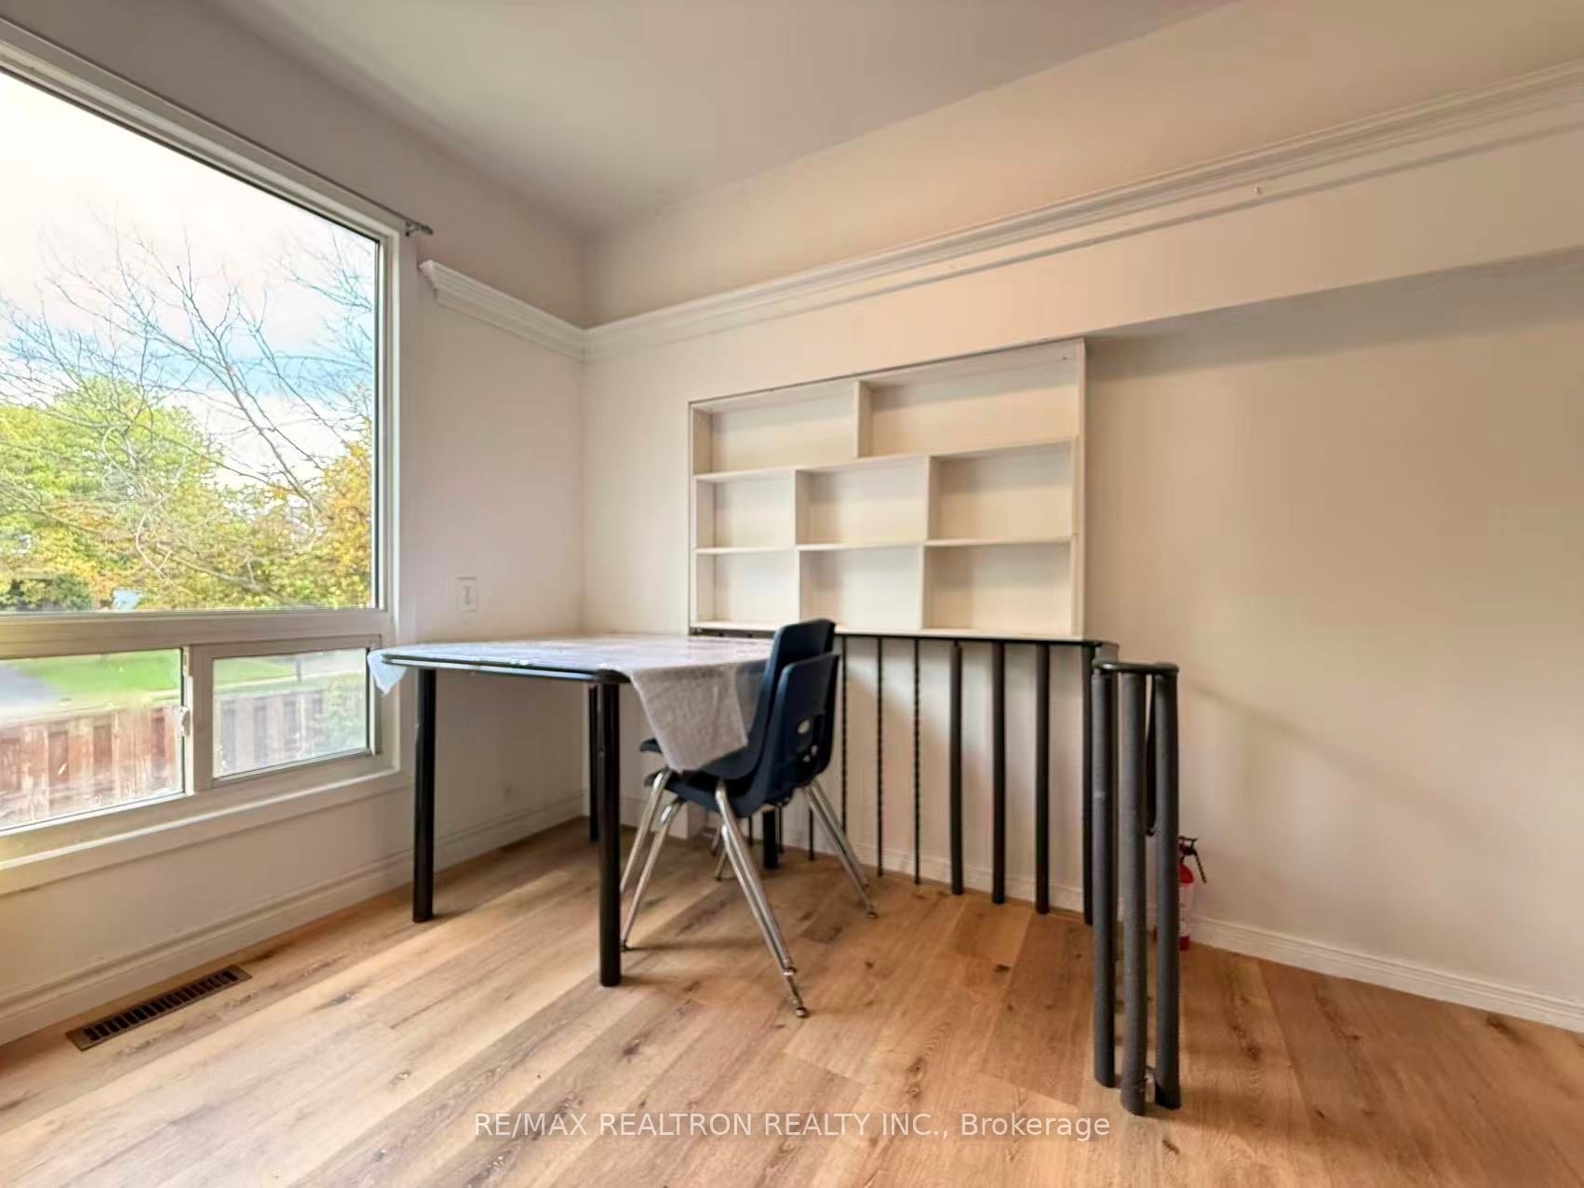
About This Home
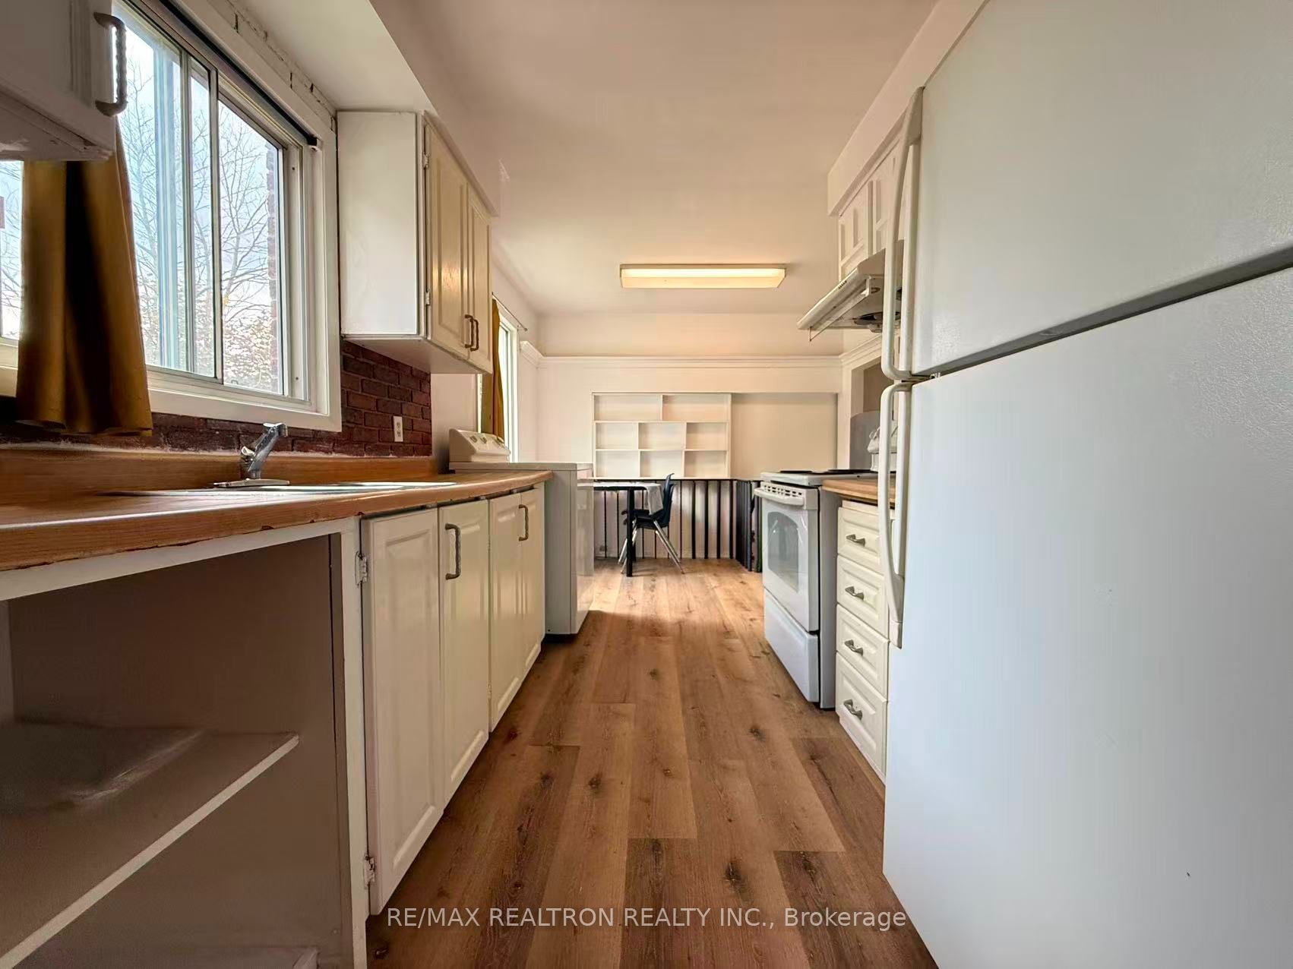
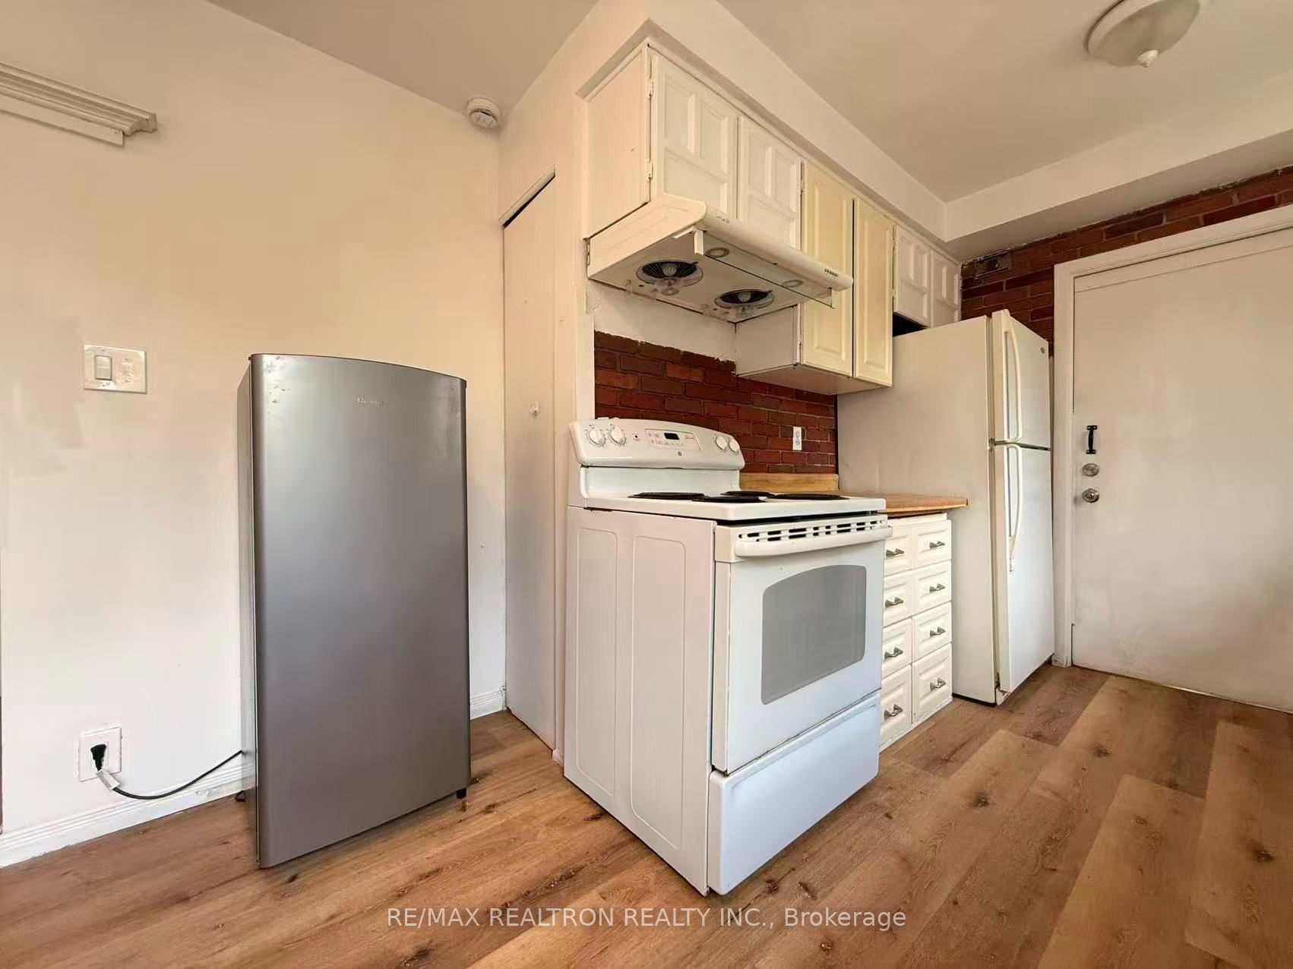
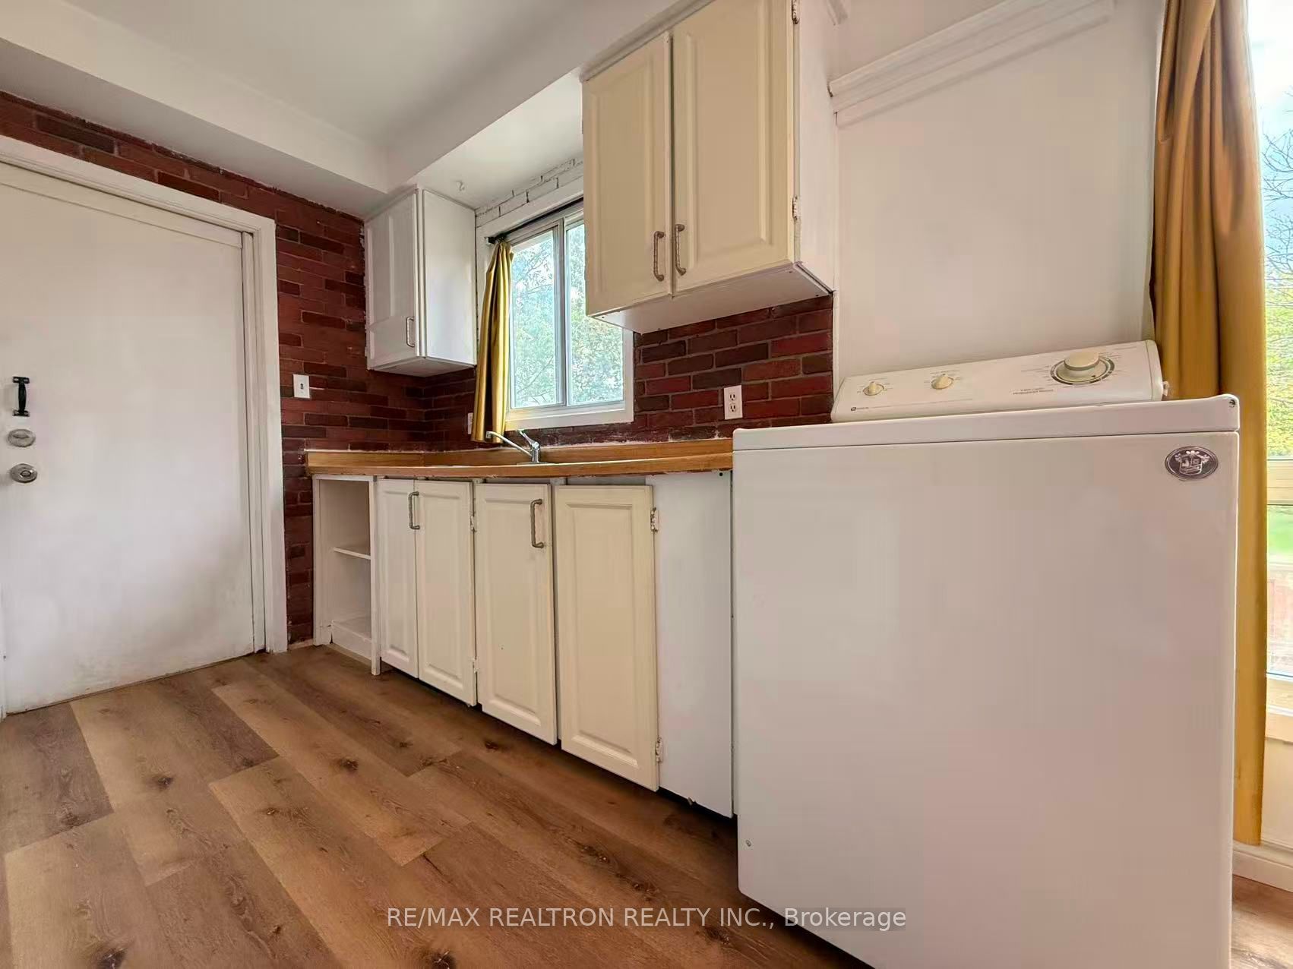
Three Decent Size Bedrooms with Two Bathrooms. Laminate Fl., Newer Sink In Most Bathrooms, New Paint, Ceramic Fl. In Kitchen. Walk To Sheppard Ave., Park & School, Few Min. Drive To 401, Scarborough Town Centre - Very Convenient Area. Spacious, Bright And Clean With Partially Furnitured.
Property Information
Building Details
Features & Amenities
Inclusions & Exclusions
Fridge, Stove, Washer and Dryer. Share 45% Utilities (Gas, Water, Hydro and Hot Water Tank Rental)
Location
Similar Properties
View More
Source: Toronto Regional Real Estate Board (TRREB), via PropTx Innovations Inc.
The data relating to real estate on this website comes in part from the MLS® data feed of PropTx Innovations Inc. The information is deemed reliable but is not guaranteed accurate by PropTx.
The information provided herein must only be used by consumers that have a bona fide interest in the purchase, sale or lease of real estate and may not be used for any commercial purpose or any other purpose.
© 2026 PropTx Innovations Inc. All rights reserved. MLS®, REALTOR® and the associated logos are owned or controlled by The Canadian Real Estate Association (CREA).