#Lower - 61 Darlingside Drive
About This Home
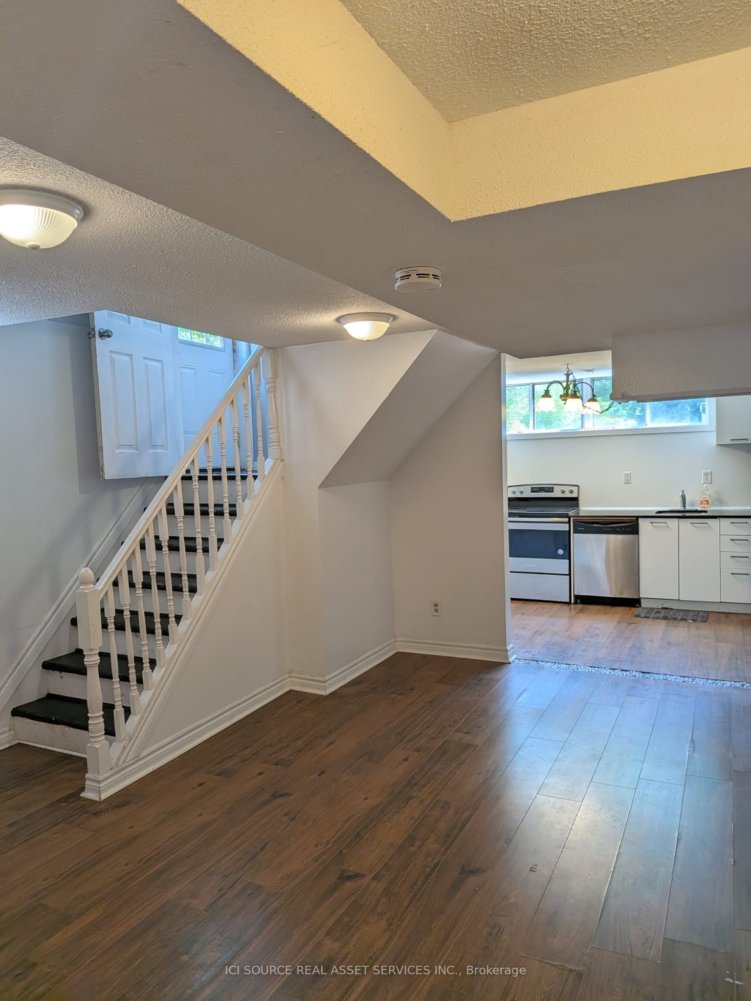
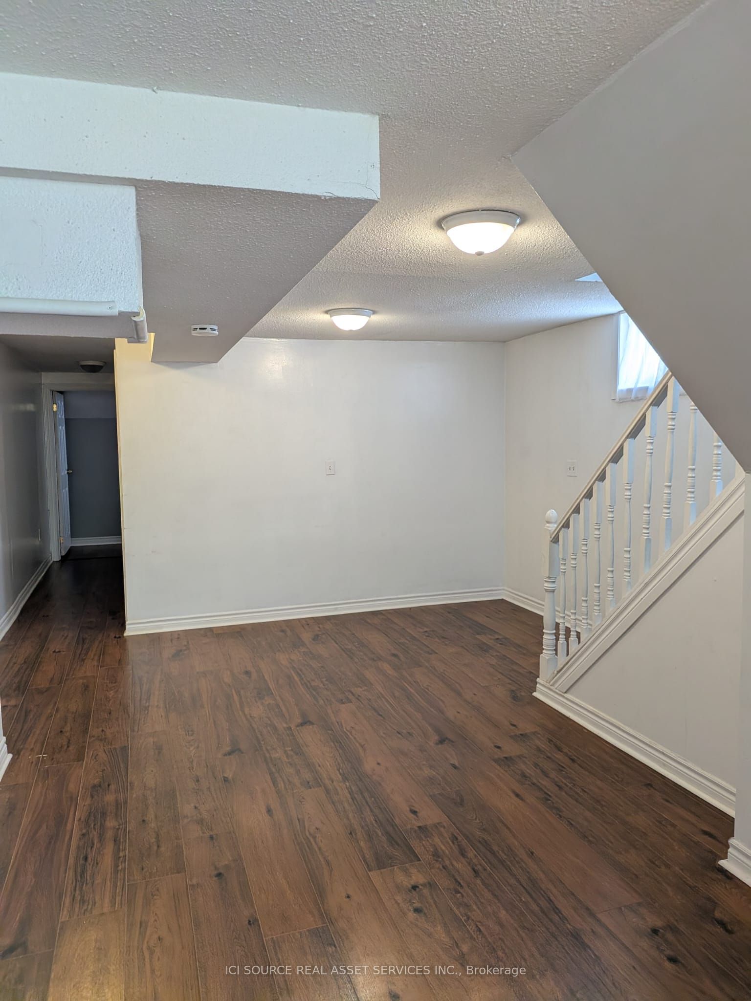
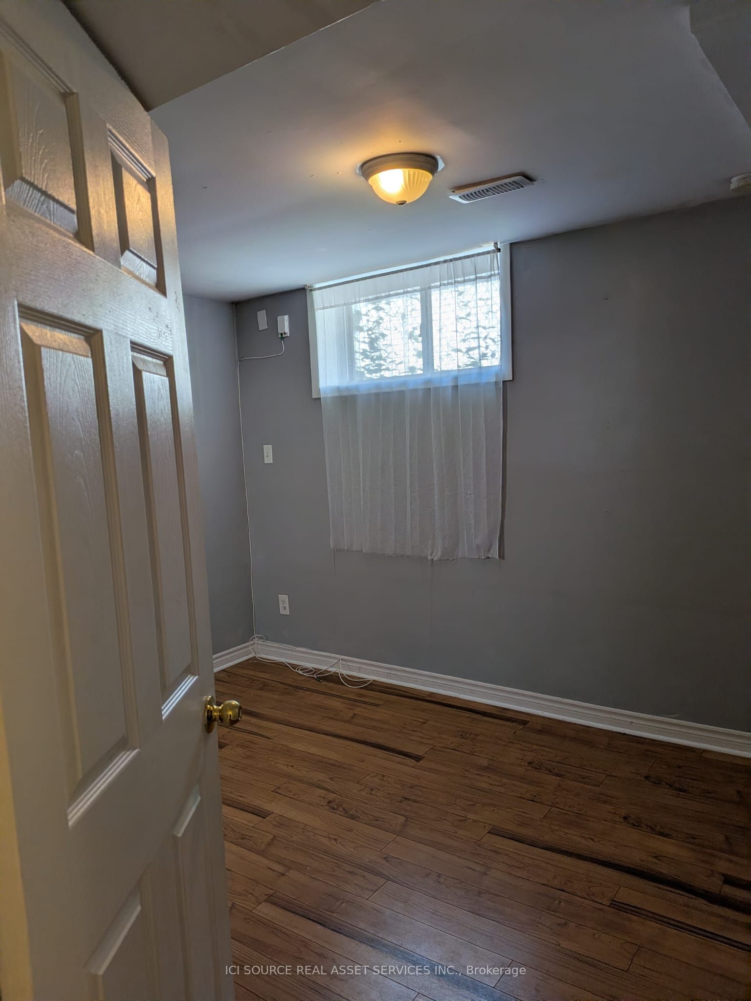
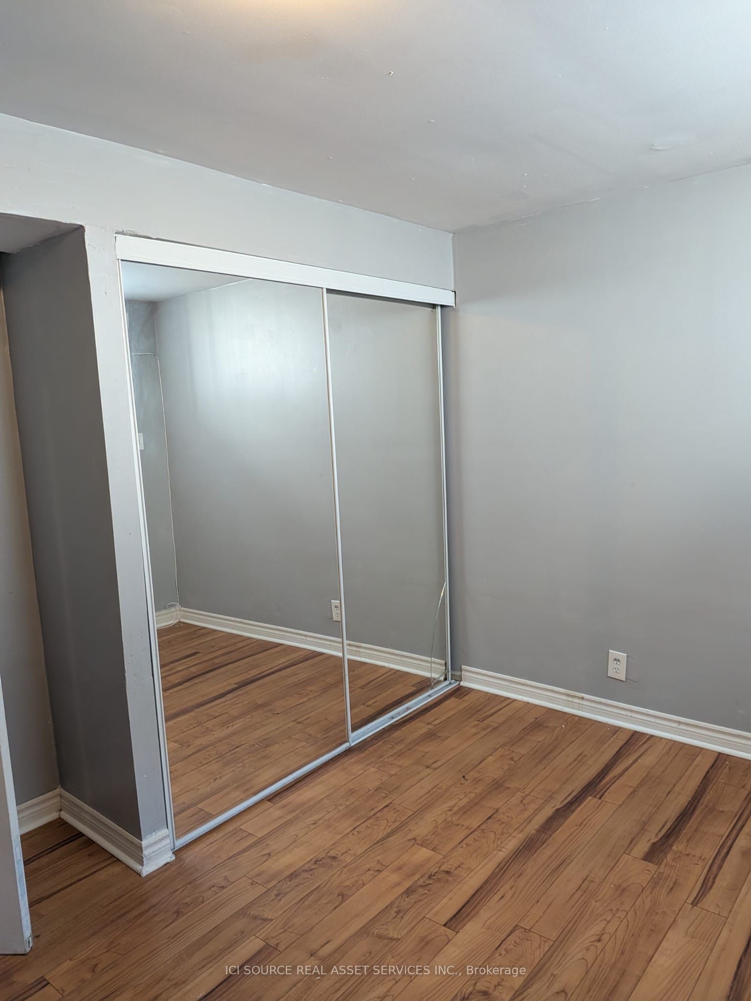
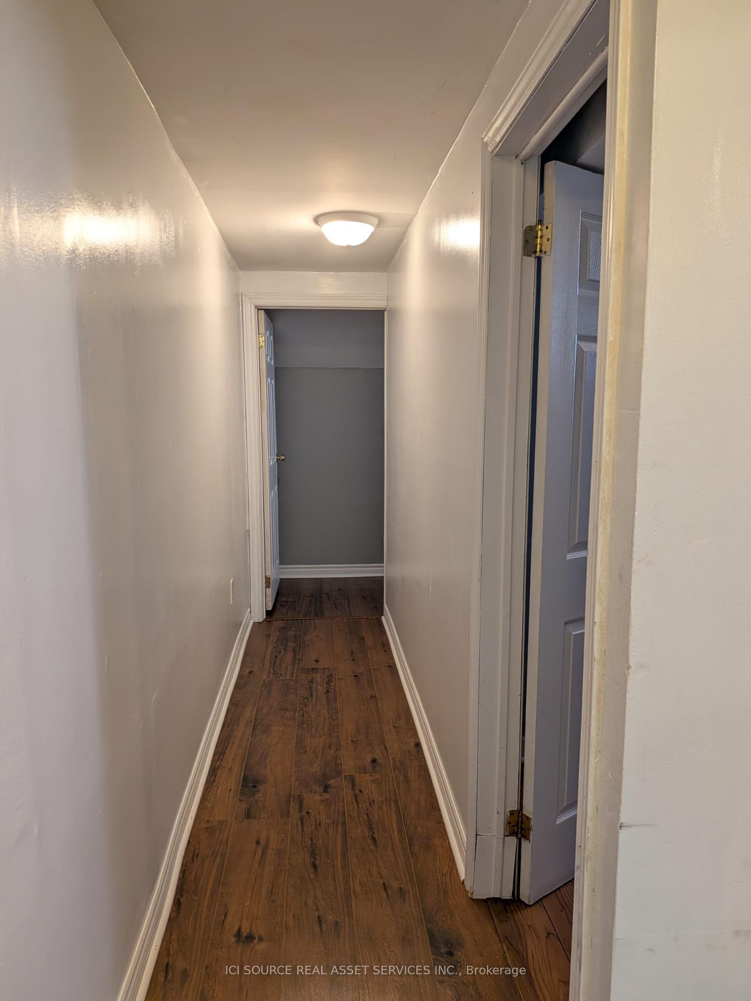
GROUND-LEVEL 2-BEDROOM WALK-OUT SUITE | PRIVATE LAUNDRY | LARGE FENCED YARD. Newly renovated 2-bedroom ground-level suite in desirable West Hill/Centennial Scarborough. This bright, open-concept unit features a private walk-out entrance and full-sized above-grade windows providing excellent natural light throughout. Modern kitchen with custom white cabinetry, quartz countertops, tiled backsplash, and stainless steel appliances. Two well-sized bedrooms with ample closet space. Private in-suite laundry with dedicated washer and dryer. Walk out directly to a large, fully fenced backyard offering excellent outdoor space for relaxing and entertaining. One dedicated driveway parking space included. Convenient location close to Guildwood GO Station, TTC, Kingston Road, Morningside Avenue, Highway 401, UTSC, Centennial College, parks, trails, Rouge Beach, waterfront parks, grocery stores, and other amenities. Small, well-behaved dogs considered with landlord approval. Rent plus 40% of utilities. Available immediately. Minimum 1-year lease. Tenant to provide rental application, credit report/check, employment letter, recent pay stubs, photo ID, and previous landlord references. *For Additional Property Details Click The Brochure Icon Below*
Property Information
Building Details
Features & Amenities
Inclusions & Exclusions
Fridge, Stove, Dishwasher, Washer, Dryer, 1 Dedicated Driveway Parking Space, Shared Use of Backyard.
Tenant responsible for 40% of utilities. Tenant responsible for internet/cable and tenant insurance. Snow removal and lawn maintenance shared responsibility
Location
Similar Properties
View More
Source: Toronto Regional Real Estate Board (TRREB), via PropTx Innovations Inc.
The data relating to real estate on this website comes in part from the MLS® data feed of PropTx Innovations Inc. The information is deemed reliable but is not guaranteed accurate by PropTx.
The information provided herein must only be used by consumers that have a bona fide interest in the purchase, sale or lease of real estate and may not be used for any commercial purpose or any other purpose.
© 2026 PropTx Innovations Inc. All rights reserved. MLS®, REALTOR® and the associated logos are owned or controlled by The Canadian Real Estate Association (CREA).