108 underwood Drive
About This Home
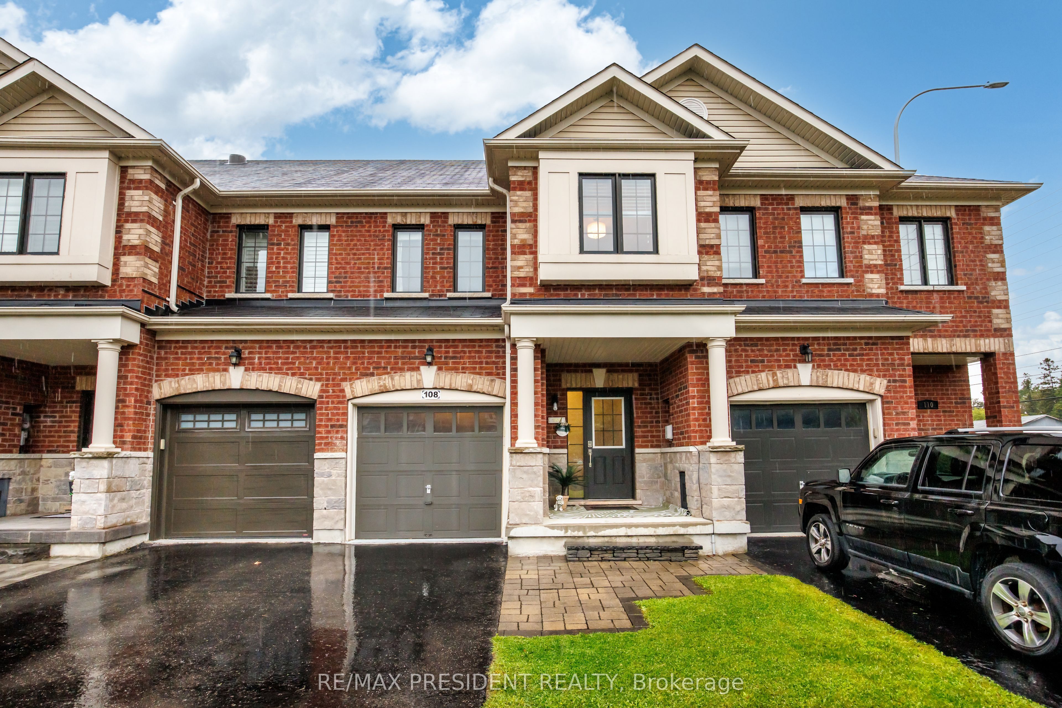
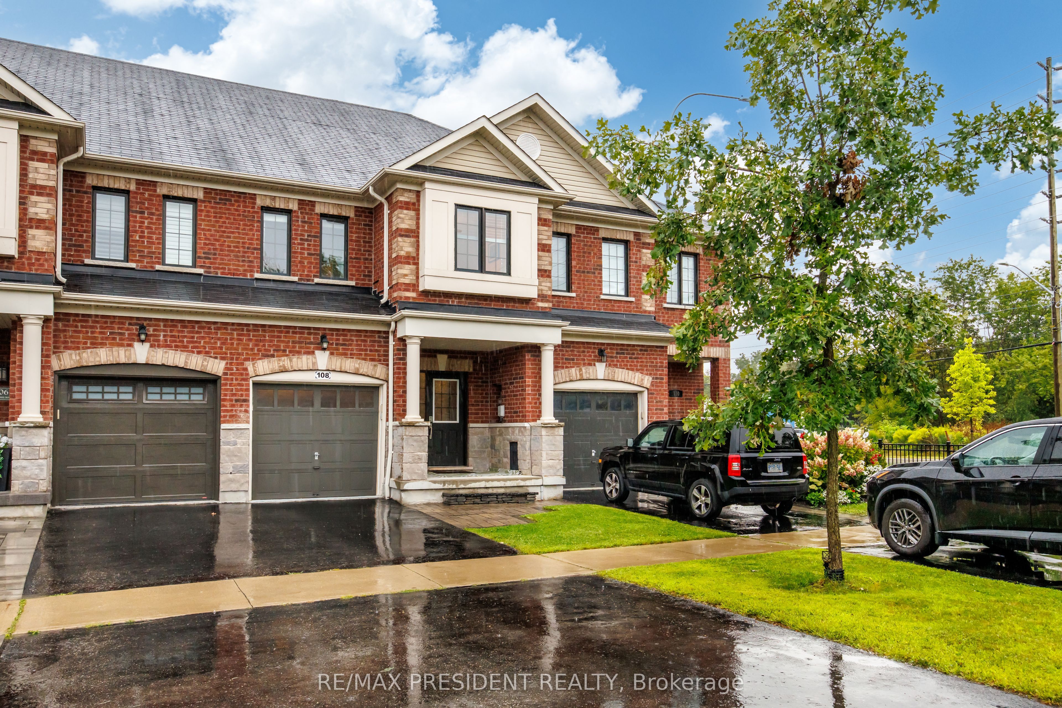
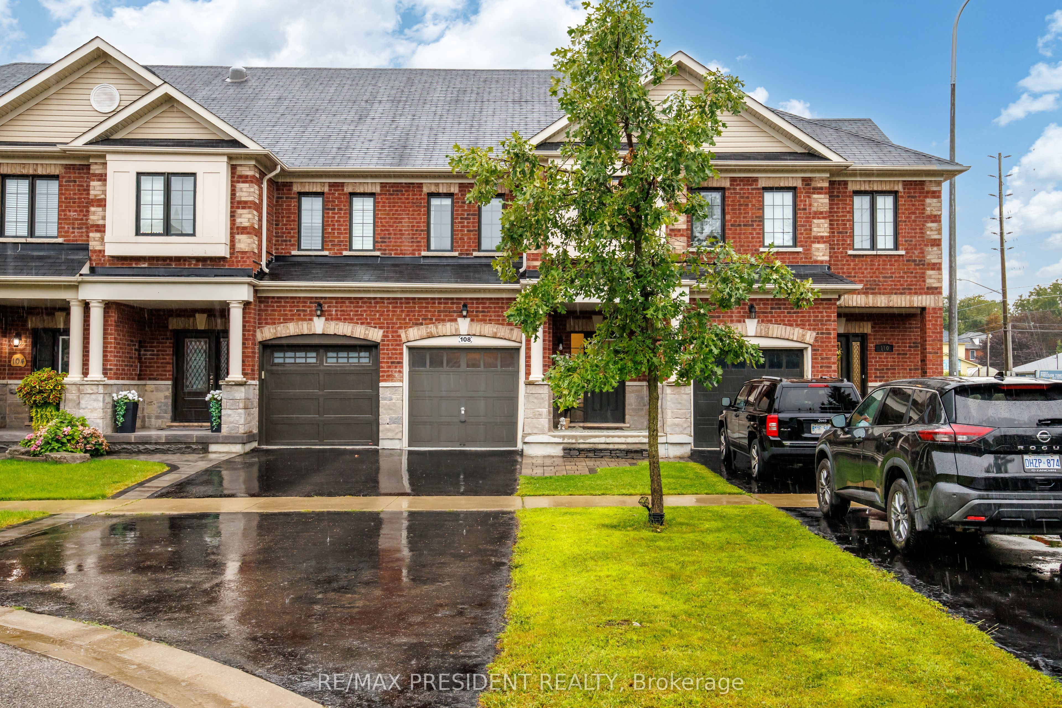
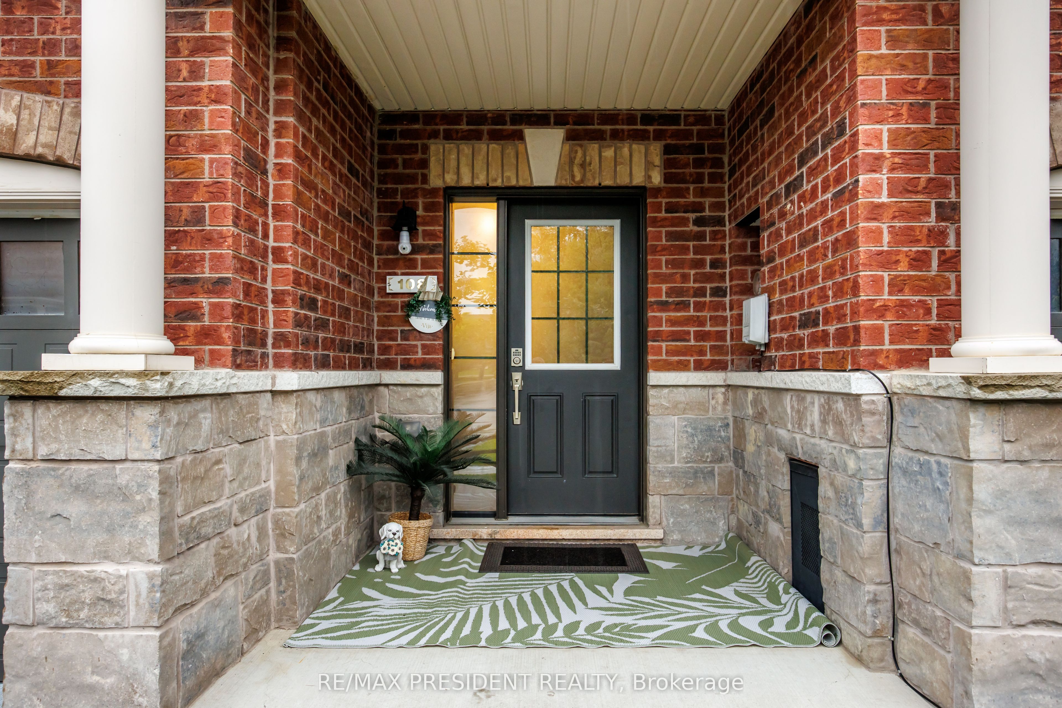
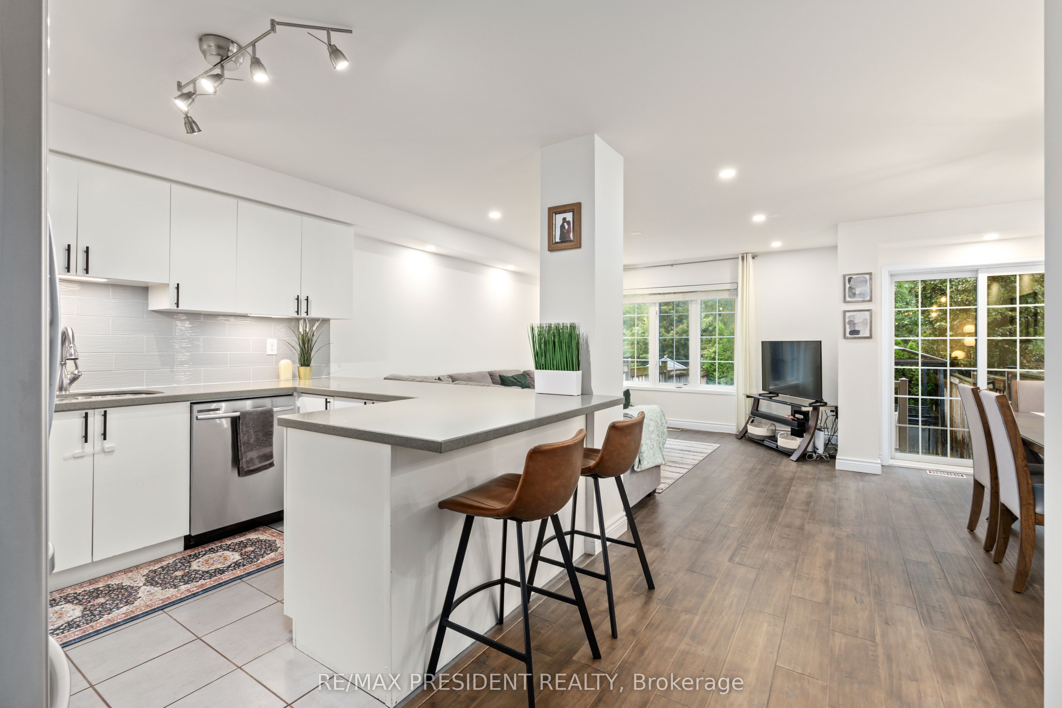
Move-In Ready | Stunning 3-Bedroom Freehold Townhome in Brooklin!Welcome to this beautifully upgraded and freshly painted 3-bedroom freehold townhome in the highly desirable Brooklin community of North Whitby! Featuring an open-concept layout with hand-scraped hardwood flooring, smooth ceilings, pot lights, an electric fireplace in the primary bedroom, upgraded lighting, and an elegant oak staircase with wrought-iron pickets.The modern chef's kitchen offers quartz countertops, an undermount sink, crackle-pearl backsplash, under-cabinet lighting, stainless steel appliances, and an upgraded faucet. Spacious bedrooms, premium custom window coverings, upgraded trim, and fresh professional paint throughout complete the interior.Enjoy the professionally landscaped private backyard with a stone patio, deck with hot tub, and no rear neighbours-perfect for relaxing and entertaining. The finished garage features durable epoxy flooring, while the extra driveway parking and extended boulevard provide added convenience.Located close to top-rated schools, parks, shopping, public transit, EMS, police services, and Hwy 407 & 412. This home offers exceptional comfort, functionality, and pride of ownership in one of Brooklin most desirable communities.Don't miss this fantastic opportunity to own a move-in-ready freehold townhome in the heart of Brooklin!
Property Information
Building Details
Features & Amenities
Financials & Fees
Inclusions & Exclusions
All appliances, S/S Fridge, S/S Stove, S/S Dishwasher, S/S Rangehood Microwave, Washer & Dryer, Tv in Master bedroom, All window coverings, All Existing Light Fixture.
Gazebo in Backyard, Curtains in Great Room window & 2nd bedroom Bay window.
Location
Similar Properties
View More
Source: Toronto Regional Real Estate Board (TRREB), via PropTx Innovations Inc.
The data relating to real estate on this website comes in part from the MLS® data feed of PropTx Innovations Inc. The information is deemed reliable but is not guaranteed accurate by PropTx.
The information provided herein must only be used by consumers that have a bona fide interest in the purchase, sale or lease of real estate and may not be used for any commercial purpose or any other purpose.
© 2026 PropTx Innovations Inc. All rights reserved. MLS®, REALTOR® and the associated logos are owned or controlled by The Canadian Real Estate Association (CREA).