80 Cecil Found Crescent
About This Home
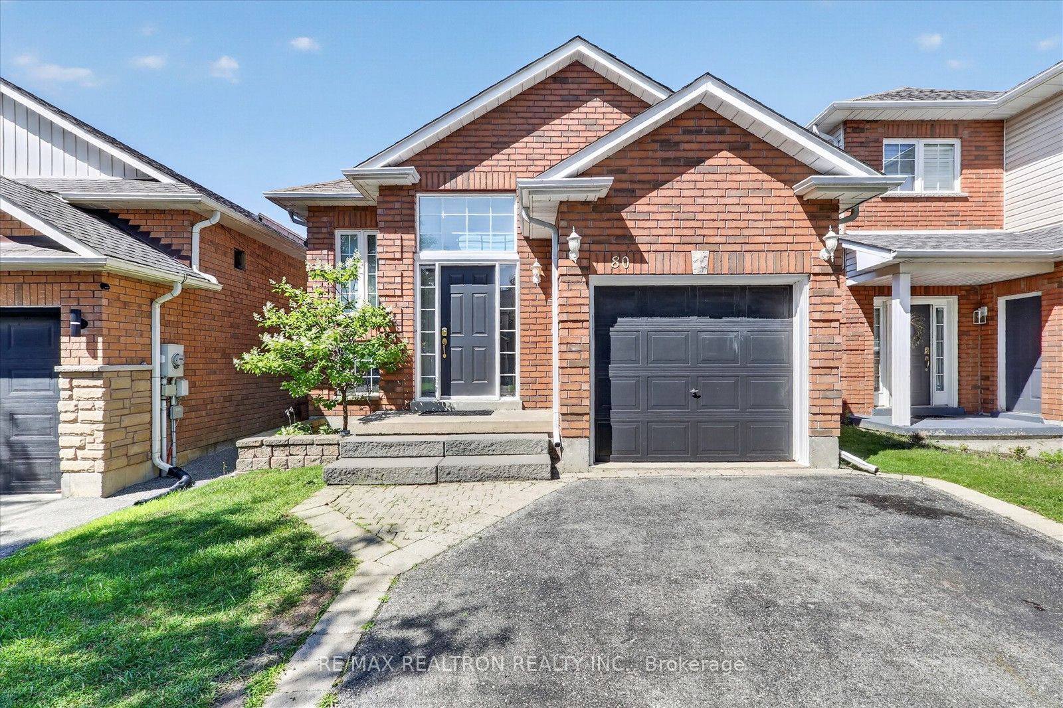
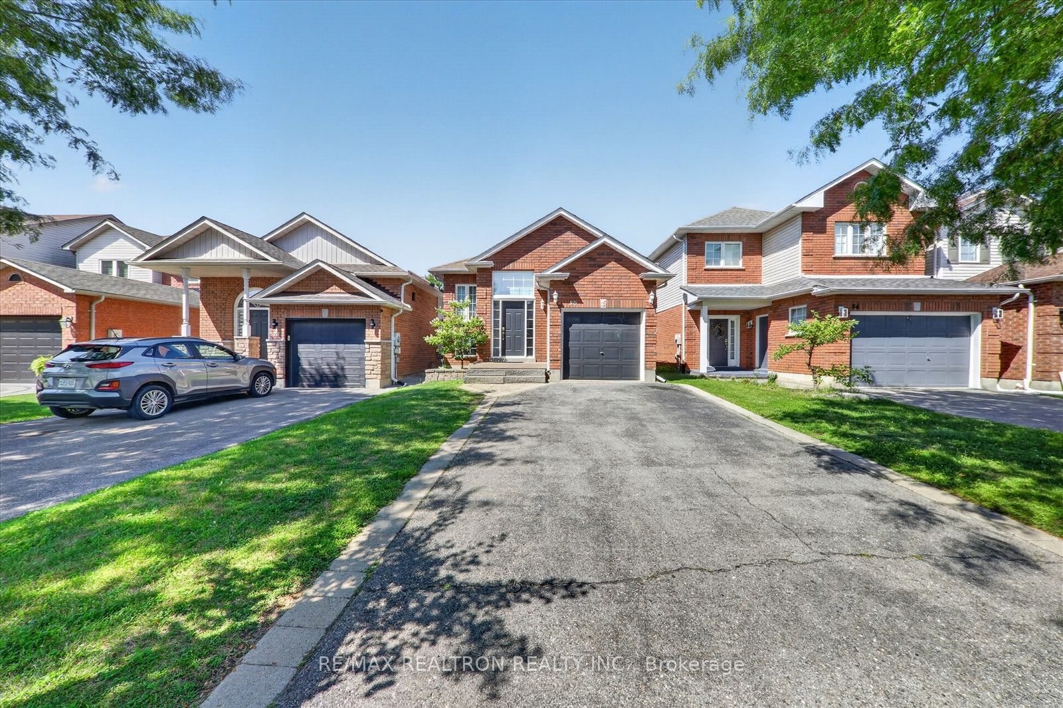
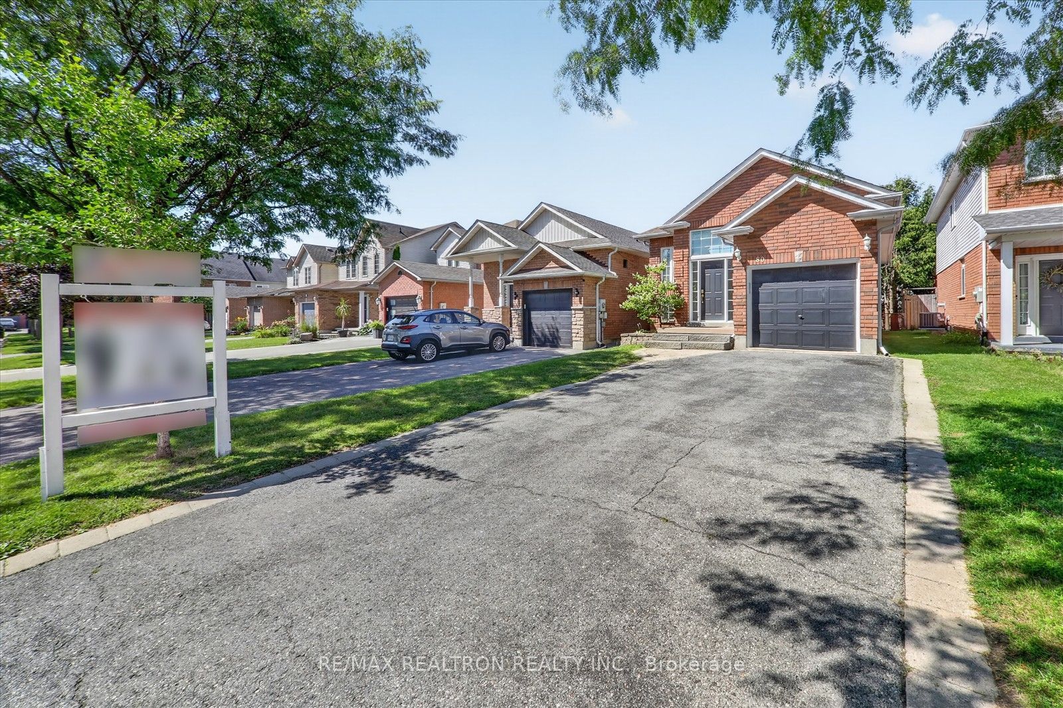
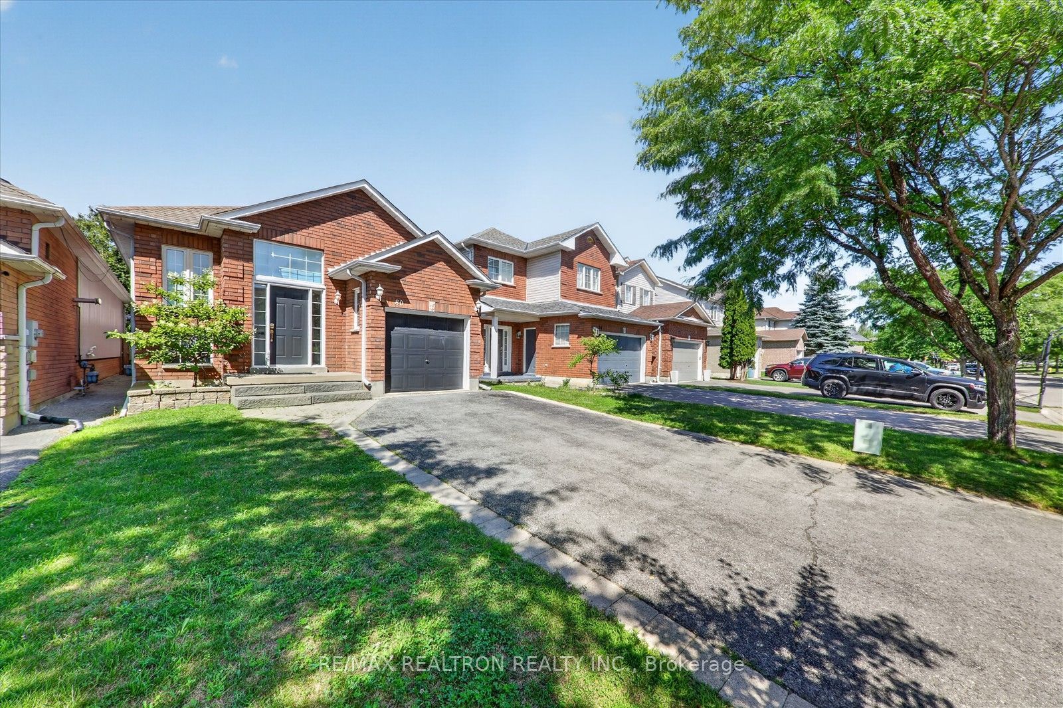
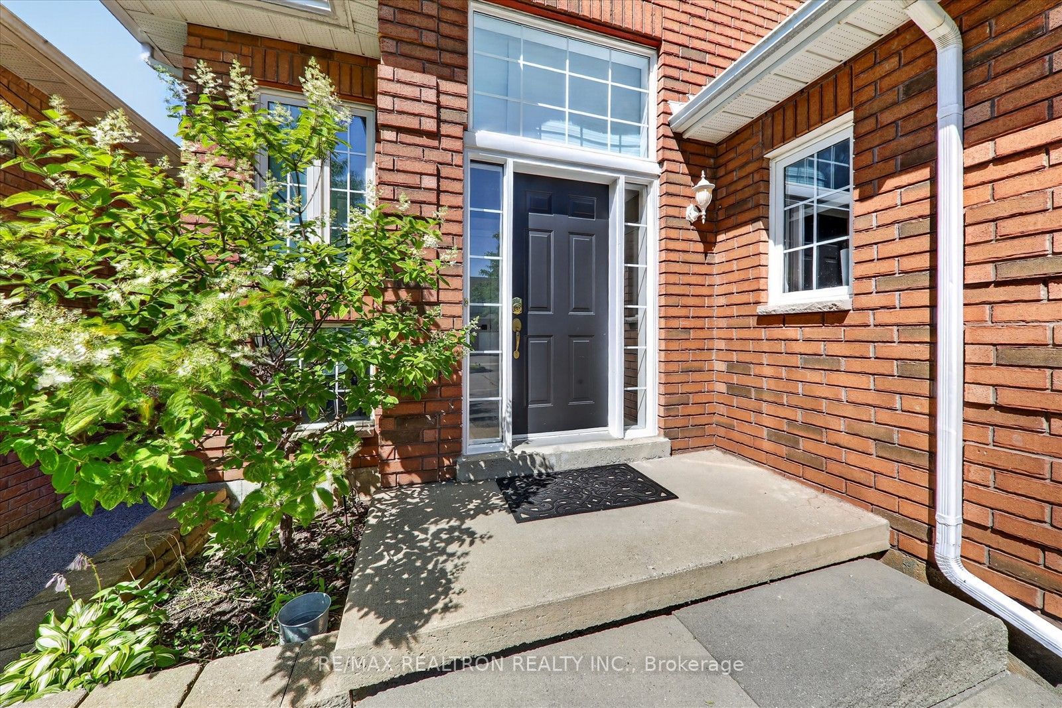
An extraordinary opportunity! Fully renovated raised bungalow with modern finishes, flexible living spaces, and an incredible basement apartment. Bright main level featuring open-concept living and dining area with skylight, updated laminate flooring, fresh paint, and new light fixtures. Primary bedroom with private 2-piece ensuite. Spacious eat-in kitchen with quartz countertops, subway tile backsplash, new appliances, ample cabinetry, and a separate pantry. Kitchen access to a private backyard with a beautifully designed two-tiered deck. Lower level offers a fully renovated basement apartment with an open-concept layout, stylish kitchen with butcher block countertops, subway tile backsplash, pot lights, spacious bedroom with egress window, updated 4-piece bathroom, in-suite laundry, and separate garage entry. Additional highlights include a deep single-car garage with high ceilings, direct home access, 4-car driveway, and no sidewalk maintenance. Ideally located near schools, parks, recreation, amenities, and major highways including the 407, 401, and 418.
Property Information
Building Details
Features & Amenities
Financials & Fees
Inclusions & Exclusions
Upstairs stainless steel fridge, stove, dishwasher Upstairs stacked washer and dryer Electric light fixtures CAC Furnace gas burner and equipment Basement fridge, stove, dishwasher Basement washer and dryer*The Basement is Leased at $1,600.00 Per Month until April 2027* The Buyer to assume the Tenancy *
Ring Camera
Location
Similar Properties
View More
Source: Toronto Regional Real Estate Board (TRREB), via PropTx Innovations Inc.
The data relating to real estate on this website comes in part from the MLS® data feed of PropTx Innovations Inc. The information is deemed reliable but is not guaranteed accurate by PropTx.
The information provided herein must only be used by consumers that have a bona fide interest in the purchase, sale or lease of real estate and may not be used for any commercial purpose or any other purpose.
© 2026 PropTx Innovations Inc. All rights reserved. MLS®, REALTOR® and the associated logos are owned or controlled by The Canadian Real Estate Association (CREA).