969 Applegrove Avenue
About This Home
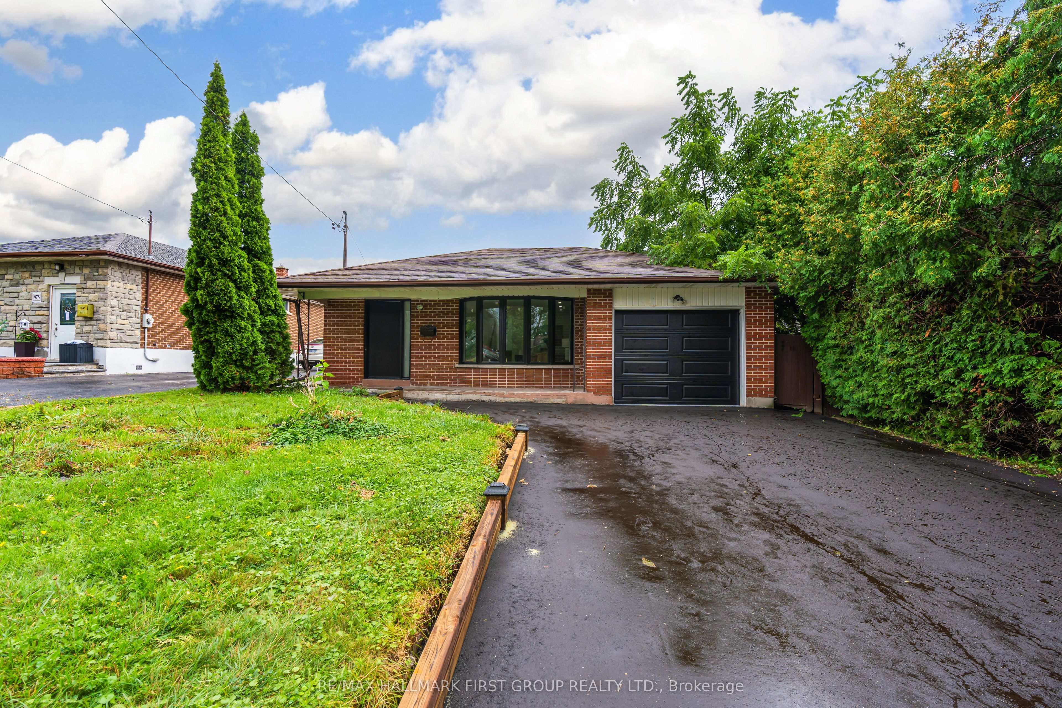
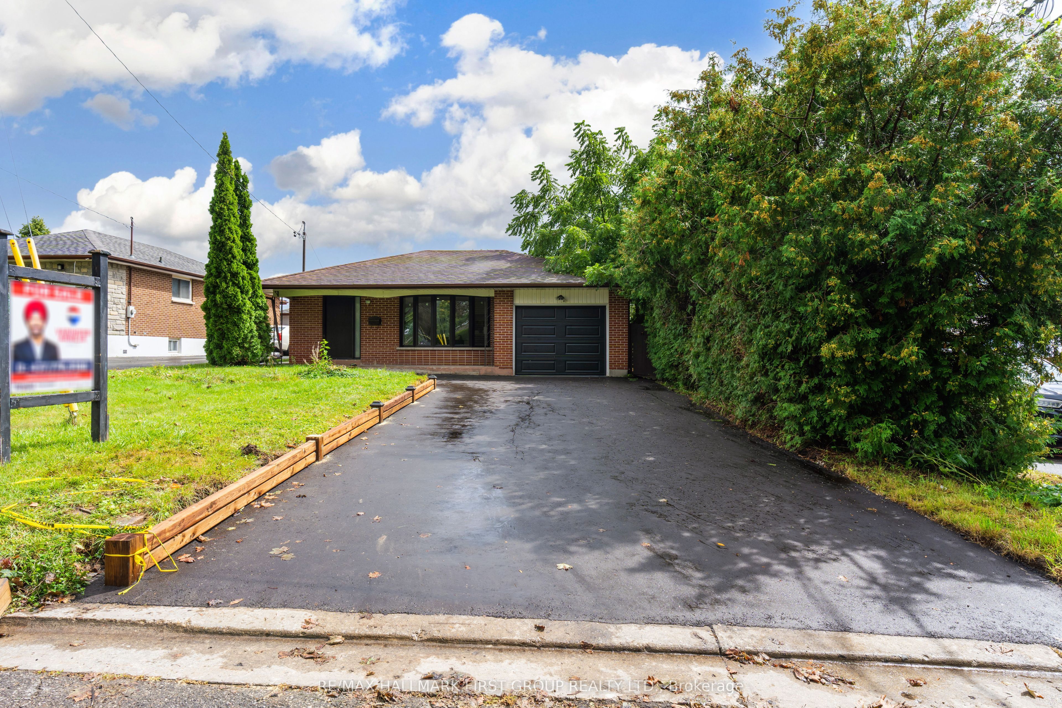
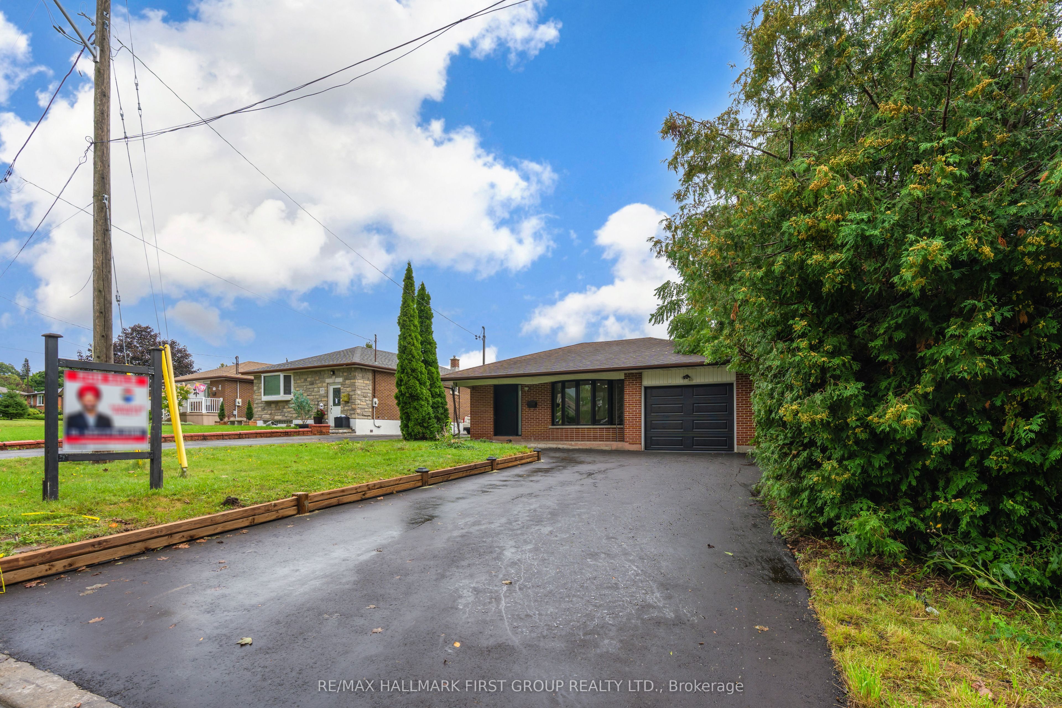
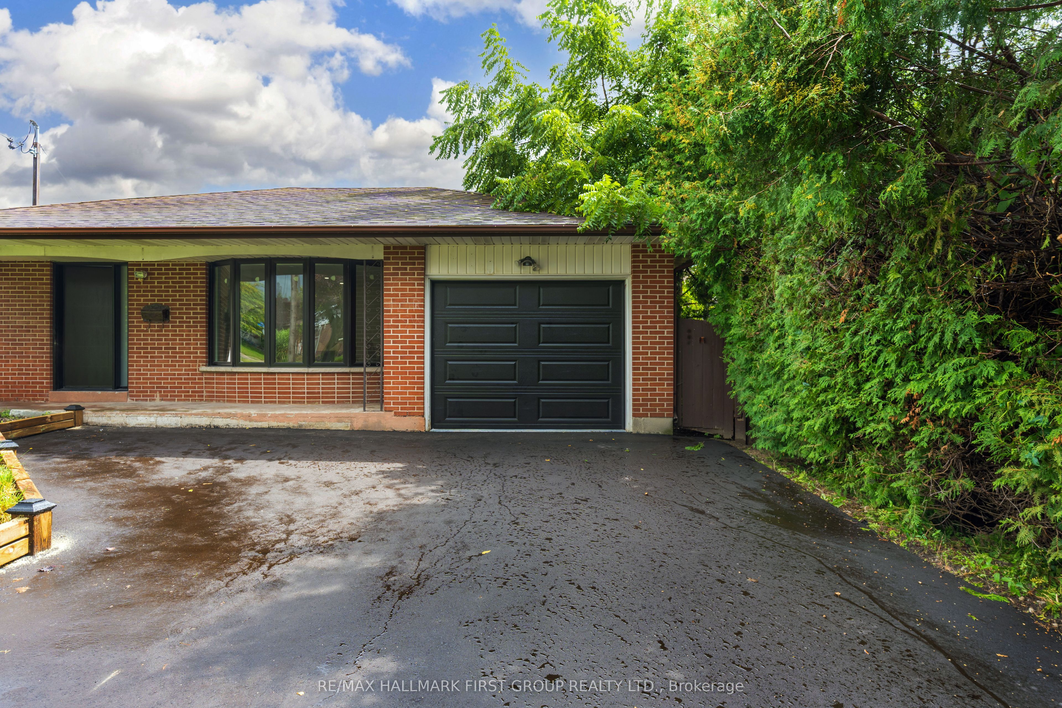
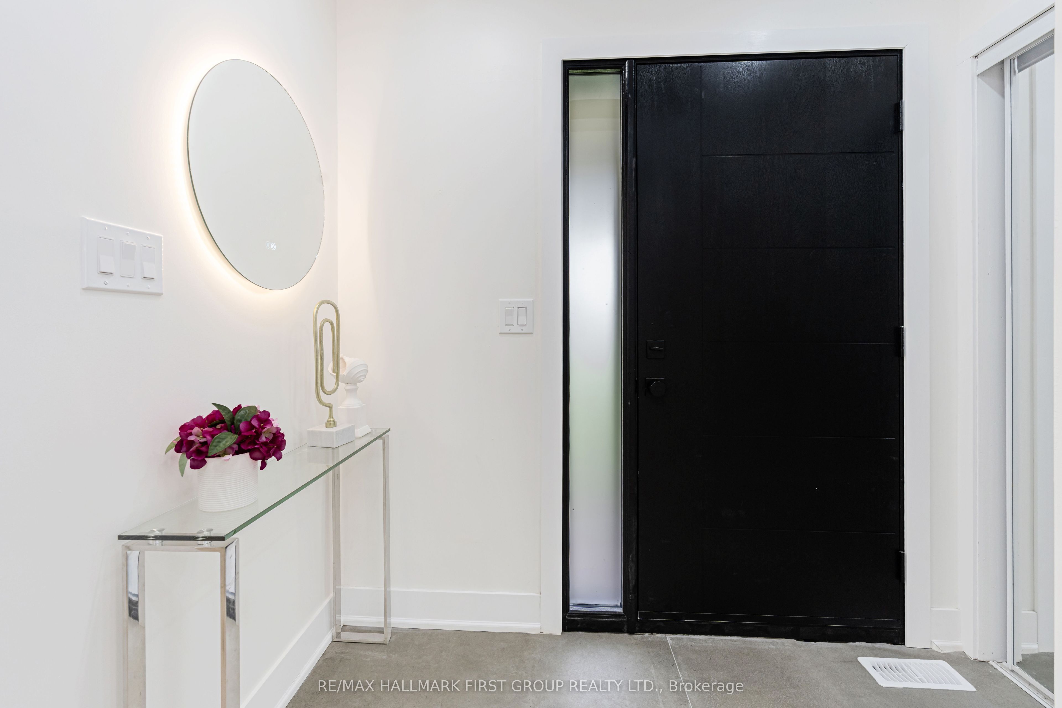
Welcome to this beautifully remodelled, classic all-brick bungalow, ideally situated on a generous 50-foot lot in Oshawa's sought-after Donevan community. Thoughtfully redesigned with timeless character and modern finishes, this exceptional home features brand-new hardwood flooring, stylishly renovated bathrooms, and a showstopping chef's kitchen complete with high-end new appliances, a Taj Mahal quartz waterfall island, and a matching quartz backsplash.The fully finished basement provides the perfect setting for entertaining, relaxing, or accommodating extended family. Extensive upgrades include new 200-amp electrical service, new plumbing, a new furnace, and-most notably-all-new windows throughout.Outside, a brand-new front driveway offers parking for up to seven vehicles, while the garage is equipped with an automatic door opener and Bluetooth connectivity. A classic bungalow reimagined for modern living-homes like this rarely come to market. This is one you truly do not want to miss!
Property Information
Building Details
Features & Amenities
Financials & Fees
Inclusions & Exclusions
Stainless Steel Fridge, Dishwasher, Stove, Washer and Dryer.
Location
Similar Properties
View More
Source: Toronto Regional Real Estate Board (TRREB), via PropTx Innovations Inc.
The data relating to real estate on this website comes in part from the MLS® data feed of PropTx Innovations Inc. The information is deemed reliable but is not guaranteed accurate by PropTx.
The information provided herein must only be used by consumers that have a bona fide interest in the purchase, sale or lease of real estate and may not be used for any commercial purpose or any other purpose.
© 2026 PropTx Innovations Inc. All rights reserved. MLS®, REALTOR® and the associated logos are owned or controlled by The Canadian Real Estate Association (CREA).